Incredible opportunity to own a magnificent Victorian built in 1890, where historic character and thoughtful updates come together! Cedar shingles, layered rooflines, a windowed dormer, and a covered front porch with classic columns and railings make a memorable first impression. Set on an oversized, level lot, the home features a generous blacktop driveway with Belgian block edging and a white PVC-fenced yard. The porch offers a welcoming place to relax and take in the surroundings. Inside, the open living and dining areas showcase wood floors, crown molding, decorative box molding, detailed window and doorway trim, and oversized windows that fill the space with natural light. A chandelier anchors the dining room, which flows into the kitchen with oak cabinetry, black hardware, stainless steel appliances, a white subway tile backsplash, recessed lighting, abundant counter space, and a built-in desk area with shelves and cubbies. The kitchen also provides access to the rear of the home. A first-floor full bathroom includes a gray vanity, tile flooring, a stacked front-loading washer and dryer, and a shower with subway tile, a decorative accent band, and a contrasting tile niche. Follow the classic staircase and its beautiful spindles to the second floor, where the spacious primary bedroom features hardwood floors, an accent wall, and custom molding. Two additional bedrooms also offer hardwood floors and detailed trim. The updated second-floor bathroom makes a statement with a rich blue fluted vanity, gold fixtures, a decorative gold-framed mirror, dark marble-look flooring, and a tub and shower with light veined tile, built-in corner shelves, and a gold-trimmed glass enclosure. A window brings in natural light. The third floor offers flexible bonus space with a skylight and three windows. Additional highlights include five-zone in-ground sprinklers, front windows approximately five years old, bedroom windows approximately one year old, and a gas line on the block. Located in the Patchogue-Medford School District, this home is packed with the architectural details that make a Victorian special.
For sale
$574,999
52 Lee Avenue, Patchogue, NY 11772
3beds
1,404sqft
Single Family Residence, Residential
Built in 1923
10,019 Square Feet Lot
$-- Zestimate®
$410/sqft
$-- HOA
What's special
White pvc-fenced yardRecessed lightingStainless steel appliancesCrown moldingCedar shinglesLayered rooflinesDecorative box molding
- 20 days
- 5,270
- 653
Likely to sell faster than
Zillow last checked:
Listing updated:
Listed by:
Coldwell Banker American Homes 631-863-9800,
Bryan J. Karp CBR 631-759-5277
Source: OneKey® MLS as distributed by MLS GRID,MLS#: 1048668
Facts & features
Interior
Bedrooms & bathrooms
- Bedrooms: 3
- Bathrooms: 2
- Full bathrooms: 2
Other
- Description: entry, living room, dining room, eat in kitchen, full bathroom
- Level: First
Other
- Description: three bedrooms, full bath
- Level: Second
Other
- Description: Attic full
- Level: Other
Basement
- Description: Full
- Level: Basement
Heating
- Hot Water, Oil
Cooling
- None
Appliances
- Included: Dishwasher, Dryer, Range, Refrigerator, Washer
Features
- First Floor Full Bath, Ceiling Fan(s), Chefs Kitchen, Crown Molding, Eat-in Kitchen, Entrance Foyer, Formal Dining, Original Details
- Flooring: Hardwood
- Basement: Full,Unfinished
- Attic: Partial,Storage
- Has fireplace: No
Interior area
- Total structure area: 1,404
- Total interior livable area: 1,404 sqft
Property
Parking
- Parking features: Driveway, Private
- Has uncovered spaces: Yes
Features
- Patio & porch: Covered, Porch
Lot
- Size: 10,019 Square Feet
Details
- Parcel number: 0204019000700015000
- Special conditions: None
Construction
Type & style
- Home type: SingleFamily
- Architectural style: Colonial
- Property subtype: Single Family Residence, Residential
Materials
- Frame
Condition
- Year built: 1923
Utilities & green energy
- Sewer: Cesspool
- Water: Public
- Utilities for property: Cable Available, Electricity Available, Phone Available
Community & HOA
HOA
- Has HOA: No
Location
- Region: Patchogue
Financial & listing details
- Price per square foot: $410/sqft
- Tax assessed value: $2,525
- Annual tax amount: $13,411
- Date on market: 9/29/2026
- Cumulative days on market: 20 days
- Listing agreement: Exclusive Right To Sell
- Electric utility on property: Yes
Estimated market value
Not available
Estimated sales range
Not available
Not available
Price history
| Date | Event | Price |
|---|---|---|
| 9/29/2026 | Listed for sale | $574,999+69.1%$410/sqft |
Source:  OneKey® MLS as distributed by MLS GRID #1048668 Report a problem | ||
| 2/18/2009 | Sold | $340,000-7.9%$242/sqft |
Source: Public Record Report a problem | ||
| 11/7/2008 | Listed for sale | $369,000+133.5%$263/sqft |
Source: NRT TriStates #2131218 Report a problem | ||
| 12/29/2000 | Sold | $158,000+43.6%$113/sqft |
Source: Public Record Report a problem | ||
| 12/8/1999 | Sold | $110,000-31.8%$78/sqft |
Source: Public Record Report a problem | ||
| 11/18/1998 | Sold | $161,301$115/sqft |
Source: Public Record Report a problem | ||
Public tax history
| Year | Property taxes | Tax assessment |
|---|---|---|
| 2025 | -- | $2,525 |
| 2024 | -- | $2,525 |
| 2023 | -- | $2,525 |
| 2022 | -- | $2,525 |
| 2021 | -- | $2,525 |
| 2020 | -- | $2,525 |
| 2019 | -- | $2,525 |
| 2018 | -- | $2,525 |
| 2017 | $7,827 | $2,525 |
| 2016 | -- | $2,525 |
| 2015 | -- | $2,525 |
| 2014 | -- | $2,525 |
| 2013 | -- | $2,525 |
| 2012 | -- | $2,525 |
| 2011 | -- | $2,525 |
| 2010 | -- | $2,525 |
| 2009 | -- | $2,525 |
| 2008 | -- | $2,525 |
| 2007 | $5,412 +33% | $2,525 |
| 2005 | $4,069 +8.6% | $2,525 +1% |
| 2004 | $3,746 +8.9% | $2,500 |
| 2003 | $3,439 +7.6% | $2,500 |
| 2002 | $3,195 | $2,500 |
Find assessor info on the county website
Monthly payment
Climate risks
Neighborhood: 11772
Nearby schools
Schools provided by the listing agent
- Elementary: Bay Elementary School
- Middle: South Ocean Middle School
- High: Patchogue-Medford High School
Source: OneKey® MLS as distributed by MLS GRID. This data may not be complete. We recommend contacting the local school district to confirm school assignments for this home.


Similar homes
- $649,0003 bd2 ba1.5k sqft51 Marvin Street, Patchogue, NY 11772For Sale

 MLS ID #1059681, Kenneth Hirsch, Listing by: Compass Greater NY LLC. OneKey® MLS as distributed by MLS GRID
- $575,0003 bd2 ba1.3k sqft24 Wiggins Avenue, Patchogue, NY 11772For Sale
 MLS ID #1042656, June A. McCarthy SRES, Listing by: Local Realty. OneKey® MLS as distributed by MLS GRID
- $599,9993 bd2 ba1k sqft138 Central Avenue, Patchogue, NY 11772For Sale
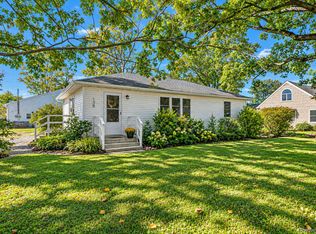 MLS ID #1059910, Stephen King, Listing by: BH&G R E Realty Connect. OneKey® MLS as distributed by MLS GRID
- $549,9994 bd2 ba1.4k sqft26 Northridge Street, Patchogue, NY 11772For Sale
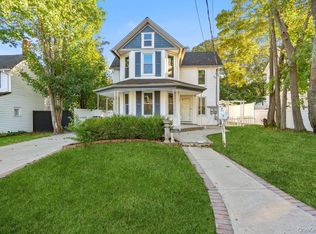 MLS ID #1059094, Michelle Keegan, Listing by: Douglas Elliman Real Estate. OneKey® MLS as distributed by MLS GRID
- $649,0003 bd2 ba1.1k sqft56 Orchard Road, East Patchogue, NY 11772For SaleMLS ID #1062051, Michael Watts, Listing by: Michael J Watts & Assoc Inc. OneKey® MLS as distributed by MLS GRID
- $525,0003 bd2 ba1.3k sqft195 River Avenue, Patchogue, NY 11772For SaleMLS ID #1057178, Heather N. Malone CBR, Listing by: Howard Hanna Coach. OneKey® MLS as distributed by MLS GRID
- $599,0004 bd2 ba1.4k sqft40 Lyman Road, East Patchogue, NY 11772For SaleMLS ID #1061717, Laura Sutherland, Listing by: Signature Premier Properties. OneKey® MLS as distributed by MLS GRID
- $599,9993 bd2 ba1.7k sqft517 Waverly Avenue, Patchogue, NY 11772For SaleMLS ID #1061491, Stephen King, Listing by: BH&G R E Realty Connect. OneKey® MLS as distributed by MLS GRID
- $574,9992 bd2 ba1.1k sqft68 Don Street, East Patchogue, NY 11772For SaleMLS ID #1061578, Heather L. Keohan, Listing by: Compass Greater NY LLC. OneKey® MLS as distributed by MLS GRID
- $649,0006 bd2 ba1.7k sqft37-39 Funaro Court, Patchogue, NY 11772For SaleMLS ID #1063274, Louis Reyes, Listing by: Keller Williams Realty Elite. OneKey® MLS as distributed by MLS GRID
- $599,9995 bd2 ba1.1k sqft79 C Traction Boulevard, Patchogue, NY 11772For SaleMLS ID #1059234, Bryan J. Karp CBR, Listing by: Coldwell Banker American Homes. OneKey® MLS as distributed by MLS GRID
- $550,0004 bd2 ba1.4k sqft14 Electric Street, Patchogue, NY 11772For SaleMLS ID #1042954, Karina L. Mermis CBR MRP PSA RENE, Listing by: Exit Realty Edge. OneKey® MLS as distributed by MLS GRID
- $529,9964 bd2 ba1.5k sqft373 Oak Street, Patchogue, NY 11772For SaleMLS ID #1057657, Laura M. Cochran, Listing by: BERKSHIRE HATHAWAY. OneKey® MLS as distributed by MLS GRID
- $699,0004 bd2 ba1.6k sqft85 Jayne Avenue, Patchogue, NY 11772For SaleMLS ID #1060458, Jamie M. Weinberg, Listing by: BH&G R E Realty Connect. OneKey® MLS as distributed by MLS GRID
- $599,0003 bd2 ba1.4k sqft457 Washington Avenue, Patchogue, NY 11772For SaleMLS ID #1059354, James D. Szollosi, Listing by: Signature Premier Properties. OneKey® MLS as distributed by MLS GRID
- $635,0002 bd1 ba966 sqft25 Campbell Street, Patchogue, NY 11772For SaleMLS ID #1052397, Gail R. Botchler, Listing by: Coldwell Banker M&D Good Life. OneKey® MLS as distributed by MLS GRID
- $649,9995 bd2 ba1.4k sqft109 Laurel Street, Patchogue, NY 11772For SaleMLS ID #1046309, Stephany Hill-Cabera, Listing by: Century 21 AA Realty. OneKey® MLS as distributed by MLS GRID
- $450,0003 bd1 ba921 sqft41 Funaro Court, Patchogue, NY 11772For SaleMLS ID #1059784, Louis Reyes, Listing by: Keller Williams Realty Elite. OneKey® MLS as distributed by MLS GRID
- $619,9003 bd2 ba1.8k sqft39 Orchid Road, East Patchogue, NY 11772For SaleMLS ID #1058412, Edward J. Shine III, Listing by: Shine Realty Group. OneKey® MLS as distributed by MLS GRID
- $575,0003 bd2 ba1.1k sqft76 Lyman Road, East Patchogue, NY 11772For SaleMLS ID #1019066, Jonas J. Wagner AHWD CBR E-PRO PSA, Listing by: Link Brokerages New York LLC. OneKey® MLS as distributed by MLS GRID
