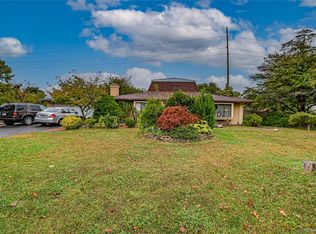
Welcome to 138 Central Avenue, a beautifully updated 3-bedroom, 2-full-bath Ranch situated on a desirable corner property in the heart of Patchogue. Move-in ready and thoughtfully updated throughout, this home offers a comfortable layout, modern finishes, and the convenience of single-level living.
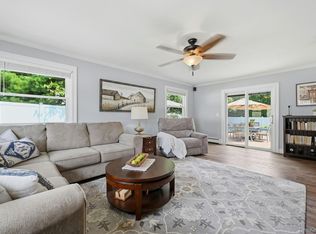
Inside, you’ll find a bright and inviting living space with new flooring, an updated kitchen featuring gas cooking and stainless steel appliances, and two updated full bathrooms that add to the home’s clean, modern feel. The layout is functional and easy to enjoy, with three well-proportioned bedrooms and everything already in place for the next owner to simply move in and make it home.
A full basement provides valuable additional space for storage, utilities, hobbies, or future possibilities, giving the property even more flexibility.
The home’s corner lot adds to its appeal, while the location puts you just moments from everything that makes Patchogue one of Long Island’s most vibrant communities. Enjoy award-winning Downtown Patchogue with its restaurants, nightlife, live music, shopping, community festivals, and the Patchogue Theatre, along with convenient access to the Davis Park and Watch Hill ferries to Fire Island.
With its updated condition, 3 bedrooms, 2 full baths, full basement, corner property, and prime Patchogue location, 138 Central Avenue offers an excellent combination of comfort, convenience, and value—and truly needs nothing but its next owner.
For sale
$599,999
138 Central Avenue, Patchogue, NY 11772
3beds
1,075sqft
Single Family Residence, Residential
Built in 1956
10,019 Square Feet Lot
$-- Zestimate®
$558/sqft
$-- HOA
What's special
Single-level livingModern finishesBeautifully updatedThree well-proportioned bedroomsDesirable corner propertyThoughtfully updated throughoutNew flooring
- 10 days
- 725
- 57
Likely to sell faster than
Zillow last checked:
Listing updated:
Listed by:
BH&G R E Realty Connect 631-881-5160,
Stephen King 631-624-1159
Source: OneKey® MLS as distributed by MLS GRID,MLS#: 1059910
Facts & features
Interior
Bedrooms & bathrooms
- Bedrooms: 3
- Bathrooms: 2
- Full bathrooms: 2
Bedroom 1
- Description: Bedroom
- Level: First
Bedroom 2
- Description: Bedroom
- Level: First
Bedroom 3
- Description: Bedroom
- Level: First
Bathroom 1
- Description: Bathroom
- Level: First
Bathroom 2
- Description: Bathroom
- Level: First
Basement
- Description: Full Basement
- Level: Basement
Kitchen
- Description: Kitchen
- Level: First
Living room
- Description: Living Room
- Level: First
Heating
- Propane
Cooling
- Central Air
Appliances
- Included: Dishwasher, Dryer, Microwave, Oven, Range, Refrigerator, Washer
- Laundry: Laundry Room
Features
- First Floor Bedroom, First Floor Full Bath, Eat-in Kitchen, Primary Bathroom, Master Downstairs
- Basement: Full,Unfinished
- Attic: Partial
- Has fireplace: No
- Fireplace features: None
Interior area
- Total structure area: 1,075
- Total interior livable area: 1,075 sqft
Property
Parking
- Total spaces: 4
- Parking features: Driveway, Off Street
- Has uncovered spaces: Yes
Features
- Levels: Two
- Has view: Yes
- View description: Neighborhood, Open, Panoramic
Lot
- Size: 10,019 Square Feet
- Features: Level
Details
- Parcel number: 0204004000500041000
- Special conditions: None
Construction
Type & style
- Home type: SingleFamily
- Architectural style: Ranch
- Property subtype: Single Family Residence, Residential
Materials
- Frame, Vinyl Siding
Condition
- Year built: 1956
Utilities & green energy
- Sewer: Cesspool
- Water: Public
- Utilities for property: Electricity Connected, Propane, Water Connected
Community & HOA
HOA
- Has HOA: No
Location
- Region: Patchogue
Financial & listing details
- Price per square foot: $558/sqft
- Tax assessed value: $468,750
- Annual tax amount: $12,350
- Date on market: 10/16/2026
- Cumulative days on market: 10 days
- Listing agreement: Exclusive Agency
- Electric utility on property: Yes
Estimated market value
Not available
Estimated sales range
Not available
Not available
Price history
| Date | Event | Price |
|---|---|---|
| 10/16/2026 | Listed for sale | $599,999+20%$558/sqft |
Source:  OneKey® MLS as distributed by MLS GRID #1059910 Report a problem | ||
| 7/31/2024 | Listing removed | -- |
Source: Zillow Rentals Report a problem | ||
| 7/22/2024 | Listed for rent | $4,250$4/sqft |
Source: Zillow Rentals Report a problem | ||
| 7/18/2024 | Listing removed | -- |
Source: Owner Report a problem | ||
| 7/16/2024 | Listed for sale | $499,999$465/sqft |
Source: OneKey® MLS as distributed by MLS GRID #3566000 Report a problem | ||
| 5/15/2024 | Listing removed | -- |
Source: OneKey® MLS as distributed by MLS GRID #3533876 Report a problem | ||
| 4/16/2024 | Pending sale | $499,999$465/sqft |
Source: OneKey® MLS as distributed by MLS GRID #3533876 Report a problem | ||
| 3/20/2024 | Price change | $499,999-9.1%$465/sqft |
Source: OneKey® MLS as distributed by MLS GRID #3533876 Report a problem | ||
| 2/26/2024 | Listed for sale | $549,999+80.9%$512/sqft |
Source: OneKey® MLS as distributed by MLS GRID #3533876 Report a problem | ||
| 8/17/2023 | Sold | $304,000$283/sqft |
Source: Public Record Report a problem | ||
Public tax history
| Year | Property taxes | Tax assessment |
|---|---|---|
| 2025 | -- | $2,250 |
| 2024 | -- | $2,250 |
| 2023 | -- | $2,250 |
| 2022 | -- | $2,250 |
| 2021 | -- | $2,250 |
| 2020 | -- | $2,250 |
| 2019 | -- | $2,250 |
| 2018 | -- | $2,250 |
| 2017 | $2,155 | $2,250 |
| 2016 | -- | $2,250 |
| 2015 | -- | $2,250 |
| 2014 | -- | $2,250 |
| 2013 | -- | $2,250 |
| 2012 | -- | $2,250 |
| 2011 | -- | $2,250 |
| 2010 | -- | $2,250 |
| 2009 | -- | $2,250 |
| 2008 | -- | $2,250 |
| 2007 | $3,183 +30.3% | $2,250 |
| 2005 | $2,443 +10.6% | $2,250 |
| 2004 | $2,210 +11% | $2,250 |
| 2003 | $1,991 +9.1% | $2,250 |
| 2002 | $1,825 | $2,250 |
Find assessor info on the county website
Monthly payment
Climate risks
Neighborhood: 11772
Nearby schools
Schools provided by the listing agent
- Elementary: River Elementary School
- Middle: South Ocean Middle School
- High: Patchogue-Medford High School
Source: OneKey® MLS as distributed by MLS GRID. This data may not be complete. We recommend contacting the local school district to confirm school assignments for this home.

Similar homes
- $569,9004 bd2 ba1.2k sqft8 Perry Place, Patchogue, NY 11772For Sale

 MLS ID #1064820, Edward J. Shine III, Listing by: Shine Realty Group. OneKey® MLS as distributed by MLS GRID
- $599,0004 bd3 ba1.5k sqft8 Marie Crescent, Patchogue, NY 11772For Sale
 MLS ID #1065358, Anthony Torregrossa, Listing by: Century 21 Realty Specialists. OneKey® MLS as distributed by MLS GRID
- $730,0003 bd2 ba1.4k sqft139 N Summit Avenue, Patchogue, NY 11772For Sale
 MLS ID #1066274, Monica Balsan CBR, Listing by: Daniel Gale Sothebys Intl Rlty. OneKey® MLS as distributed by MLS GRID
- $599,9995 bd2 ba1.1k sqft79 C Traction Boulevard, Patchogue, NY 11772For Sale
 MLS ID #1059234, Bryan J. Karp CBR, Listing by: Coldwell Banker American Homes. OneKey® MLS as distributed by MLS GRID
- $599,0003 bd2 ba1.4k sqft457 Washington Avenue, Patchogue, NY 11772For SaleMLS ID #1059354, James D. Szollosi, Listing by: Signature Premier Properties. OneKey® MLS as distributed by MLS GRID
- $599,0004 bd2 ba1.4k sqft40 Lyman Road, East Patchogue, NY 11772For SaleMLS ID #1061717, Laura Sutherland, Listing by: Signature Premier Properties. OneKey® MLS as distributed by MLS GRID
- $599,0004 bd1 ba1.1k sqft50 Eatondale Avenue, Blue Point, NY 11715For SaleMLS ID #1062957, Eric Boorum, Listing by: Douglas Elliman Real Estate. OneKey® MLS as distributed by MLS GRID
- $599,9994 bd2 ba1.5k sqft53 Thorne Street, Patchogue, NY 11772For SaleMLS ID #1052163, Lorraine Dee Donovan, Listing by: Signature Premier Properties. OneKey® MLS as distributed by MLS GRID
- $649,0003 bd2 ba1.5k sqft56 Orchard Road, East Patchogue, NY 11772For SaleMLS ID #1062051, Michael Watts, Listing by: Michael J Watts & Assoc Inc. OneKey® MLS as distributed by MLS GRID
- $649,0003 bd2 ba1.5k sqft51 Marvin Street, Patchogue, NY 11772For SaleMLS ID #1059681, Kenneth Hirsch, Listing by: Compass Greater NY LLC. OneKey® MLS as distributed by MLS GRID
- $639,9993 bd2 ba1.1k sqft194 Phyllis Drive, Patchogue, NY 11772For SaleMLS ID #1027403, Kevin Iglesias, Listing by: Signature Premier Properties. OneKey® MLS as distributed by MLS GRID
- $599,0003 bd2 ba1.5k sqft100 Ridgewood Avenue, Holtsville, NY 11742For SaleMLS ID #1064873, Susan G. Owen, Listing by: Coldwell Banker M&D Good Life. OneKey® MLS as distributed by MLS GRID
- $574,9993 bd2 ba1.4k sqft52 Lee Avenue, Patchogue, NY 11772For SaleMLS ID #1048668, Bryan J. Karp CBR, Listing by: Coldwell Banker American Homes. OneKey® MLS as distributed by MLS GRID
- $525,0003 bd2 ba1.3k sqft195 River Avenue, Patchogue, NY 11772For SaleMLS ID #1057178, Heather N. Malone CBR, Listing by: Howard Hanna Coach. OneKey® MLS as distributed by MLS GRID
- $499,9963 bd2 ba1.2k sqft107 Andreano Avenue, East Patchogue, NY 11772For SaleMLS ID #1063767, Justin Grund, Listing by: EXP Realty. OneKey® MLS as distributed by MLS GRID
- $529,9964 bd2 ba1.5k sqft373 Oak Street, Patchogue, NY 11772For SaleMLS ID #1057657, Laura M. Cochran, Listing by: BERKSHIRE HATHAWAY. OneKey® MLS as distributed by MLS GRID
- $599,9903 bd2 ba1.4k sqft64 Eatondale Avenue, Blue Point, NY 11715For SaleMLS ID #945435, Donna Ingrassia, Listing by: Donna Gallo Tavano. OneKey® MLS as distributed by MLS GRID
- $574,9992 bd2 ba1.1k sqft68 Don Street, East Patchogue, NY 11772For SaleMLS ID #1061578, Heather L. Keohan, Listing by: Compass Greater NY LLC. OneKey® MLS as distributed by MLS GRID
- $635,0002 bd1 ba966 sqft25 Campbell Street, Patchogue, NY 11772For SaleMLS ID #1052397, Gail R. Botchler, Listing by: Coldwell Banker M&D Good Life. OneKey® MLS as distributed by MLS GRID
- $575,0003 bd2 ba1.3k sqft24 Wiggins Avenue, Patchogue, NY 11772For SaleMLS ID #1042656, June A. McCarthy SRES, Listing by: Local Realty. OneKey® MLS as distributed by MLS GRID
