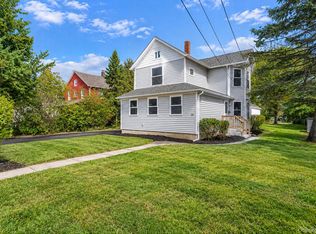
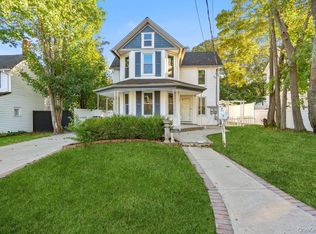
Charming Victorian in the Heart of Patchogue Village!
Welcome to this beautiful 4-bedroom, 1.5-bath Victorian ideally located in the heart of Patchogue Village, just moments from Main Street, renowned restaurants, shopping, the Great South Bay, and the LIRR.
This charming home features hardwood floors throughout and an inviting first-floor layout with a spacious living room, formal dining room, and an updated kitchen complete with stainless steel appliances and convenient access to the backyard. A first-floor laundry room adds to the home's functionality.
Upstairs, you’ll find four generously sized bedrooms and access to a walk-up attic, offering excellent additional storage space. The full unfinished basement provides even more storage or future possibilities, with convenient outside access.
Step outside to enjoy the entertaining backyard, complete with a deck—perfect for relaxing, dining, and gathering with family and friends. Additional amenities include central air conditioning and gas heat.
A wonderful opportunity to enjoy the charm of a classic Victorian with the convenience of Village living, all close to everything Patchogue has to offer!
For sale
Price cut: $25K (10/14)
$625,000
53 Thorne Street, Patchogue, NY 11772
4beds
1,520sqft
Single Family Residence, Residential
Built in 1912
4,792 Square Feet Lot
$-- Zestimate®
$411/sqft
$-- HOA
What's special
Entertaining backyardCentral air conditioningGas heatFour generously sized bedroomsInviting first-floor layoutStainless steel appliancesHardwood floors throughout
- 27 days
- 1,580
- 119
Likely to sell faster than
Zillow last checked:
Listing updated:
Listed by:
Signature Premier Properties 631-754-3600,
Lorraine Dee Donovan 516-527-9070
Source: OneKey® MLS as distributed by MLS GRID,MLS#: 1052163
Facts & features
Interior
Bedrooms & bathrooms
- Bedrooms: 4
- Bathrooms: 2
- Full bathrooms: 1
- 1/2 bathrooms: 1
Bedroom 1
- Description: light and bright
- Level: First
Bedroom 2
- Description: large bedroom, with new window
- Level: Second
Bedroom 3
- Level: Second
Bedroom 4
- Level: Second
Bathroom 1
- Description: powder room
- Level: First
Basement
- Description: full, unfinished. outside access
- Level: Basement
Dining room
- Level: First
Kitchen
- Description: cherry kitchen, centre island
- Level: First
Living room
- Level: First
Loft
- Description: walk up attic
- Level: Third
Heating
- Forced Air, Natural Gas
Cooling
- Central Air
Appliances
- Included: Dishwasher, Dryer, Gas Oven, Microwave, Refrigerator, Stainless Steel Appliance(s), Washer
Features
- First Floor Bedroom, First Floor Full Bath, Ceiling Fan(s), Formal Dining, Kitchen Island
- Flooring: Combination, Hardwood, Laminate
- Basement: Full,Unfinished,Walk-Out Access
- Attic: Walkup
- Has fireplace: No
Interior area
- Total structure area: 1,520
- Total interior livable area: 1,520 sqft
Video & virtual tour
Property
Parking
- Parking features: Driveway
- Has uncovered spaces: Yes
Lot
- Size: 4,792 Square Feet
Details
- Parcel number: 0204009000300005000
- Special conditions: None
Construction
Type & style
- Home type: SingleFamily
- Architectural style: Victorian
- Property subtype: Single Family Residence, Residential
Materials
- Vinyl Siding
Condition
- Year built: 1912
Utilities & green energy
- Sewer: Cesspool
- Water: Public
- Utilities for property: Cable Connected, Electricity Connected, Natural Gas Connected
Community & HOA
HOA
- Has HOA: No
Location
- Region: Patchogue
Financial & listing details
- Price per square foot: $411/sqft
- Tax assessed value: $2,300
- Annual tax amount: $12,626
- Date on market: 9/21/2026
- Cumulative days on market: 28 days
- Listing agreement: Exclusive Right To Sell
- Electric utility on property: Yes
Estimated market value
Not available
Estimated sales range
Not available
Not available
Price history
| Date | Event | Price |
|---|---|---|
| 10/14/2026 | Price change | $625,000-3.8%$411/sqft |
Source:  OneKey® MLS as distributed by MLS GRID #1052163 Report a problem | ||
| 9/21/2026 | Listed for sale | $649,999+25%$428/sqft |
Source: OneKey® MLS as distributed by MLS GRID #1052163 Report a problem | ||
| 6/27/2023 | Sold | $520,000+4%$342/sqft |
Source: OneKey® MLS as distributed by MLS GRID #L3468462 Report a problem | ||
| 4/28/2023 | Pending sale | $499,999$329/sqft |
Source: OneKey® MLS as distributed by MLS GRID #3468462 Report a problem | ||
| 4/24/2023 | Listing removed | -- |
Source: OneKey® MLS as distributed by MLS GRID #3468462 Report a problem | ||
| 4/1/2023 | Listed for sale | $499,999+53.8%$329/sqft |
Source: OneKey® MLS as distributed by MLS GRID #3468462 Report a problem | ||
| 12/28/2017 | Sold | $325,000-1.5%$214/sqft |
Source: OneKey® MLS as distributed by MLS GRID #L2968884 Report a problem | ||
| 11/18/2017 | Pending sale | $329,990$217/sqft |
Source: Douglas Elliman #2968884 Report a problem | ||
| 9/7/2017 | Listed for sale | $329,990$217/sqft |
Source: Douglas Elliman Real Estate #2968884 Report a problem | ||
Public tax history
| Year | Property taxes | Tax assessment |
|---|---|---|
| 2025 | -- | $2,300 |
| 2024 | -- | $2,300 |
| 2023 | -- | $2,300 |
| 2022 | -- | $2,300 |
| 2021 | -- | $2,300 |
| 2020 | -- | $2,300 |
| 2019 | -- | $2,300 |
| 2018 | -- | $2,300 +4.5% |
| 2017 | $8,216 | $2,200 |
| 2016 | -- | $2,200 |
| 2015 | -- | $2,200 |
| 2014 | -- | $2,200 |
| 2013 | -- | $2,200 |
| 2012 | -- | $2,200 |
| 2011 | -- | $2,200 |
| 2010 | -- | $2,200 |
| 2009 | -- | $2,200 |
| 2008 | -- | $2,200 |
| 2007 | $4,588 +33.6% | $2,200 |
| 2005 | $3,434 +7.3% | $2,200 |
| 2004 | $3,199 +9.1% | $2,200 |
| 2003 | $2,934 +7.6% | $2,200 |
| 2002 | $2,727 | $2,200 |
Find assessor info on the county website
Monthly payment
Climate risks
Neighborhood: 11772
Nearby schools
Schools provided by the listing agent
- Elementary: Medford Elementary School
- Middle: South Ocean Middle School
- High: Patchogue-Medford High School
Source: OneKey® MLS as distributed by MLS GRID. This data may not be complete. We recommend contacting the local school district to confirm school assignments for this home.
Similar homes
- $699,0004 bd2 ba1.6k sqft85 Jayne Avenue, Patchogue, NY 11772For Sale
 MLS ID #1060458, Jamie M. Weinberg, Listing by: BH&G R E Realty Connect. OneKey® MLS as distributed by MLS GRID
- $549,9994 bd2 ba1.4k sqft26 Northridge Street, Patchogue, NY 11772For Sale
 MLS ID #1059094, Michelle Keegan, Listing by: Douglas Elliman Real Estate. OneKey® MLS as distributed by MLS GRID
- $649,0003 bd2 ba1.5k sqft51 Marvin Street, Patchogue, NY 11772For Sale
 MLS ID #1059681, Kenneth Hirsch, Listing by: Compass Greater NY LLC. OneKey® MLS as distributed by MLS GRID
- $649,0006 bd2 ba1.7k sqft37-39 Funaro Court, Patchogue, NY 11772For Sale
 MLS ID #1063274, Louis Reyes, Listing by: Keller Williams Realty Elite. OneKey® MLS as distributed by MLS GRID
- $599,0004 bd2 ba1.8k sqft94 E Lakewood Street, Patchogue, NY 11772For SaleMLS ID #982731, Caryn S. Alfano CBR PSA SFR SRS AB, Listing by: Century 21 Cor Ace Realty Inc. OneKey® MLS as distributed by MLS GRID
- $599,9993 bd2 ba1k sqft138 Central Avenue, Patchogue, NY 11772For SaleMLS ID #1059910, Stephen King, Listing by: BH&G R E Realty Connect. OneKey® MLS as distributed by MLS GRID
- $639,0003 bd2 ba2.1k sqft48 Silver Street, Patchogue, NY 11772For SaleMLS ID #1055061, Victor G. Holguin, Listing by: Exit Realty Edge. OneKey® MLS as distributed by MLS GRID
- $674,9993 bd3 ba1.4k sqft55 Cleveland Street, Patchogue, NY 11772For SaleMLS ID #1060748, Michelle Keegan, Listing by: Douglas Elliman Real Estate. OneKey® MLS as distributed by MLS GRID
- $649,0003 bd2 ba1.1k sqft56 Orchard Road, East Patchogue, NY 11772For SaleMLS ID #1062051, Michael Watts, Listing by: Michael J Watts & Assoc Inc. OneKey® MLS as distributed by MLS GRID
- $599,0004 bd2 ba1.4k sqft40 Lyman Road, East Patchogue, NY 11772For SaleMLS ID #1061717, Laura Sutherland, Listing by: Signature Premier Properties. OneKey® MLS as distributed by MLS GRID
- $759,9904 bd2 ba1.7k sqft68 Jayne Avenue, Patchogue, NY 11772For SaleMLS ID #1030614, Nicholas Accardi, Listing by: Hartford Homes & Estates of LI. OneKey® MLS as distributed by MLS GRID
- $599,9993 bd2 ba1.7k sqft517 Waverly Avenue, Patchogue, NY 11772For SaleMLS ID #1061491, Stephen King, Listing by: BH&G R E Realty Connect. OneKey® MLS as distributed by MLS GRID
- $599,9995 bd2 ba1.1k sqft79 C Traction Boulevard, Patchogue, NY 11772For SaleMLS ID #1059234, Bryan J. Karp CBR, Listing by: Coldwell Banker American Homes. OneKey® MLS as distributed by MLS GRID
- $669,0004 bd3 ba2.1k sqft167 Rider Avenue, Patchogue, NY 11772For SaleMLS ID #1060027, Jann Oberg, Listing by: Signature Premier Properties. OneKey® MLS as distributed by MLS GRID
- $634,9993 bd2 ba1.9k sqft297 Maple Avenue, Patchogue, NY 11772For SaleMLS ID #1047600, Heather L. Keohan, Listing by: Compass Greater NY LLC. OneKey® MLS as distributed by MLS GRID
- $619,9003 bd2 ba1.8k sqft39 Orchid Road, East Patchogue, NY 11772For SaleMLS ID #1058412, Edward J. Shine III, Listing by: Shine Realty Group. OneKey® MLS as distributed by MLS GRID
- $599,0003 bd2 ba1.4k sqft457 Washington Avenue, Patchogue, NY 11772For SaleMLS ID #1059354, James D. Szollosi, Listing by: Signature Premier Properties. OneKey® MLS as distributed by MLS GRID
- $574,9993 bd2 ba1.4k sqft52 Lee Avenue, Patchogue, NY 11772For SaleMLS ID #1048668, Bryan J. Karp CBR, Listing by: Coldwell Banker American Homes. OneKey® MLS as distributed by MLS GRID
- $550,0004 bd2 ba1.4k sqft14 Electric Street, Patchogue, NY 11772For SaleMLS ID #1042954, Karina L. Mermis CBR MRP PSA RENE, Listing by: Exit Realty Edge. OneKey® MLS as distributed by MLS GRID
- $529,9964 bd2 ba1.5k sqft373 Oak Street, Patchogue, NY 11772For SaleMLS ID #1057657, Laura M. Cochran, Listing by: BERKSHIRE HATHAWAY. OneKey® MLS as distributed by MLS GRID
