Beautiful Reno in the Heart of Patchogue Village! Welcome to 85 Jayne Avenue, a charming Victorian-style home nestled on a spacious .32-acre lot in the highly sought-after Village of Patchogue! Brimming with character with classic beauty. Major improvements include a new roof, windows, and siding (2020/2021), a 200-amp electrical panel upgrade (2022), new oil tank (2022), driveway (2020), and cesspool replacement (2010) with a precast pool and new line. Featuring 4 bedrooms and 2 full baths, this home offers a generous layout with updated features. A detached 2-car garage adds additional value and utility. This is your chance to own a piece of Patchogue history with proximity to all the Village has to offer — vibrant Main Street, waterfront dining, parks, and the LIRR. Fall in love with this charmer.
Patchogue Village Taxes 2026 $2,058.89
Garbage $610.00
For sale
$699,000
85 Jayne Avenue, Patchogue, NY 11772
4beds
1,634sqft
Single Family Residence, Residential
Built in 1910
0.32 Acres Lot
$-- Zestimate®
$428/sqft
$-- HOA
What's special
New roofCharming victorian-style home
- 6 days
- 582
- 20
Zillow last checked:
Listing updated:
Listed by:
BH&G R E Realty Connect 631-881-5160,
Jamie M. Weinberg 631-605-9552
Source: OneKey® MLS as distributed by MLS GRID,MLS#: 1060458
Facts & features
Interior
Bedrooms & bathrooms
- Bedrooms: 4
- Bathrooms: 2
- Full bathrooms: 2
Heating
- Hot Water
Cooling
- None
Appliances
- Included: Oven, Refrigerator, Stainless Steel Appliance(s)
- Laundry: Electric Dryer Hookup, Laundry Room, Washer Hookup
Features
- First Floor Full Bath
- Flooring: Vinyl
- Basement: Bilco Door(s)
- Attic: Full
- Has fireplace: No
- Fireplace features: None
Interior area
- Total structure area: 1,634
- Total interior livable area: 1,634 sqft
Video & virtual tour
Property
Parking
- Total spaces: 2
- Parking features: Off Street, Private
- Garage spaces: 2
Features
- Levels: Two
- Patio & porch: None
- Fencing: Partial
- Frontage length: n/a
Lot
- Size: 0.32 Acres
- Dimensions: 60 x VAR
Details
- Parcel number: 0204005000600017000
- Special conditions: None
- Other equipment: None
Construction
Type & style
- Home type: SingleFamily
- Architectural style: Victorian
- Property subtype: Single Family Residence, Residential
- Attached to another structure: Yes
Materials
- Frame
- Foundation: Block
Condition
- Year built: 1910
Utilities & green energy
- Sewer: Cesspool
- Water: Private
- Utilities for property: Electricity Available, Trash Collection Public
Community & HOA
HOA
- Has HOA: No
Location
- Region: Patchogue
Financial & listing details
- Price per square foot: $428/sqft
- Tax assessed value: $2,200
- Annual tax amount: $10,800
- Date on market: 10/13/2026
- Cumulative days on market: 7 days
- Listing agreement: Exclusive Agency
- Electric utility on property: Yes
Estimated market value
Not available
Estimated sales range
Not available
Not available
Price history
| Date | Event | Price |
|---|---|---|
| 10/13/2026 | Listed for sale | $699,000+57.9%$428/sqft |
Source:  OneKey® MLS as distributed by MLS GRID #1060458 Report a problem OneKey® MLS as distributed by MLS GRID #1060458 Report a problem | ||
| 2/10/2026 | Sold | $442,580$271/sqft |
Source: Public Record Report a problem | ||
| 8/20/2025 | Sold | $442,580+10.9%$271/sqft |
Source: OneKey® MLS as distributed by MLS GRID #871957 Report a problem | ||
| 6/19/2025 | Pending sale | $399,000$244/sqft |
Source: OneKey® MLS as distributed by MLS GRID #871957 Report a problem | ||
| 6/6/2025 | Listed for sale | $399,000$244/sqft |
Source: OneKey® MLS as distributed by MLS GRID #871957 Report a problem | ||
Public tax history
| Year | Property taxes | Tax assessment |
|---|---|---|
| 2025 | -- | $2,200 |
| 2024 | -- | $2,200 |
| 2023 | -- | $2,200 |
| 2022 | -- | $2,200 |
| 2021 | -- | $2,200 |
| 2020 | -- | $2,200 |
| 2019 | -- | $2,200 |
| 2018 | -- | $2,200 |
| 2017 | $6,583 | $2,200 |
| 2016 | -- | $2,200 |
| 2015 | -- | $2,200 |
| 2014 | -- | $2,200 |
| 2013 | -- | $2,200 |
| 2012 | -- | $2,200 |
| 2011 | -- | $2,200 |
| 2010 | -- | $2,200 |
| 2009 | -- | $2,200 |
| 2008 | -- | $2,200 |
| 2007 | $3,720 +30.1% | $2,200 |
| 2005 | $2,860 +7.4% | $2,200 |
| 2004 | $2,663 +9.8% | $2,200 |
| 2003 | $2,426 +8.1% | $2,200 |
| 2002 | $2,245 | $2,200 |
Find assessor info on the county website
Monthly payment
Climate risks
Neighborhood: 11772
Nearby schools
Schools provided by the listing agent
- Elementary: Medford Elementary School
- Middle: South Ocean Middle School
- High: Patchogue-Medford High School
Source: OneKey® MLS as distributed by MLS GRID. This data may not be complete. We recommend contacting the local school district to confirm school assignments for this home.

Similar homes
- $699,9904 bd2 ba1.7k sqft68 Jayne Avenue, Patchogue, NY 11772For Sale

 MLS ID #1030614, Nicholas Accardi, Listing by: Hartford Homes & Estates of LI. OneKey® MLS as distributed by MLS GRID
 - $599,0004 bd2 ba1.8k sqft94 E Lakewood Street, Patchogue, NY 11772For Sale
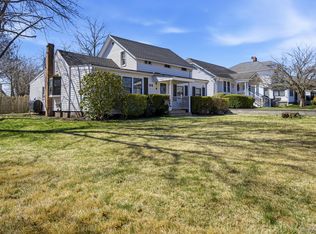 MLS ID #982731, Caryn S. Alfano CBR PSA SFR SRS AB, Listing by: Century 21 Cor Ace Realty Inc. OneKey® MLS as distributed by MLS GRID
 - $529,9964 bd2 ba1.5k sqft373 Oak Street, Patchogue, NY 11772For Sale
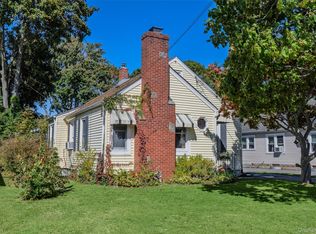 MLS ID #1057657, Laura M. Cochran, Listing by: BERKSHIRE HATHAWAY. OneKey® MLS as distributed by MLS GRID
 - $799,0004 bd3 ba2.2k sqft120 N Ocean Avenue, Patchogue, NY 11772For Sale
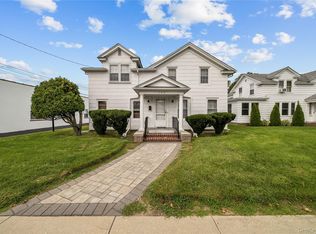 MLS ID #1052287, Jonathan S. Kaiser, Listing by: Fortune Realty of LI Inc. OneKey® MLS as distributed by MLS GRID
 - $599,0003 bd2 ba1.4k sqft457 Washington Avenue, Patchogue, NY 11772For SaleMLS ID #1059354, James D. Szollosi, Listing by: Signature Premier Properties. OneKey® MLS as distributed by MLS GRID
- $750,0003 bd3 ba1.7k sqft124 E Woodside Avenue, Patchogue, NY 11772For SaleMLS ID #1049297, Janet Reda E-PRO, Listing by: Gateway to The Hamptons R E. OneKey® MLS as distributed by MLS GRID
- $575,0003 bd2 ba1.3k sqft24 Wiggins Avenue, Patchogue, NY 11772For SaleMLS ID #1042656, June A. McCarthy SRES, Listing by: Local Realty. OneKey® MLS as distributed by MLS GRID
- $649,0004 bd4 ba2k sqft41 Washington Heights Street, Selden, NY 11784For SaleMLS ID #1059589, Doreen F. Side, Listing by: Signature Premier Properties. OneKey® MLS as distributed by MLS GRID
- $699,0003 bd3 ba2.4k sqft1219 Coates Avenue, Holbrook, NY 11741For SaleMLS ID #1059241, Stephanie Lupo-Musmacker, Listing by: Keller Williams Points North. OneKey® MLS as distributed by MLS GRID
- $769,0003 bd2 ba1.3k sqft29 Edgewater Avenue, Bayport, NY 11705For SaleMLS ID #1062592, Alvaro F. Dumancela, Listing by: Douglas Elliman Real Estate. OneKey® MLS as distributed by MLS GRID
- $649,0005 bd2 ba1.8k sqft21 Lama Drive, Shirley, NY 11967For SaleMLS ID #1059600, Angela Wahidi, Listing by: Voro LLC. OneKey® MLS as distributed by MLS GRID
- $699,0003 bd3 ba1.3k sqft408 Oceanside Street, Islip Terrace, NY 11752For SaleMLS ID #1035371, Kristi Piotrowski, Listing by: Daniel Gale Sothebys Intl Rlty. OneKey® MLS as distributed by MLS GRID
- $639,9903 bd2 ba1.2k sqft75 Champlin Avenue, Bellport, NY 11713For SaleMLS ID #1053093, Lina Lopes, Listing by: Douglas Elliman Real Estate. OneKey® MLS as distributed by MLS GRID
- $659,0003 bd2 ba2k sqft223 Connetquot Road, Bayport, NY 11705For SaleMLS ID #1056887, Ryan D. Rezinas, Listing by: Signature Premier Properties. OneKey® MLS as distributed by MLS GRID
- $624,9905 bd3 ba2.1k sqft14 Campus Lane, Ronkonkoma, NY 11779For SaleMLS ID #1059081, Michele N. Sanchez CBR, Listing by: Signature Premier Properties. OneKey® MLS as distributed by MLS GRID
- $699,9994 bd3 ba1.9k sqft93 Midwood Avenue, Nesconset, NY 11767For SaleMLS ID #1050390, Bryan J. Karp CBR, Listing by: Coldwell Banker American Homes. OneKey® MLS as distributed by MLS GRID
- $780,0004 bd2 ba1.6k sqft14 split cedar, Islandia, NY 11749For SaleMLS ID #1061787, Servante S. Parray Lopez, Listing by: Listing Pro Realty Services. OneKey® MLS as distributed by MLS GRID
- $779,0003 bd2 ba1.3k sqft17 Hawkins Lane, Brookhaven, NY 11719For SaleMLS ID #1051406, Jonathan P. Galeno, Listing by: Rice Realty Group Inc. OneKey® MLS as distributed by MLS GRID
- $630,0005 bd3 ba2.3k sqft17 Maple Street, Brentwood, NY 11717For SaleMLS ID #1062660, Luis F. Molina, Listing by: Vantage Realty Partners. OneKey® MLS as distributed by MLS GRID
- $500,0003 bd2 ba1.4k sqft306 Jamaica Avenue, Medford, NY 11763For SaleMLS ID #1058119, Peter C. Grosso CBR, Listing by: RE/MAX Integrity Leaders. OneKey® MLS as distributed by MLS GRID
