Skip main navigation
Sold for $548,000
  • $548,000

    32 E 7th Street, Patchogue, NY 11772

    3beds
    1,494sqft
    Single Family Residence, Residential
    Built in 1963
    0.27 Acres Lot
    $565,200 Zestimate®
    $367/sqft
    $3,826 Estimated rent

    Home value

    $565,200

    $509,000 - $627,000

    $3,826/mo

    Zestimate® history
    Loading
    Loading...

    Owner options

    List your home for rent

    $3,826/mo

    Rent Zestimate®

    Find your next renter with Zillow Rental Manager. Plus, with online applications, you can quickly screen prospective tenants – for free.

    Learn more

    $3,826/mo

    Rent Zestimate®

    Refinance and save

    $3,779/mo

    Est. payment

    Refinancing to a lower rate could help reduce your monthly payments and save thousands over the life of the loan.

    See today's rates

    $3,779/mo

    Est. payment

    Explore your selling options

    Work with a Zillow partner agent

    Leverage their expertise and Zillow's premium Showcase listings to get your home seen by more buyers.

    Get started

    List with your own agent

    Get your home in front of millions of buyers by listing it on Zillow.

    Learn how to do it

    Sell it yourself

    Take full control of how buyers see your home on Zillow by listing For Sale by Owner (FSBO).

    List your home

    What's special

    Wood burning fireplaceSturdy constructionCentral air conditioningRoom for outdoor useSingle-level convenienceFull unfinished basementCathedral ceilings
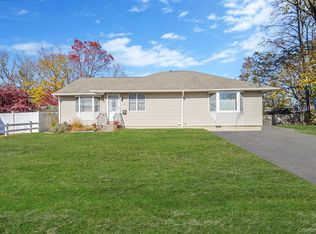
    Located in Patchogue Village, this frame-built ranch offers 3 bedrooms and 1.5 bathrooms across 1,494 square feet of interior living space, set on an 11,761 square foot lot. Built in 1963, the home balances original character with some updates. The main living room features cathedral ceilings that enhance the sense of openness and height, along with a wood burning fireplace that adds natural warmth and ambiance. Sunlight filters through the home from its two skylights, highlighting the scale of the ceilings and the flow of the layout. The kitchen is equipped with newer appliances and offers a functional workspace with built-in eat-in area. Comfort is maintained year-round with forced air heating and central air conditioning. Additional interior features include a full unfinished basement providing storage or workshop space, as well as a scuttle attic for convenient overhead access. The property also includes an attached 1.5-car garage, accommodating both parking and storage needs. The lot provides room for outdoor use, with a footprint that complements the home’s layout and garage placement. The frame-built design reflects the home’s sturdy construction while maintaining the single-level convenience of a ranch. Situated close to downtown Patchogue, the property offers access to shopping, dining, and local amenities. The Long Island Rail Road is also nearby, providing transportation options for commuting or travel throughout the region. This residence combines a practical layout, established construction, and a location within Patchogue Village that provides both neighborhood character and convenience to community resources.

    Zillow last checked:

    Listing updated:

    Listed by:

    Dawn Fischetti E-PRO 631-758-2552,

    Douglas Elliman Real Estate 631-758-2552,

    Rose Marie Maher,

    Douglas Elliman Real Estate

    Bought with:

    Maria D. Perez, 10401358903

    Coldwell Banker American Homes

    Source: OneKey® MLS as distributed by MLS GRID,MLS#: 907856MLS Logo

    Facts & features

    Interior

    Bedrooms & bathrooms
    • Bedrooms: 3
    • Bathrooms: 2
    • Full bathrooms: 1
    • 1/2 bathrooms: 1
    Heating
    • Forced Air
    Cooling
    • Central Air
    Appliances
    • Included: Dishwasher, Dryer, Gas Range, Microwave, Refrigerator, Stainless Steel Appliance(s), Washer
    • Laundry: Washer/Dryer Hookup
    Features
    • First Floor Bedroom, First Floor Full Bath, Cathedral Ceiling(s), Central Vacuum, Eat-in Kitchen, Formal Dining, Recessed Lighting
    • Flooring: Carpet, Combination, Hardwood, Laminate, Tile
    • Basement: Full,Unfinished
    • Attic: Scuttle
    • Number of fireplaces: 1
    • Fireplace features: Wood Burning
    Interior area
    • Total structure area: 1,494
    • Total interior livable area: 1,494 sqft

    Property

    Parking
    • Total spaces: 1.5
    • Parking features: Garage
    • Garage spaces: 1.5
    Features
    • Patio & porch: Deck
    Lot
    • Size: 0.27 Acres
    • Dimensions: 117 x 100
    • Features: Level
    Details
    • Parcel number: 0204004000500032000
    • Special conditions: None

    Construction

    Type & style
    • Home type: SingleFamily
    • Architectural style: Ranch
    • Property subtype: Single Family Residence, Residential
    Condition
    • Year built: 1963

    Utilities & green energy

    • Sewer: Cesspool
    • Water: Public
    • Utilities for property: Electricity Connected, Natural Gas Connected, Trash Collection Public, Water Connected

    Community & neighborhood

    Location
    • Region: Patchogue

    Other

    Other facts
    • Listing agreement: Exclusive Right To Sell

    Price history

    DateEventPrice
    11/4/2025Sold$548,000+4.4%$367/sqft
    Source: OneKey® MLS as distributed by MLS GRID #907856 Report a problem
    9/23/2025Pending sale$525,000$351/sqft
    Source: OneKey® MLS as distributed by MLS GRID #907856 Report a problem
    9/8/2025Listed for sale$525,000$351/sqft
    Source: OneKey® MLS as distributed by MLS GRID #907856 Report a problem

    Public tax history

    YearProperty taxesTax assessment
    2025-- $2,650
    2024-- $2,650
    2023-- $2,650
    2022-- $2,650
    2021-- $2,650
    2020-- $2,650
    2019-- $2,650
    2018-- $2,650
    2017$6,580 $2,650
    2016-- $2,650
    2015-- $2,650
    2014-- $2,650
    2013-- $2,650
    2012-- $2,650
    2011-- $2,650
    2010-- $2,650
    2009-- $2,650
    2008-- $2,650
    2007$5,729 +32.8%$2,650
    2005$4,314 +7.3%$2,650
    2004$4,019 +8.9%$2,650
    2003$3,691 +7.6%$2,650
    2002$3,429 $2,650

    Find assessor info on the county website

    Neighborhood: 11772

    Nearby schools

    GreatSchools rating
    Schools provided by the listing agent
    • Elementary: River Elementary School
    • Middle: Saxton Middle School
    • High: Patchogue-Medford High School

    Source: OneKey® MLS as distributed by MLS GRID. This data may not be complete. We recommend contacting the local school district to confirm school assignments for this home.

    Get a cash offer in 3 minutes
    Find out how much your home could sell for in as little as 3 minutes with a no-obligation cash offer.
    Estimated market value
    $565,200
    Get a cash offer in 3 minutes
    Find out how much your home could sell for in as little as 3 minutes with a no-obligation cash offer.
    Estimated market value
    $565,200