Welcome to 139 N. Summit Avenue, ideally situated in the heart of Patchogue Village. Lovingly maintained by its original owner and recently updated, this inviting home offers a wonderful blend of comfort, charm, and convenience. Enjoy the natural beauty of nearby West Lake and Blezak Park, while being just moments from Patchogue Village’s vibrant downtown, known for its restaurants, boutique shopping, entertainment, and lively community atmosphere. A wonderful opportunity to enjoy all that Village living has to offer in one of Long Island’s most desirable downtown communities.
For sale
$730,000
139 N Summit Avenue, Patchogue, NY 11772
3beds
1,456sqft
Single Family Residence, Residential
Built in 1976
10,019 Square Feet Lot
$-- Zestimate®
$501/sqft
$-- HOA
What's special
Inviting home
- 7 hours
- 245
- 25
Zillow last checked:
Listing updated:
Listed by:
Daniel Gale Sothebys Intl Rlty 631-689-6980,
Monica Balsan CBR 631-332-6105
Source: OneKey® MLS as distributed by MLS GRID,MLS#: 1066274
Facts & features
Interior
Bedrooms & bathrooms
- Bedrooms: 3
- Bathrooms: 2
- Full bathrooms: 1
- 1/2 bathrooms: 1
Heating
- Baseboard, Hot Water, Oil
Cooling
- Central Air
Appliances
- Included: Dishwasher, Dryer, Electric Oven, Electric Range, Electric Water Heater, ENERGY STAR Qualified Appliances, Exhaust Fan, Microwave, Refrigerator, Stainless Steel Appliance(s), Washer
- Laundry: Washer/Dryer Hookup, Laundry Room
Features
- First Floor Bedroom, First Floor Full Bath, Cathedral Ceiling(s), Ceiling Fan(s), Crown Molding, Eat-in Kitchen, Entrance Foyer, Granite Counters, High Ceilings, Kitchen Island, Open Floorplan, Open Kitchen, Recessed Lighting, Smart Thermostat, Storage, Walk-In Closet(s)
- Flooring: Carpet, Ceramic Tile, Combination, Laminate, Tile
- Basement: Full,See Remarks
- Attic: Crawl
Interior area
- Total structure area: 1,456
- Total interior livable area: 1,456 sqft
Video & virtual tour
Property
Parking
- Total spaces: 1
- Parking features: Attached, Driveway, Garage, On Street, Private
- Garage spaces: 1
- Has uncovered spaces: Yes
Features
- Levels: Two
- Has private pool: Yes
- Has view: Yes
- View description: Neighborhood
Lot
- Size: 10,019 Square Feet
Details
- Parcel number: 0204008000100034003
- Special conditions: None
Construction
Type & style
- Home type: SingleFamily
- Architectural style: Ranch
- Property subtype: Single Family Residence, Residential
Materials
- Batts Insulation
Condition
- Updated/Remodeled
- Year built: 1976
- Major remodel year: 1978
Utilities & green energy
- Sewer: Cesspool
- Water: Public
- Utilities for property: Cable Available, Electricity Connected, Phone Available, Sewer Available, Trash Collection Public, Water Connected
Community & HOA
HOA
- Has HOA: No
Location
- Region: Patchogue
Financial & listing details
- Price per square foot: $501/sqft
- Tax assessed value: $2,900
- Annual tax amount: $15,661
- Date on market: 10/23/2026
- Listing agreement: Exclusive Right To Sell
- Electric utility on property: Yes
Estimated market value
Not available
Estimated sales range
Not available
Not available
Price history
| Date | Event | Price |
|---|---|---|
| 10/23/2026 | Listed for sale | $730,000+92.1%$501/sqft |
Source:  OneKey® MLS as distributed by MLS GRID #1066274 Report a problem | ||
| 2/13/2003 | Sold | $380,000$261/sqft |
Source: Agent Provided Report a problem | ||
Public tax history
| Year | Property taxes | Tax assessment |
|---|---|---|
| 2025 | -- | $2,900 |
| 2024 | -- | $2,900 |
| 2023 | -- | $2,900 |
| 2022 | -- | $2,900 |
| 2021 | -- | $2,900 |
| 2020 | -- | $2,900 |
| 2019 | -- | $2,900 |
| 2018 | -- | $2,900 |
| 2017 | $8,562 | $2,900 |
| 2016 | -- | $2,900 |
| 2015 | -- | $2,900 |
| 2014 | -- | $2,900 |
| 2013 | -- | $2,900 |
| 2012 | -- | $2,900 |
| 2011 | -- | $2,900 |
| 2010 | -- | $2,900 |
| 2009 | -- | $2,900 |
| 2008 | -- | $2,900 |
| 2007 | $6,363 +32.5% | $2,900 |
| 2005 | $4,803 +7.3% | $2,900 |
| 2004 | $4,475 +8.8% | $2,900 |
| 2003 | $4,111 +7.6% | $2,900 |
| 2002 | $3,820 | $2,900 |
Find assessor info on the county website
Monthly payment
Climate risks
Neighborhood: 11772
Nearby schools
Schools provided by the listing agent
- Elementary: River Elementary School
- Middle: Saxton Middle School
- High: Patchogue-Medford High School
Source: OneKey® MLS as distributed by MLS GRID. This data may not be complete. We recommend contacting the local school district to confirm school assignments for this home.
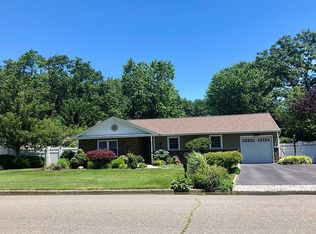

Similar homes
- $775,0004 bd3 ba1.9k sqft413 Hewlett Avenue, Patchogue, NY 11772For Sale
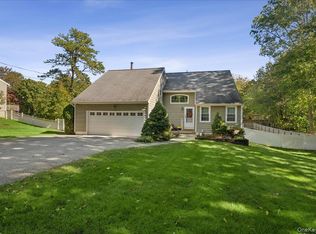
 MLS ID #1063492, Joyce Roe, Listing by: Signature Premier Properties. OneKey® MLS as distributed by MLS GRID
- $699,0003 bd2 ba1.9k sqft370 Rider Avenue, Patchogue, NY 11772For Sale
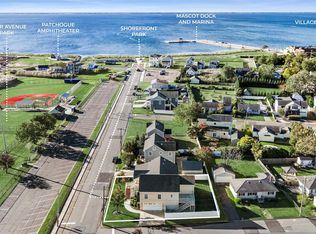 MLS ID #1062224, Thomas W. Stoebe, Listing by: STOEBE & CO. OneKey® MLS as distributed by MLS GRID
- $649,0004 bd2 ba1.8k sqft57 Richmond Avenue, Patchogue, NY 11772For Sale
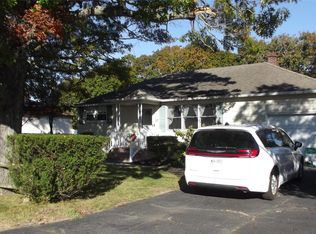 MLS ID #1063009, Clarice I. Mulcahy, Listing by: BH&G R E Realty Connect. OneKey® MLS as distributed by MLS GRID
- $649,0003 bd2 ba1.5k sqft51 Marvin Street, Patchogue, NY 11772For Sale
 MLS ID #1059681, Kenneth Hirsch, Listing by: Compass Greater NY LLC. OneKey® MLS as distributed by MLS GRID
- $599,9993 bd2 ba1k sqft138 Central Avenue, Patchogue, NY 11772For SaleMLS ID #1059910, Stephen King, Listing by: BH&G R E Realty Connect. OneKey® MLS as distributed by MLS GRID
- $649,0004 bd2 ba1.6k sqft85 Jayne Avenue, Patchogue, NY 11772For SaleMLS ID #1060458, Jamie M. Weinberg, Listing by: BH&G R E Realty Connect. OneKey® MLS as distributed by MLS GRID
- $569,9004 bd2 ba1.2k sqft8 Perry Place, Patchogue, NY 11772For SaleMLS ID #1064820, Edward J. Shine III, Listing by: Shine Realty Group. OneKey® MLS as distributed by MLS GRID
- $699,9904 bd2 ba1.7k sqft68 Jayne Avenue, Patchogue, NY 11772For SaleMLS ID #1030614, Nicholas Accardi, Listing by: Hartford Homes & Estates of LI. OneKey® MLS as distributed by MLS GRID
- $740,0003 bd3 ba1.7k sqft124 E Woodside Avenue, Patchogue, NY 11772For SaleMLS ID #1049297, Janet Reda E-PRO, Listing by: Gateway to The Hamptons R E. OneKey® MLS as distributed by MLS GRID
- $789,0004 bd3 ba2.1k sqft1 Hunting Hill Drive, Blue Point, NY 11715For SaleMLS ID #1061425, Katie Cobb MRP, Listing by: Real Broker NY LLC. OneKey® MLS as distributed by MLS GRID
- $599,0003 bd3 ba1.6k sqft25 Terrace, Patchogue, NY 11772For SaleMLS ID #1065758, Lisa Albinowski CBR SRES SRS, Listing by: Signature Premier Properties. OneKey® MLS as distributed by MLS GRID
- $649,0003 bd2 ba1.5k sqft56 Orchard Road, East Patchogue, NY 11772For SaleMLS ID #1062051, Michael Watts, Listing by: Michael J Watts & Assoc Inc. OneKey® MLS as distributed by MLS GRID
- $599,9993 bd2 ba1.7k sqft517 Waverly Avenue, Patchogue, NY 11772For SaleMLS ID #1061491, Stephen King, Listing by: BH&G R E Realty Connect. OneKey® MLS as distributed by MLS GRID
- $599,0004 bd1 ba1.1k sqft50 Eatondale Avenue, Blue Point, NY 11715For SaleMLS ID #1062957, Eric Boorum, Listing by: Douglas Elliman Real Estate. OneKey® MLS as distributed by MLS GRID
- $599,0003 bd2 ba1.5k sqft100 Ridgewood Avenue, Holtsville, NY 11742For SaleMLS ID #1064873, Susan G. Owen, Listing by: Coldwell Banker M&D Good Life. OneKey® MLS as distributed by MLS GRID
- $675,0004 bd2 ba1.8k sqft44 Oregon Avenue, Medford, NY 11763For SaleMLS ID #1063696, Kenneth Hirsch, Listing by: Compass Greater NY LLC. OneKey® MLS as distributed by MLS GRID
- $619,9003 bd2 ba1.8k sqft39 Orchid Road, East Patchogue, NY 11772For SaleMLS ID #1058412, Edward J. Shine III, Listing by: Shine Realty Group. OneKey® MLS as distributed by MLS GRID
- $659,0004 bd3 ba2.1k sqft167 Rider Avenue, Patchogue, NY 11772For SaleMLS ID #1060027, Jann Oberg, Listing by: Signature Premier Properties. OneKey® MLS as distributed by MLS GRID
- $649,0006 bd2 ba1.7k sqft37-39 Funaro Court, Patchogue, NY 11772For SaleMLS ID #1063274, Louis Reyes, Listing by: Keller Williams Realty Elite. OneKey® MLS as distributed by MLS GRID
- $499,9963 bd2 ba1.2k sqft107 Andreano Avenue, East Patchogue, NY 11772For SaleMLS ID #1063767, Justin Grund, Listing by: EXP Realty. OneKey® MLS as distributed by MLS GRID
