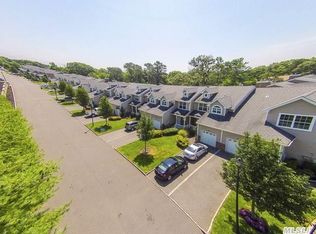
Welcome home to this immaculate 3-bedroom, 2.5-bath townhome condominium in Pinewood Terrace! Enjoy easy living with an open floor plan connecting the kitchen, dining room, and inviting living room, complete with a gas fireplace and sliding doors leading to an outdoor deck.
Hardwood floors extend throughout the main and upper levels. Upstairs, the spacious primary bedroom features a large walk-in closet and en suite bathroom with a separate shower and bathtub. Two additional bedrooms and a full bathroom complete the upper level.
A basement with 8-foot ceilings offers ample storage and flexible space, while an attached one-car garage adds everyday convenience. Enjoy convenient access to village amenities, shopping, the LIRR, and major highways.
For sale
$599,000
25 Terrace, Patchogue, NY 11772
3beds
1,660sqft
Condominium, Residential
Built in 2008
-- sqft lot
$-- Zestimate®
$361/sqft
$550/mo HOA
What's special
Gas fireplaceSpacious primary bedroomLarge walk-in closet
- 1 day
- 258
- 16
Zillow last checked:
Listing updated:
Listed by:
Signature Premier Properties 631-567-0100,
Lisa Albinowski CBR SRES SRS 631-793-7329
Source: OneKey® MLS as distributed by MLS GRID,MLS#: 1065758
Facts & features
Interior
Bedrooms & bathrooms
- Bedrooms: 3
- Bathrooms: 3
- Full bathrooms: 2
- 1/2 bathrooms: 1
Primary bedroom
- Description: Primary Bedroom - hardwood floors
- Level: Second
Bedroom 2
- Description: bedroom 2 - hardwood floors
- Level: Second
Bedroom 3
- Description: Bedroom 3 - hardwood floors
- Level: Second
Primary bathroom
- Description: Ensuite bathroom in Primary bedroom features separate shower and separate bathtub
- Level: Second
Bathroom 1
- Description: powder room ( 1/2 bath)
- Level: First
Bathroom 3
- Description: Hall full bathroom on second level
- Level: Second
Basement
- Description: Full basement - laundry and utilities
- Level: Lower
Living room
- Description: Open concept - Kitchen, Living Room, Dining Room
- Level: First
Heating
- Natural Gas
Cooling
- Central Air
Appliances
- Included: Dishwasher, Dryer, Oven, Refrigerator, Washer
- Laundry: In Basement
Features
- Open Floorplan, Primary Bathroom, Walk-In Closet(s)
- Basement: Full
- Attic: Common
- Number of fireplaces: 1
- Fireplace features: Gas, Living Room
Interior area
- Total structure area: 1,660
- Total interior livable area: 1,660 sqft
Property
Parking
- Total spaces: 1
- Parking features: Driveway, Garage, Open
- Garage spaces: 1
- Has uncovered spaces: Yes
Features
- Levels: Three Or More
- Patio & porch: Deck
- Exterior features: Playground
Details
- Parcel number: 0204004100100025000
- Special conditions: None
Construction
Type & style
- Home type: Condo
- Property subtype: Condominium, Residential
Materials
- Frame
Condition
- Year built: 2008
Utilities & green energy
- Sewer: Public Sewer
- Water: Public
- Utilities for property: Electricity Connected, Natural Gas Connected, Sewer Connected
Community & HOA
Community
- Subdivision: Pinewood Terrace
HOA
- Has HOA: Yes
- Services included: Sewer, Trash
- HOA fee: $550 monthly
Location
- Region: Patchogue
Financial & listing details
- Price per square foot: $361/sqft
- Tax assessed value: $297,170
- Annual tax amount: $9,569
- Date on market: 10/22/2026
- Cumulative days on market: 1 day
- Listing agreement: Exclusive Right To Sell
- Exclusions: Stainless Steel Refrigerator in dining area
- Electric utility on property: Yes
Estimated market value
Not available
Estimated sales range
Not available
Not available
Price history
| Date | Event | Price |
|---|---|---|
| 10/22/2026 | Listed for sale | $599,000+46.1%$361/sqft |
Source:  OneKey® MLS as distributed by MLS GRID #1065758 Report a problem | ||
| 5/22/2018 | Sold | $410,000+0.2%$247/sqft |
Source: OneKey® MLS as distributed by MLS GRID #L3009690 Report a problem | ||
| 3/29/2018 | Pending sale | $409,000$246/sqft |
Source: Douglas Elliman #3009690 Report a problem | ||
| 2/14/2018 | Price change | $409,000-0.8%$246/sqft |
Source: Douglas Elliman #2918109 Report a problem | ||
| 1/10/2018 | Price change | $412,500-0.6%$248/sqft |
Source: Douglas Elliman #2918109 Report a problem | ||
| 9/17/2017 | Price change | $414,900-0.7%$250/sqft |
Source: Douglas Elliman #2918109 Report a problem | ||
| 5/3/2017 | Price change | $417,900-1.1%$252/sqft |
Source: Douglas Elliman #2918109 Report a problem | ||
| 3/2/2017 | Listed for sale | $422,500+9.7%$255/sqft |
Source: Douglas Elliman Real Estate #P1276740 Report a problem | ||
| 4/27/2014 | Listing removed | $385,000$232/sqft |
Source: Century 21 Bay's Edge Realty Inc. #2607757 Report a problem | ||
| 8/16/2013 | Listed for sale | $385,000-7.2%$232/sqft |
Source: Century 21 Bay's Edge Realty Inc. #2607757 Report a problem | ||
| 6/17/2008 | Sold | $415,000$250/sqft |
Source: Public Record Report a problem | ||
Public tax history
| Year | Property taxes | Tax assessment |
|---|---|---|
| 2025 | -- | $1,575 |
| 2024 | -- | $1,575 |
| 2023 | -- | $1,575 |
| 2022 | -- | $1,575 |
| 2021 | -- | $1,575 |
| 2020 | -- | $1,575 |
| 2019 | -- | $1,575 |
| 2018 | -- | $1,575 -12.5% |
| 2017 | $3,242 | $1,800 |
| 2016 | -- | $1,800 |
| 2015 | -- | $1,800 |
| 2014 | -- | $1,800 |
| 2013 | -- | $1,800 +800% |
| 2007 | $507 | $200 |
Find assessor info on the county website
Monthly payment
Climate risks
Neighborhood: 11772
Nearby schools
Schools provided by the listing agent
- Elementary: River Elementary School
- Middle: South Ocean Middle School
- High: Patchogue-Medford High School
Source: OneKey® MLS as distributed by MLS GRID. This data may not be complete. We recommend contacting the local school district to confirm school assignments for this home.


Similar homes
- $730,0003 bd2 ba1.4k sqft139 N Summit Avenue, Patchogue, NY 11772For Sale
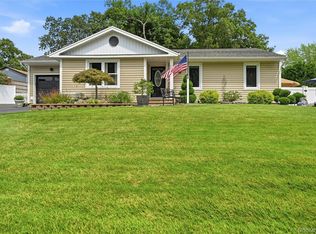
 MLS ID #1066274, Monica Balsan CBR, Listing by: Daniel Gale Sothebys Intl Rlty. OneKey® MLS as distributed by MLS GRID
- $569,9004 bd2 ba1.2k sqft8 Perry Place, Patchogue, NY 11772For Sale
 MLS ID #1064820, Edward J. Shine III, Listing by: Shine Realty Group. OneKey® MLS as distributed by MLS GRID
- $599,9993 bd2 ba1k sqft138 Central Avenue, Patchogue, NY 11772For Sale
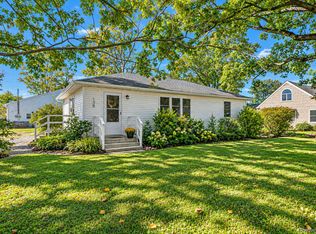 MLS ID #1059910, Stephen King, Listing by: BH&G R E Realty Connect. OneKey® MLS as distributed by MLS GRID
- $599,9993 bd2 ba1.7k sqft517 Waverly Avenue, Patchogue, NY 11772For Sale
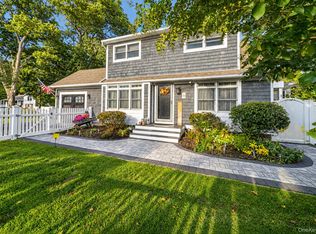 MLS ID #1061491, Stephen King, Listing by: BH&G R E Realty Connect. OneKey® MLS as distributed by MLS GRID
- $649,0003 bd2 ba1.5k sqft51 Marvin Street, Patchogue, NY 11772For SaleMLS ID #1059681, Kenneth Hirsch, Listing by: Compass Greater NY LLC. OneKey® MLS as distributed by MLS GRID
- $699,0003 bd2 ba1.9k sqft370 Rider Avenue, Patchogue, NY 11772For SaleMLS ID #1062224, Thomas W. Stoebe, Listing by: STOEBE & CO. OneKey® MLS as distributed by MLS GRID
- $669,0003 bd3 ba1.7k sqft110 Millie Court, Patchogue, NY 11772For SaleMLS ID #1052177, Antonella P. Solano-Knoeller, Listing by: Howard Hanna Coach. OneKey® MLS as distributed by MLS GRID
- $649,0006 bd2 ba1.7k sqft37-39 Funaro Court, Patchogue, NY 11772For SaleMLS ID #1063274, Louis Reyes, Listing by: Keller Williams Realty Elite. OneKey® MLS as distributed by MLS GRID
- $649,0004 bd2 ba1.6k sqft85 Jayne Avenue, Patchogue, NY 11772For SaleMLS ID #1060458, Jamie M. Weinberg, Listing by: BH&G R E Realty Connect. OneKey® MLS as distributed by MLS GRID
- $599,0004 bd1 ba1.1k sqft50 Eatondale Avenue, Blue Point, NY 11715For SaleMLS ID #1062957, Eric Boorum, Listing by: Douglas Elliman Real Estate. OneKey® MLS as distributed by MLS GRID
- $599,9995 bd2 ba1.1k sqft79 C Traction Boulevard, Patchogue, NY 11772For SaleMLS ID #1059234, Bryan J. Karp CBR, Listing by: Coldwell Banker American Homes. OneKey® MLS as distributed by MLS GRID
- $599,0003 bd2 ba1.4k sqft457 Washington Avenue, Patchogue, NY 11772For SaleMLS ID #1059354, James D. Szollosi, Listing by: Signature Premier Properties. OneKey® MLS as distributed by MLS GRID
- $649,0003 bd2 ba1.5k sqft56 Orchard Road, East Patchogue, NY 11772For SaleMLS ID #1062051, Michael Watts, Listing by: Michael J Watts & Assoc Inc. OneKey® MLS as distributed by MLS GRID
- $599,0003 bd2 ba1.5k sqft100 Ridgewood Avenue, Holtsville, NY 11742For SaleMLS ID #1064873, Susan G. Owen, Listing by: Coldwell Banker M&D Good Life. OneKey® MLS as distributed by MLS GRID
- $775,0004 bd3 ba1.9k sqft413 Hewlett Avenue, Patchogue, NY 11772For SaleMLS ID #1063492, Joyce Roe, Listing by: Signature Premier Properties. OneKey® MLS as distributed by MLS GRID
- $599,9994 bd2 ba1.5k sqft53 Thorne Street, Patchogue, NY 11772For SaleMLS ID #1052163, Lorraine Dee Donovan, Listing by: Signature Premier Properties. OneKey® MLS as distributed by MLS GRID
- $619,9003 bd2 ba1.8k sqft39 Orchid Road, East Patchogue, NY 11772For SaleMLS ID #1058412, Edward J. Shine III, Listing by: Shine Realty Group. OneKey® MLS as distributed by MLS GRID
- $499,9963 bd2 ba1.2k sqft107 Andreano Avenue, East Patchogue, NY 11772For SaleMLS ID #1063767, Justin Grund, Listing by: EXP Realty. OneKey® MLS as distributed by MLS GRID
- $859,0003 bd3 ba2.4k sqft71 Buckley Road, Patchogue, NY 11772For SaleMLS ID #1062510, Dana Rosen, Listing by: Corcoran SRG Residential. OneKey® MLS as distributed by MLS GRID
