Welcome to this exceptional custom Splanch home in the upscale Madison section of Oceanside, one of the most sought-after locations where luxury, comfort, and refined living come together. This residence exemplifies sophistication and an elevated lifestyle for today's discerning luxury buyer. With 3,021 sq. ft. of luxurious living space, four spacious bedrooms on one level, and 2.5 baths, this impressive home stands out from the ordinary. The main level features a skylight that brightens the impressive entry foyer. The elegant formal dining room seamlessly connects to the open-concept kitchen and huge family room—perfect for large gatherings and entertaining. The family room, complete with a fireplace, features Marvin sliding doors that open to an oversized, professionally landscaped backyard and patio. At the heart of the home is a top-of-the-line chef’s kitchen, elegantly designed with a spacious 6-seating center island. The kitchen features an impressive array of luxury appliances, including a 48-inch Wolf gas range with a grill and double oven, a Sub-Zero refrigerator, a Bosch dishwasher, a Vent-A-Hood range hood, a Dacor warming drawer, and a Danby Silhouette wine refrigerator. This level also includes a half bath, a laundry room, and a Florida room with backyard access. The second level has a generous living room with high cathedral ceilings and a wall of Anderson windows overlooking the backyard, creating an impressive space filled with natural light. The third level features a luxurious private retreat. This expansive primary suite includes a dedicated closet room, a dressing room, and two spacious walk-in closets. The beautifully designed full bathroom, completed in 2022, boasts high-end finishes. The retreat also features a private deck, perfect for enjoying tranquil outdoor moments. This level also features three generously sized bedrooms, an additional full bath, two attic spaces, and a large hall walk-in closet. Andersen windows and Marvin sliding doors allow natural light to fill the home while providing easy access to the oversized, fully fenced yard. The fully owned solar panels offer energy efficiency and significant cost savings without the expense or restrictions associated with a solar lease. Additionally, the finished basement adds valuable extra living and recreational space. Other features include a two-car garage with remote and keypad access, central air conditioning, three-zone gas heating, 200-amp electric service with whole-house surge protection, and a six-zone in-ground sprinkler system. This beautiful home is thoughtfully designed as an ideal retreat for those who value sophisticated living and meticulous attention to detail. With generous spaces for both relaxation and entertaining, it offers a perfect haven for cozy get-togethers and grand celebrations, creating memorable experiences for all who visit.
Pending
$1,200,000
85 Jeffery Lane, Oceanside, NY 11572
4beds
3,021sqft
Single Family Residence, Residential
Built in 1971
7,125 Square Feet Lot
$-- Zestimate®
$397/sqft
$-- HOA
What's special
Oversized fully fenced yardTwo attic spacesExpansive primary suiteThree generously sized bedroomsHalf bathLaundry roomLarge hall walk-in closet
- 50 days
- 323
- 8
Zillow last checked:
Listing updated:
Listed by:
Home and Hearth of Long Island 516-544-4200,
Nancy A. Achstatter E-PRO GRI 516-782-5753,
Tami B. Patton 516-376-8269,
Home and Hearth of Long Island
Source: OneKey® MLS as distributed by MLS GRID,MLS#: 1041070
Facts & features
Interior
Bedrooms & bathrooms
- Bedrooms: 4
- Bathrooms: 3
- Full bathrooms: 2
- 1/2 bathrooms: 1
Heating
- Natural Gas
Cooling
- Central Air
Appliances
- Included: Convection Oven, Cooktop, Dishwasher, Dryer, Gas Oven, Gas Range, Microwave, Oven, Range, Refrigerator, Stainless Steel Appliance(s), Washer, Gas Water Heater, Wine Refrigerator
- Laundry: Washer/Dryer Hookup
Features
- Cathedral Ceiling(s), Chefs Kitchen, Eat-in Kitchen, Formal Dining, Granite Counters, His and Hers Closets, Kitchen Island, Open Kitchen, Primary Bathroom, Recessed Lighting, Walk-In Closet(s)
- Attic: None
Interior area
- Total structure area: 3,021
- Total interior livable area: 3,021 sqft
Property
Parking
- Total spaces: 4
- Parking features: Attached, Driveway, Garage, Off Street, On Street, Private
- Garage spaces: 2
- Has uncovered spaces: Yes
Features
- Patio & porch: Deck, Patio
- Fencing: Back Yard,Vinyl
Lot
- Size: 7,125 Square Feet
- Dimensions: 73 x 93
- Features: Back Yard, Corner Lot, Front Yard, Landscaped
Details
- Parcel number: 2089600740000400
- Special conditions: None
Construction
Type & style
- Home type: SingleFamily
- Architectural style: Splanch
- Property subtype: Single Family Residence, Residential
Materials
- Frame, Vinyl Siding
Condition
- Year built: 1971
Utilities & green energy
- Sewer: Public Sewer
- Water: Public
- Utilities for property: Cable Connected, Natural Gas Connected, Water Connected
Community & HOA
HOA
- Has HOA: No
Location
- Region: Oceanside
Financial & listing details
- Price per square foot: $397/sqft
- Tax assessed value: $704
- Annual tax amount: $19,696
- Date on market: 8/28/2026
- Cumulative days on market: 49 days
- Listing agreement: Exclusive Right To Sell
Estimated market value
Not available
Estimated sales range
Not available
Not available
Price history
| Date | Event | Price |
|---|---|---|
| 9/23/2026 | Pending sale | $1,200,000$397/sqft |
Source:  OneKey® MLS as distributed by MLS GRID #1041070 Report a problem OneKey® MLS as distributed by MLS GRID #1041070 Report a problem | ||
| 8/28/2026 | Listed for sale | $1,200,000+101.7%$397/sqft |
Source: OneKey® MLS as distributed by MLS GRID #1041070 Report a problem | ||
| 6/9/2004 | Sold | $595,000$197/sqft |
Source: Public Record Report a problem | ||
Public tax history
| Year | Property taxes | Tax assessment |
|---|---|---|
| 2024 | -- | $653 -2.4% |
| 2023 | -- | $669 -1.8% |
| 2022 | -- | $681 |
| 2021 | $15,844 +5.8% | -- |
| 2020 | $14,971 +10.6% | $954 |
| 2019 | $13,535 | $954 -2.3% |
| 2018 | $13,535 +1% | $976 -4.3% |
| 2017 | $13,403 +2.2% | $1,020 -2.5% |
| 2016 | $13,111 +171.6% | $1,046 -5.3% |
| 2015 | $4,827 +2.2% | $1,104 -5% |
| 2013 | $4,722 -5.4% | $1,162 -9.1% |
| 2012 | $4,991 -49% | $1,278 -17.9% |
| 2011 | $9,789 +7.4% | $1,556 -0.9% |
| 2010 | $9,115 | $1,570 -13.1% |
| 2009 | -- | $1,806 +6% |
| 2008 | -- | $1,704 +2% |
| 2006 | -- | $1,671 -39.1% |
| 2005 | -- | $2,744 -40.3% |
| 2004 | -- | $4,599 |
| 2003 | -- | $4,599 -54% |
| 2002 | -- | $10,000 |
| 2001 | -- | $10,000 |
| 2000 | -- | $10,000 |
Find assessor info on the county website
Monthly payment
Climate risks
Neighborhood: 11572
Nearby schools
Schools provided by the listing agent
- Elementary: School 9E-Boardman Elem School
- Middle: School 9M-Oceanside Middle School
- High: School 7-Oceanside Senior Hs
Source: OneKey® MLS as distributed by MLS GRID. This data may not be complete. We recommend contacting the local school district to confirm school assignments for this home.
Similar homes
- $989,0004 bd3 ba2.6k sqft3942 Sally Lane, Oceanside, NY 11572For Sale

 MLS ID #1039395, Marsha Welikson, Listing by: Signature Premier Properties. OneKey® MLS as distributed by MLS GRID
 - $999,0004 bd3 ba2.8k sqft569 Links Drive S, Oceanside, NY 11572For Sale
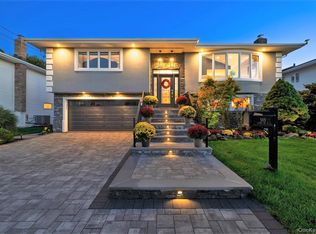 MLS ID #1060047, John C. Gandolfo, Listing by: Coldwell Banker American Homes. OneKey® MLS as distributed by MLS GRID
 - $995,0004 bd3 ba2.2k sqft395 Bunker Drive, Oceanside, NY 11572For Sale
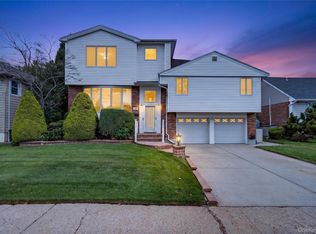 MLS ID #1040373, Sharon Basiratmand, Listing by: Advocate Realty Group LLC. OneKey® MLS as distributed by MLS GRID
 - $899,0004 bd3 ba2.2k sqft3684 Oceanside Road E, Oceanside, NY 11572For Sale
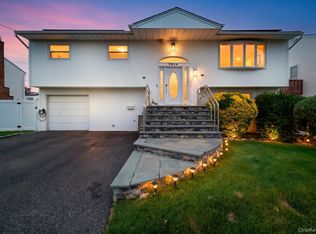 MLS ID #1044849, John C. Gandolfo, Listing by: Coldwell Banker American Homes. OneKey® MLS as distributed by MLS GRID
 - $980,0004 bd3 ba2.8k sqft159 Murray Drive, Oceanside, NY 11572For SaleMLS ID #1050276, Robert M. Lewis CCIM, Listing by: Coldwell Banker American Homes. OneKey® MLS as distributed by MLS GRID
- $999,0005 bd4 ba2.7k sqft3495 Bayfield Boulevard, Oceanside, NY 11572For SaleMLS ID #1027533, John C. Gandolfo, Listing by: Coldwell Banker American Homes. OneKey® MLS as distributed by MLS GRID
- $1,299,0004 bd3 ba2.5k sqft17 Richmond Road, Lido Beach, NY 11561For SaleMLS ID #1059254, Anthony M. Perrotta CBR SFR CRB, Listing by: Signature Premier Properties. OneKey® MLS as distributed by MLS GRID
- $1,197,0004 bd3 ba2.8k sqft458 E Pine Street, Long Beach, NY 11561For SaleMLS ID #1005013, Miriam Gold, Listing by: Paul Gold Real Estate Inc. OneKey® MLS as distributed by MLS GRID
- $1,249,9994 bd4 ba2.6k sqft39 Princeton Street, Rockville Centre, NY 11570For SaleMLS ID #1031195, Mary E. Darcy, Listing by: Daniel Gale Sothebys Intl Rlty. OneKey® MLS as distributed by MLS GRID
- $1,295,0005 bd3 ba2.4k sqft69 W Penn Street, Long Beach, NY 11561For SaleMLS ID #1057596, Carol Braunstein, Listing by: BERKSHIRE HATHAWAY. OneKey® MLS as distributed by MLS GRID
- $1,099,0004 bd3 ba2.4k sqft928 N Fletcher Avenue, Valley Stream, NY 11580For SaleMLS ID #1062148, Ankush Pal, Listing by: PB RE Group Corp. OneKey® MLS as distributed by MLS GRID
- $1,199,0004 bd4 ba2.4k sqft1402 Merrick Avenue, Merrick, NY 11566For SaleMLS ID #1059972, Andrea Reich CBR PSA, Listing by: BH&G R E Realty Connect. OneKey® MLS as distributed by MLS GRID
- $1,199,0004 bd3 ba1.9k sqft46 Valley Lane E, Valley Stream, NY 11581For SaleMLS ID #1034750, Julia Krispeal, Listing by: Douglas Elliman Real Estate. OneKey® MLS as distributed by MLS GRID
- $1,149,9004 bd3 ba2.3k sqft1650 James Street, Merrick, NY 11566For SaleMLS ID #1055702, Louise F. Pitlake, Listing by: Douglas Elliman Real Estate. OneKey® MLS as distributed by MLS GRID
- $799,0004 bd2 ba1.7k sqft2913 Davis Street, Oceanside, NY 11572For SaleMLS ID #1049738, Perry Pappas, Listing by: Signature Premier Properties. OneKey® MLS as distributed by MLS GRID
- $1,199,0004 bd2 ba2.4k sqft3186 William Street, Wantagh, NY 11793For SaleMLS ID #1048220, Alexander Iaquinta, Listing by: Iaquinta Premier Properties. OneKey® MLS as distributed by MLS GRID
- $1,145,0004 bd3 ba2.9k sqft23 Westminster Road, West Hempstead, NY 11552For SaleMLS ID #1032427, Cheryl Adams McAuliffe CBR CRS E-P, Listing by: Howard Hanna Coach. OneKey® MLS as distributed by MLS GRID
- $949,0004 bd3 ba2.6k sqft29 Donna Lane, Lido Beach, NY 11561For SaleMLS ID #1040870, Kelly Forman, Listing by: Compass Greater NY LLC. OneKey® MLS as distributed by MLS GRID
- $1,150,0004 bd3 ba2.1k sqft30 Range Drive, Merrick, NY 11566For SaleMLS ID #1055402, Louise F. Pitlake, Listing by: Douglas Elliman Real Estate. OneKey® MLS as distributed by MLS GRID
- $1,195,0004 bd3 ba2.3k sqft2590 Riverside Drive, Wantagh, NY 11793For SaleMLS ID #1022508, Ellie Shahmirza, Listing by: Blackstone Realty. OneKey® MLS as distributed by MLS GRID
