Skip main navigation
Off market
  • $1,309,800

    116 New Hyde Park Rd, Garden City, NY 11530

    5beds
    2baths
    1,775sqft
    SingleFamily
    Built in 1933
    5,500 Square Feet Lot
    $1,309,800 Zestimate®
    $738/sqft
    $6,025 Estimated rent

    Home value

    $1,309,800

    $1.22M - $1.40M

    $6,025/mo

    Zestimate® history
    Loading
    Loading...

    Owner options

    List your home for rent

    $6,025/mo

    Rent Zestimate®

    Find your next renter with Zillow Rental Manager. Plus, with online applications, you can quickly screen prospective tenants – for free.

    Learn more

    $6,025/mo

    Rent Zestimate®

    Refinance and save

    $8,689/mo

    Est. payment

    Refinancing to a lower rate could help reduce your monthly payments and save thousands over the life of the loan.

    See today's rates

    $8,689/mo

    Est. payment

    Explore your selling options

    Work with a Zillow partner agent

    Leverage their expertise and Zillow's premium Showcase listings to get your home seen by more buyers.

    Get started

    List with your own agent

    Get your home in front of millions of buyers by listing it on Zillow.

    Learn how to do it

    Sell it yourself

    Take full control of how buyers see your home on Zillow by listing For Sale by Owner (FSBO).

    List your home

    What's special

    Complete info: http://116newhydeparkrd.IsNow4Sale.com - Deceptively Large Cotswold Style Tudor Fully Modernized Yet Steeped In History Character. All Brand New Interiors Feature 3 Month Old Hi-End Open Plan Maple Kitchen, Spa Bath & Fin Recreation Rm In Basement W/10' Ceilings. 3 Beds On 2nd, 2 Beds On 1st Or Office & Fam Rm. 2 Zne Central Air,All New Mechanicals-Moments From Lirr, Shops & Park. Amazing Interiors Must Be Seen Interior Features Eat-in kitchen Dining room Formal Den/Family room Home office Full Finished Basement Stove, Washer, Refrigerator, Dishwasher, Dryer Fireplace Wood Floors Fuel/Heat Type Gas, Hw A/C Cac Property Features Att 1.0 car garage Driveway Pvt Inground Sprinklers Ys view of the lush backyard and Swimming Pool. The pool has just been totally overhauled and features a new pump, heater and liner. Back inside, the Formal Living room, with its step down seating area, is a great place for entertaining or just cozying up by the wood burning fire. The oversized Kitchen, with its center island and large Eat-In area, offers a wealth of possibilities...towards the rear, through a slider, is an 80 sq ft attached Greenhouse, offering a sunny and lush, tropical environment for year-round vegetables or other exotic plants. There's also a Laundry chute which conveniently runs all the way from upstairs past the kitchen and on down to the Laundry Room in the Lower level. This could also easily become a dumb-waiter. Also on this level a downstairs Guest, Au-Pair or In-Law suite is set apart from the rest of the sleeping quarters. This space could also be used as a Den or Home Office. Upstairs, the airy Master Suite features his and hers En Suite Bathrooms, a large Sitting Room with its own fireplace, and another balcony looking out over the back yard. Two more large Bedrooms with vaulted ceilings, ample closets and a Jack and Jill Bathroom complete this level. The lower level of the home offers a ton of storage space, a separate and spacious Laundry Room, a sizable Cedar Closet under the stairs and a Three Car Garage. The secluded back yard is encircled with trees and lush foliage making it a private haven within which to relax by the pool or just do a little gardening. This home features a brand new, high-end heating and cooling system which is still under warranty. At dusk, well thought out landscape lighting softly illuminates this magical place. A truly unique home for the buyer who appreciates all it has to offer.

    This property is off market, which means it's not currently listed for sale or rent on Zillow. This may be different from what's available on other websites or public sources.
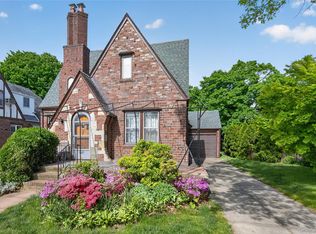
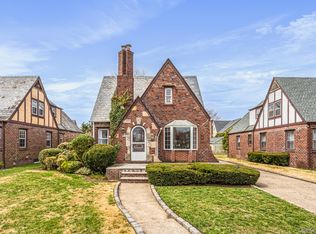
    Facts & features

    Interior

    Bedrooms & bathrooms
    • Bedrooms: 5
    • Bathrooms: 2
    Heating
    • Other
    Cooling
    • Central
    Features
    • Has fireplace: Yes
    Interior area
    • Total interior livable area: 1,775 sqft

    Property

    Parking
    • Parking features: Garage
    Features
    • Exterior features: Brick
    Lot
    • Size: 5,500 Square Feet
    Details
    • Parcel number: 33281000120

    Construction

    Type & style
    • Home type: SingleFamily
    Condition
    • Year built: 1933

    Community & HOA

    Location
    • Region: Garden City

    Financial & listing details

    • Price per square foot: $738/sqft
    • Tax assessed value: $834,000

    Price history

    DateEventPrice
    1/27/2012Sold$630,000-13.6%$355/sqft
    Source: Public Record Report a problem
    10/24/2011Price change$729,000+7.4%$411/sqft
    Source: The Donnelly Group, A Ferrucci Partnership #2394273 Report a problem
    8/11/2011Price change$679,000-2.3%$383/sqft
    Source: The Donnelly Group #2394273 Report a problem
    7/21/2011Price change$695,000-4.7%$392/sqft
    Source: The Donnelly Group #2394273 Report a problem
    5/13/2011Listed for sale$729,000+19.5%$411/sqft
    Source: The Donnelly Group #2394273 Report a problem
    6/11/2009Sold$610,000-8.3%$344/sqft
    Source: Public Record Report a problem
    5/31/2005Sold$665,000+77.3%$375/sqft
    Source: Public Record Report a problem
    9/6/2000Sold$375,000+45.9%$211/sqft
    Source: Public Record Report a problem
    4/1/1996Sold$257,000$145/sqft
    Source: Public Record Report a problem

    Public tax history

    YearProperty taxesTax assessment
    2024-- $834
    2023-- $834
    2022-- $834
    2021$12,743 +3.8%--
    2020$12,273 +12.4%$1,328
    2019$10,915 $1,328
    2018$10,915 +7.2%$1,328
    2017$10,184 +3%$1,328
    2016$9,887 +415.3%$1,328
    2015$1,919 +5.9%$1,328
    2013$1,812 +12%$1,328
    2012$1,618 -71.6%$1,328 -1%
    2011$5,699 +13.9%$1,341 +3.9%
    2010$5,005 $1,291 -19.3%
    2009-- $1,599 -3.8%
    2008-- $1,663 -8.2%
    2006-- $1,812 -37.7%
    2005-- $2,909 -38.3%
    2004-- $4,711
    2003-- $4,711 -38%
    2002-- $7,600
    2001-- $7,600
    2000-- $7,600
    Find assessor info on the county website

    Neighborhood: 11530

    Nearby schools

    GreatSchools rating
    Schools provided by the listing agent
    • District: Garden City

    Source: The MLS. This data may not be complete. We recommend contacting the local school district to confirm school assignments for this home.

    Get a cash offer in 3 minutes
    Find out how much your home could sell for in as little as 3 minutes with a no-obligation cash offer.
    Estimated market value
    $1,309,800
    Get a cash offer in 3 minutes
    Find out how much your home could sell for in as little as 3 minutes with a no-obligation cash offer.
    Estimated market value
    $1,309,800