Welcome to this expanded cape home in Levittown offering 5 bedrooms and a flexible layout with plenty of space for today’s living. The home features a bright living room, spacious kitchen/dining area, multiple finished living areas, and a private-entry section that provides added flexibility for extended household needs, guests, or work-from-home use. Enjoy a fenced backyard with a patio area, above-ground pool, and great outdoor space for relaxing, entertaining, or summer gatherings. Additional highlights include a long private driveway and convenient access to local shopping, parks, schools, and major roadways. All information deemed reliable but not guaranteed, buyer and buyer’s agent must independently verify all information.
Pending
$775,000
47 Forge Lane, Levittown, NY 11756
5beds
1,982sqft
Single Family Residence, Residential
Built in 1948
6,000 Square Feet Lot
$-- Zestimate®
$391/sqft
$-- HOA
What's special
Patio areaAbove-ground poolLong private drivewayFlexible layoutFenced backyardPrivate-entry section
- 143 days
- 87
- 0
Zillow last checked:
Listing updated:
Listed by:
RE/MAX City Square 516-731-2700,
Joas Gonzalez 516-710-3547
Source: OneKey® MLS as distributed by MLS GRID,MLS#: 1008915
Facts & features
Interior
Bedrooms & bathrooms
- Bedrooms: 5
- Bathrooms: 2
- Full bathrooms: 2
Bedroom 1
- Level: First
Bedroom 2
- Level: First
Bedroom 3
- Level: Second
Bedroom 4
- Level: Second
Bathroom 1
- Level: First
Family room
- Level: First
Kitchen
- Level: First
Heating
- Baseboard, Oil
Cooling
- Wall/Window Unit(s)
Appliances
- Included: Dryer, Oven, Refrigerator, Washer
- Laundry: Inside
Features
- First Floor Bedroom, First Floor Full Bath
- Attic: None
- Has fireplace: No
Interior area
- Total structure area: 1,982
- Total interior livable area: 1,982 sqft
Property
Parking
- Parking features: Driveway
- Has uncovered spaces: Yes
Features
- Has private pool: Yes
Lot
- Size: 6,000 Square Feet
Details
- Parcel number: 2089512130000320
- Special conditions: None
Construction
Type & style
- Home type: SingleFamily
- Architectural style: Exp Cape
- Property subtype: Single Family Residence, Residential
Materials
- Foundation: Pillar/Post/Pier
Condition
- Year built: 1948
Utilities & green energy
- Sewer: Public Sewer
- Water: Public
- Utilities for property: Electricity Connected, Sewer Connected, Water Connected
Community & HOA
HOA
- Has HOA: No
Location
- Region: Levittown
Financial & listing details
- Price per square foot: $391/sqft
- Tax assessed value: $482
- Annual tax amount: $10,822
- Date on market: 6/3/2026
- Cumulative days on market: 112 days
- Listing agreement: Exclusive Right To Sell
- Electric utility on property: Yes
Estimated market value
Not available
Estimated sales range
Not available
Not available
Price history
| Date | Event | Price |
|---|---|---|
| 8/17/2026 | Pending sale | $775,000$391/sqft |
Source:  OneKey® MLS as distributed by MLS GRID #1008915 Report a problem OneKey® MLS as distributed by MLS GRID #1008915 Report a problem | ||
| 6/4/2026 | Listed for sale | $775,000+19.2%$391/sqft |
Source: OneKey® MLS as distributed by MLS GRID #1008915 Report a problem | ||
| 6/21/2022 | Listing removed | -- |
Source: OneKey® MLS as distributed by MLS GRID #3408388 Report a problem | ||
| 6/15/2022 | Listed for sale | $649,900$328/sqft |
Source: OneKey® MLS as distributed by MLS GRID #3408388 Report a problem | ||
Public tax history
| Year | Property taxes | Tax assessment |
|---|---|---|
| 2024 | -- | $482 |
| 2023 | -- | $482 |
| 2022 | -- | $482 |
| 2021 | $9,145 +9.3% | -- |
| 2020 | $8,364 +4.9% | $570 |
| 2019 | $7,972 | $570 -6.3% |
| 2018 | $7,972 -1.2% | $608 -5.9% |
| 2017 | $8,071 -23.7% | $646 -25.1% |
| 2016 | $10,571 +161.8% | $862 |
| 2015 | $4,037 +8.7% | $862 |
| 2013 | $3,713 +1.1% | $862 |
| 2012 | $3,672 -28.2% | $862 |
| 2011 | $5,112 +6.5% | $862 -1.8% |
| 2010 | $4,800 | $878 -12.8% |
| 2009 | -- | $1,007 -9.5% |
| 2008 | -- | $1,113 +19% |
| 2006 | -- | $935 -31% |
| 2005 | -- | $1,355 -39% |
| 2004 | -- | $2,220 |
| 2003 | -- | $2,220 -51.7% |
| 2002 | -- | $4,600 -4.2% |
| 2001 | -- | $4,800 |
| 2000 | -- | $4,800 |
Find assessor info on the county website
Monthly payment
Climate risks
Neighborhood: 11756
Nearby schools
Schools provided by the listing agent
- Elementary: Abbey Lane School
- Middle: Wisdom Lane Middle School
- High: Division Avenue Senior High School
Source: OneKey® MLS as distributed by MLS GRID. This data may not be complete. We recommend contacting the local school district to confirm school assignments for this home.
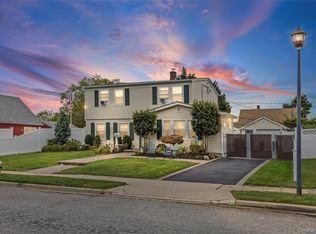


Similar homes
- $749,0005 bd2 ba1.7k sqft114 Stonecutter Road, Levittown, NY 11756For Sale
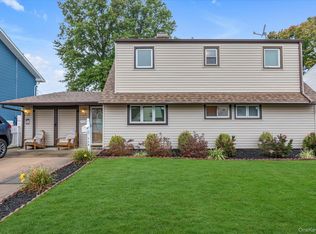
 MLS ID #1036542, Oscar Cervone CBR, Listing by: Douglas Elliman Real Estate. OneKey® MLS as distributed by MLS GRID
 - $759,0006 bd2 ba1.5k sqft105 Bucket Lane, Levittown, NY 11756For Sale
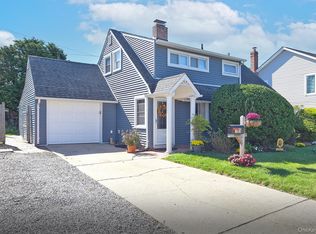 MLS ID #1055849, Dara N. Crawford CBR, Listing by: BH&G R E Realty Connect. OneKey® MLS as distributed by MLS GRID
 - $759,9994 bd2 ba1.6k sqft37 Gun Lane, Levittown, NY 11756For Sale
 MLS ID #1023863, Neil J. Tevez, Listing by: Daniel Gale Sothebys Intl Rlty. OneKey® MLS as distributed by MLS GRID
 - $799,0004 bd2 ba2.2k sqft53 Periwinkle Road, Levittown, NY 11756For Sale
 MLS ID #1037934, Ellen E. Jarrell, Listing by: BH&G R E Realty Connect. OneKey® MLS as distributed by MLS GRID
 - $780,0004 bd2 ba1.4k sqft20 Peacock Lane, Levittown, NY 11756For SaleMLS ID #966305, Monica Figueirido Martinez SFR, Listing by: Coldwell Banker American Homes. OneKey® MLS as distributed by MLS GRID
- $729,0003 bd2 ba1.8k sqft19 Curve Lane, Levittown, NY 11756For SaleMLS ID #1056542, Carolyn Davis, Listing by: Signature Premier Properties. OneKey® MLS as distributed by MLS GRID
- $719,9993 bd3 ba1.4k sqft3787 Windsor Drive, Bethpage, NY 11714For SaleMLS ID #1064263, Tyler Byrne, Listing by: Oversouth LLC. OneKey® MLS as distributed by MLS GRID
- $849,0003 bd3 ba1.9k sqft68 Myles Avenue, Levittown, NY 11756For SaleMLS ID #1010395, Richard R. Krug Jr PSA SRES SFR, Listing by: Coldwell Banker American Homes. OneKey® MLS as distributed by MLS GRID
- $799,0004 bd2 ba1.5k sqft3153 Ward Lane, Wantagh, NY 11793For SaleMLS ID #1057428, Dara N. Crawford CBR, Listing by: BH&G R E Realty Connect. OneKey® MLS as distributed by MLS GRID
- $799,0005 bd2 ba2.3k sqft1135 Ruth Place, North Bellmore, NY 11710For SaleMLS ID #1034022, Kari G. Caulfield CBR, Listing by: Daniel Gale Sothebys Intl Rlty. OneKey® MLS as distributed by MLS GRID
- $799,9994 bd2 ba1.6k sqft3117 Ward Lane, Wantagh, NY 11793For SaleMLS ID #1052346, Dana A. McCann, Listing by: Coldwell Banker American Homes. OneKey® MLS as distributed by MLS GRID
- $669,0004 bd1 ba1.3k sqft295 N Atlanta Avenue, Massapequa, NY 11758For SaleMLS ID #1058794, Marco Gervasi, Listing by: Douglas Elliman Real Estate. OneKey® MLS as distributed by MLS GRID
- $799,0005 bd2 ba1.5k sqft157 Land Lane, Westbury, NY 11590For SaleMLS ID #1048088, Carleigh Minton, Listing by: Douglas Elliman Real Estate. OneKey® MLS as distributed by MLS GRID
- $859,0003 bd3 ba1.7k sqft1634 Cynron Lane, East Meadow, NY 11554For SaleMLS ID #1052906, Teresa Reid, Listing by: Daniel Gale Sothebys Intl Rlty. OneKey® MLS as distributed by MLS GRID
- $699,0006 bd4 ba2.2k sqft430 Violet Street, Massapequa Park, NY 11762For SaleMLS ID #1063004, Marie T. Salerno, Listing by: Douglas Elliman Real Estate. OneKey® MLS as distributed by MLS GRID
- $800,0004 bd3 ba1.9k sqft209 Claxton Avenue, Bellmore, NY 11710For SaleMLS ID #1057879, Robert Bracero, Listing by: Century 21 AA Realty. OneKey® MLS as distributed by MLS GRID
- $675,0004 bd2 ba1.7k sqft321 Maplegrove Avenue, Uniondale, NY 11553For SaleMLS ID #1063747, John M. Cordeira, Listing by: Cordeira Homes. OneKey® MLS as distributed by MLS GRID
- $825,0006 bd2 ba1.6k sqft129 Arlyn Drive W, Massapequa, NY 11758For SaleMLS ID #1062165, Joseph Riso, Listing by: Signature Premier Properties. OneKey® MLS as distributed by MLS GRID
- $850,0005 bd2 ba1.6k sqft12 Link Lane, Hicksville, NY 11801For SaleMLS ID #993868, Edward W. Svec CBR PSA SFR SRS AHW, Listing by: Compass Greater NY LLC. OneKey® MLS as distributed by MLS GRID
- $725,0004 bd3 ba2.3k sqft20 Francine Drive N, Massapequa, NY 11758For SaleMLS ID #1016384, Margaret A. Bzdewka ABR E-PRO MRP, Listing by: Keller Williams Realty Greater. OneKey® MLS as distributed by MLS GRID
