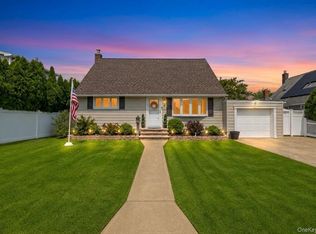
Welcome to 6 N. Park Drive, a well-maintained immaculate High Ranch nestled in a desirable Massapequa neighborhood on a quiet tree lined street. This spacious home in the award winning Plainedge school district features nine rooms, three bedrooms, two full bathrooms, and a versatile layout ideal for today's lifestyle. The home has updated central air conditioning, hardwood floors and an attached garage. Situated on a level lot, with beautiful landscaping & a blue stone patio with in ground sprinklers. The property provides ample outdoor space for entertaining, or relaxation. Conveniently located near parks, shopping, dining, transportation. This home offers an excellent opportunity to enjoy suburban living on Long Island. Possible Mother/Daughter with proper permits!
Pending
Price cut: $20K (7/21)
$729,990
6 N Park Drive, Massapequa, NY 11758
3beds
1,543sqft
Single Family Residence, Residential
Built in 1966
4,900 Square Feet Lot
$-- Zestimate®
$473/sqft
$-- HOA
What's special
In ground sprinklersWell-maintained immaculate high ranchBlue stone patioAttached garageQuiet tree lined streetSpacious homeUpdated central air conditioning
- 56 days |
- 924 |
- 31 |
Likely to sell faster than
Zillow last checked:
Listing updated:
Listed by:
Bon Anno Realty ERA Powered 516-420-9055,
Michael J. Casatelli 516-527-7574
Source: OneKey® MLS as distributed by MLS GRID,MLS#: 1017220
Facts & features
Interior
Bedrooms & bathrooms
- Bedrooms: 3
- Bathrooms: 2
- Full bathrooms: 2
Bedroom 1
- Description: primary br with hardwood floors and double closet
- Level: First
Bedroom 2
- Description: hardwood floors
Bedroom 3
- Level: First
Bathroom 1
- Description: full bath with tub
- Level: First
Bathroom 2
- Description: full bath with stall shower
- Level: Lower
Dining room
- Level: First
Dining room
- Level: Lower
Family room
- Description: Large family room with large windows
- Level: Lower
Kitchen
- Description: eat in kitchen
- Level: First
Kitchen
- Description: summer kitchen
- Level: Lower
Laundry
- Description: laundry room in garage
- Level: Lower
Living room
- Description: Large living room with hardwood floors under carpets
- Level: First
Heating
- Oil
Cooling
- Central Air
Appliances
- Included: Dishwasher, Dryer, Electric Range, Oven, Range, Refrigerator, Washer
Features
- First Floor Full Bath, Eat-in Kitchen, Open Kitchen
- Flooring: Carpet, Hardwood
- Attic: Crawl
- Has fireplace: No
Interior area
- Total structure area: 1,543
- Total interior livable area: 1,543 sqft
Property
Parking
- Total spaces: 1
- Parking features: Driveway, Garage
- Garage spaces: 1
- Has uncovered spaces: Yes
Lot
- Size: 4,900 Square Feet
- Features: Sprinklers In Front, Sprinklers In Rear
Details
- Parcel number: 2489520710008860
- Special conditions: None
Construction
Type & style
- Home type: SingleFamily
- Architectural style: Hi Ranch
- Property subtype: Single Family Residence, Residential
Materials
- Vinyl Siding
Condition
- Year built: 1966
Utilities & green energy
- Sewer: Public Sewer
- Water: Public
- Utilities for property: Cable Available, Electricity Connected, Sewer Connected, Water Connected
Community & HOA
HOA
- Has HOA: No
Location
- Region: Massapequa
Financial & listing details
- Price per square foot: $473/sqft
- Tax assessed value: $453
- Annual tax amount: $13,953
- Date on market: 6/25/2026
- Cumulative days on market: 56 days
- Listing agreement: Exclusive Right To Sell
- Electric utility on property: Yes
Estimated market value
Not available
Estimated sales range
Not available
Not available
Price history
| Date | Event | Price |
|---|---|---|
| 8/5/2026 | Pending sale | $729,990$473/sqft |
Source:  OneKey® MLS as distributed by MLS GRID #1017220 Report a problem OneKey® MLS as distributed by MLS GRID #1017220 Report a problem | ||
| 7/21/2026 | Price change | $729,990-2.7%$473/sqft |
Source: OneKey® MLS as distributed by MLS GRID #1017220 Report a problem | ||
| 6/25/2026 | Listed for sale | $749,990$486/sqft |
Source: OneKey® MLS as distributed by MLS GRID #1017220 Report a problem | ||
Public tax history
| Year | Property taxes | Tax assessment |
|---|---|---|
| 2024 | -- | $431 -0.2% |
| 2023 | -- | $432 -4.6% |
| 2022 | -- | $453 |
| 2021 | $8,797 +8.6% | -- |
| 2020 | $8,099 -0.9% | $481 -6.6% |
| 2019 | $8,175 | $515 -6.4% |
| 2018 | $8,175 -2.7% | $550 -5.8% |
| 2017 | $8,403 +0.6% | $584 -5.7% |
| 2016 | $8,349 +200.1% | $619 -5.2% |
| 2015 | $2,782 +4.1% | $653 -4.9% |
| 2013 | $2,672 -4.1% | $687 -10.9% |
| 2012 | $2,785 -56.9% | $771 -6.8% |
| 2011 | $6,461 +6.7% | $827 -3.8% |
| 2010 | $6,056 | $860 -23.7% |
| 2009 | -- | $1,127 -0.4% |
| 2008 | -- | $1,131 +3.7% |
| 2006 | -- | $1,091 -41.4% |
| 2005 | -- | $1,861 -37.4% |
| 2004 | -- | $2,973 |
| 2003 | -- | $2,973 -47.8% |
| 2002 | -- | $5,700 |
| 2001 | -- | $5,700 |
| 2000 | -- | $5,700 |
Find assessor info on the county website
Monthly payment
Climate risks
Neighborhood: 11758
Nearby schools
GreatSchools rating
- 5/10Eastplain SchoolGrades: PK-5Distance: 0.3 mi
- 6/10Plainedge Middle SchoolGrades: 6-8Distance: 1.5 mi
- 9/10Plainedge Senior High SchoolGrades: 9-12Distance: 0.5 mi
Schools provided by the listing agent
- Elementary: Eastplain School
- Middle: Plainedge Middle School
- High: Plainedge Senior High School
Source: OneKey® MLS as distributed by MLS GRID. This data may not be complete. We recommend contacting the local school district to confirm school assignments for this home.
- $861,000-- bd2 ba2k sqft8 N Park Dr, Massapequa, NY 11758Off Market
- $845,5004 bd2 ba1.8k sqft2 N Park Dr, Massapequa, NY 11758Off Market
- $967,9004 bd3 ba2k sqft340 N Rutherford Ave, Massapequa, NY 11758Off Market
- $895,6004 bd2 ba1.9k sqft66 N Nancy Pl, Massapequa, NY 11758Off Market
- $841,4004 bd2 ba1.9k sqft12 N Park Dr, Massapequa, NY 11758Off Market
- $830,0004 bd2 ba1.4k sqft338 N Rutherford Ave, Massapequa, NY 11758Off Market
- $1,215,4003 bd1 ba8.5k sqft3 N Rutherford Ave, North Massapequa, NY 11758Off Market
- $1,142,100-- bd4 ba3k sqft360 Briarwood Rd, Massapequa, NY 11758Off Market
A local agent can set up tours, give advice and negotiate with sellers.
Similar homes
- $750,0004 bd2 ba1.7k sqft3 Laurie Drive, Farmingdale, NY 11735For Sale
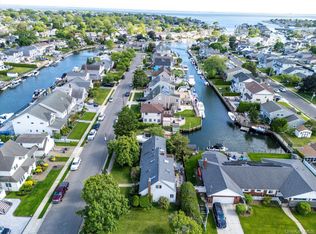
 MLS ID #1038641, Timothy Francis, Listing by: Signature Premier Properties. OneKey® MLS as distributed by MLS GRID
 - $739,9993 bd2 ba1.6k sqft34 1st Avenue, Farmingdale, NY 11735For Sale
 MLS ID #1020868, Maria Mizzi, Listing by: Weichert Realtors Performance. OneKey® MLS as distributed by MLS GRID
 - $749,9904 bd2 ba1.7k sqft4007 Clark Street, Seaford, NY 11783For Sale
 MLS ID #1015142, Evelyn Rivera, Listing by: Handsome Real Estate Inc. OneKey® MLS as distributed by MLS GRID
 - $829,0004 bd2 ba2k sqft34 Seabreeze Road, Massapequa, NY 11758For Sale
 MLS ID #989679, Melinda Brooks Pesso, Listing by: Corcoran SRG Residential. OneKey® MLS as distributed by MLS GRID
 - $769,0002 bd3 ba1.7k sqft3848 Cordwood Lane, Seaford, NY 11783For SaleMLS ID #1035604, Kerry E. Wolfson, Listing by: Century 21 AA Realty. OneKey® MLS as distributed by MLS GRID
- $759,8883 bd2 ba1.5k sqft3584 Condor Road, Levittown, NY 11756For SaleMLS ID #1008094, Jason G. Frangoulis Jr, Listing by: Coldwell Banker American Homes. OneKey® MLS as distributed by MLS GRID
- $699,9904 bd1 ba1.3k sqft1162 Whitehall Lane, Wantagh, NY 11793For SaleMLS ID #1024973, Charles J. Fernandez, Listing by: Neighborhood Realty Store. OneKey® MLS as distributed by MLS GRID
- $799,9904 bd2 ba2k sqft1451 Seamans Neck Road, Seaford, NY 11783For SaleMLS ID #1034995, Irene Siconolfi, Listing by: Douglas Elliman Real Estate. OneKey® MLS as distributed by MLS GRID
- $699,0003 bd1 ba1k sqft3642 Lark Street, Levittown, NY 11756For SaleMLS ID #1029786, Dara N. Crawford CBR, Listing by: BH&G R E Realty Connect. OneKey® MLS as distributed by MLS GRID
- $799,9904 bd2 ba2k sqft1451 Seamans Neck Rd, Seaford, NY 11783For SaleMLS ID #1034995, Irene Siconolfi, Listing by: Douglas Elliman. Douglas Elliman
- $699,0003 bd2 ba1.8k sqft2384 Cambridge Street, East Meadow, NY 11554For SaleMLS ID #1038335, Ron Zimmerman, Listing by: Keller Williams Realty Elite. OneKey® MLS as distributed by MLS GRID
- $699,0003 bd2 ba987 sqft177 10th Street, Bethpage, NY 11714For SaleMLS ID #1031563, Carlos Salinas CBR, Listing by: Douglas Elliman Real Estate. OneKey® MLS as distributed by MLS GRID
- $739,0004 bd2 ba2.1k sqft3499 Woodward Avenue, Wantagh, NY 11793For SaleMLS ID #1008154, Alexander Iaquinta, Listing by: Iaquinta Premier Properties. OneKey® MLS as distributed by MLS GRID
- $728,0005 bd2 ba1.3k sqft68 Cliff Drive, Hicksville, NY 11801For SaleMLS ID #1031181, Patricia M. Brusco Raimon, Listing by: C21/Sunny Gardens Realty Inc. OneKey® MLS as distributed by MLS GRID
- $699,0004 bd3 ba1.6k sqft266 Albert Street, Lindenhurst, NY 11757For SaleMLS ID #1026880, Jessica Markovic, Listing by: Brookhampton Realty. OneKey® MLS as distributed by MLS GRID
- $779,9994 bd2 ba1.6k sqft37 Gun Lane, Levittown, NY 11756For SaleMLS ID #1023863, Neil J. Tevez, Listing by: Daniel Gale Sothebys Intl Rlty. OneKey® MLS as distributed by MLS GRID
- $669,0004 bd2 ba1.3k sqft1582 Bellmore Road, Bellmore, NY 11710For SaleMLS ID #1035093, Brandon A. Cohen SRS, Listing by: Corcoran SRG Residential. OneKey® MLS as distributed by MLS GRID
- $629,9994 bd2 ba1.4k sqft13 Maple Drive, Lindenhurst, NY 11757For SaleMLS ID #1038203, Theresa Consey, Listing by: Exit Realty Achieve. OneKey® MLS as distributed by MLS GRID
- $799,9995 bd2 ba1.9k sqft1 Dogwood Street, Farmingdale, NY 11735For SaleMLS ID #1010587, Susan R. McCoy GRI CBR, Listing by: Your Home Sold Guaranteed Rlty. OneKey® MLS as distributed by MLS GRID
- $819,0003 bd2 ba1.6k sqft132 Norman Drive, East Meadow, NY 11554For SaleMLS ID #1033845, Matthew J. Korman, Listing by: Douglas Elliman Real Estate. OneKey® MLS as distributed by MLS GRID
