Welcome home to this lovely ranch located in the desirable “Tree Section” of South Huntington. This inviting home features 3 bedrooms, 1 full bath, a living room with vaulted ceilings, dining area, and hardwood floors throughout. The full unfinished basement offers endless possibilities for additional storage, recreation, or future finishing. Additional features include oil heat, an attic with pull-down staircase, and an oversized 1-car garage. Situated on a flat .25-acre property, the backyard features a patio and is a blank canvas ready for your vision. Ideally located near major highways, the LIRR, Walt Whitman Shops, Huntington Shopping Center, Uncle Giuseppe’s, Huntington Village, dining, shopping, parks, and so much more. Located within the South Huntington School District, serving Silas Wood Pre-K Center, Oakwood Elementary , Birchwood Intermediate School, Memorial 6th Grade Center, Stimson Middle School, and Walt Whitman High School. Photos have been digitally edited and virtually staged. Taxes shown without STAR rebate. If you’re looking for a wonderful ranch in a great neighborhood with an incredibly convenient location, look no further!
For sale
$649,000
20 Sprucetree Lane, South Huntington, NY 11746
3beds
1,010sqft
Single Family Residence, Residential
Built in 1953
0.25 Acres Lot
$-- Zestimate®
$643/sqft
$-- HOA
What's special
Backyard features a patioHardwood floors throughoutFull unfinished basementDining areaAttic with pull-down staircase
- 14 days
- 2,185
- 140
Likely to sell faster than
Zillow last checked:
Listing updated:
Listed by:
Signature Premier Properties 631-673-3700,
Eliot R. Lonardo CBR 631-374-6555
Source: OneKey® MLS as distributed by MLS GRID,MLS#: 1041196
Facts & features
Interior
Bedrooms & bathrooms
- Bedrooms: 3
- Bathrooms: 1
- Full bathrooms: 1
Heating
- Oil
Cooling
- Wall/Window Unit(s)
Appliances
- Included: Dishwasher, Dryer, Electric Range, Freezer, Range, Refrigerator, Washer
- Laundry: In Basement
Features
- First Floor Bedroom, First Floor Full Bath, Entrance Foyer, High Ceilings, High Speed Internet, Open Floorplan, Storage
- Flooring: Ceramic Tile, Hardwood
- Basement: Full,Storage Space
- Attic: Pull Stairs
- Has fireplace: No
Interior area
- Total structure area: 1,010
- Total interior livable area: 1,010 sqft
Property
Parking
- Total spaces: 1
- Parking features: Driveway, Garage, On Street
- Garage spaces: 1
- Has uncovered spaces: Yes
Features
- Patio & porch: Patio
- Exterior features: Mailbox, Rain Gutters
Lot
- Size: 0.25 Acres
- Features: Back Yard, Front Yard, Level, Near Golf Course, Near Public Transit, Near School, Near Shops
Details
- Parcel number: 0400196000100110000
- Special conditions: None
Construction
Type & style
- Home type: SingleFamily
- Architectural style: Ranch
- Property subtype: Single Family Residence, Residential
Materials
- Frame
Condition
- Year built: 1953
Utilities & green energy
- Sewer: Cesspool
- Water: Public
- Utilities for property: Cable Connected, Electricity Connected, Phone Connected, Trash Collection Public, Water Connected
Community & HOA
Community
- Security: Smoke Detector(s), Video Cameras
- Subdivision: Tree Section
HOA
- Has HOA: No
Location
- Region: Huntington Station
Financial & listing details
- Price per square foot: $643/sqft
- Tax assessed value: $2,650
- Annual tax amount: $12,057
- Date on market: 8/27/2026
- Cumulative days on market: 14 days
- Listing agreement: Exclusive Right To Sell
- Exclusions: Dining area light fixture
- Electric utility on property: Yes
Estimated market value
Not available
Estimated sales range
Not available
Not available
Price history
| Date | Event | Price |
|---|---|---|
| 8/27/2026 | Listed for sale | $649,000+64.3%$643/sqft |
Source:  OneKey® MLS as distributed by MLS GRID #1041196 Report a problem OneKey® MLS as distributed by MLS GRID #1041196 Report a problem | ||
| 11/5/2004 | Sold | $395,000$391/sqft |
Source: Public Record Report a problem | ||
Public tax history
| Year | Property taxes | Tax assessment |
|---|---|---|
| 2025 | -- | $2,650 |
| 2024 | -- | $2,650 |
| 2023 | -- | $2,650 |
| 2022 | -- | $2,650 |
| 2021 | -- | $2,650 |
| 2020 | -- | $2,650 |
| 2019 | -- | $2,650 |
| 2018 | -- | $2,650 |
| 2017 | $7,839 | $2,650 |
| 2016 | -- | $2,650 |
| 2015 | -- | $2,650 |
| 2014 | -- | $2,650 |
| 2013 | -- | $2,650 |
| 2012 | -- | $2,650 |
| 2011 | -- | $2,650 |
| 2010 | -- | $2,650 |
| 2009 | -- | $2,650 |
| 2008 | -- | $2,650 |
| 2007 | $6,653 +27.9% | $2,650 |
| 2005 | $5,202 +8% | $2,650 |
| 2004 | $4,817 +8.5% | $2,650 |
| 2003 | $4,439 +7.3% | $2,650 |
| 2002 | $4,135 +8.7% | $2,650 |
| 2001 | $3,805 +5.3% | $2,650 |
| 2000 | $3,613 | $2,650 |
Find assessor info on the county website
Monthly payment
Climate risks
Neighborhood: 11746
Nearby schools
Schools provided by the listing agent
- Elementary: Oakwood Primary Center
- Middle: Henry L Stimson Middle School
- High: Walt Whitman High School
Source: OneKey® MLS as distributed by MLS GRID. This data may not be complete. We recommend contacting the local school district to confirm school assignments for this home.
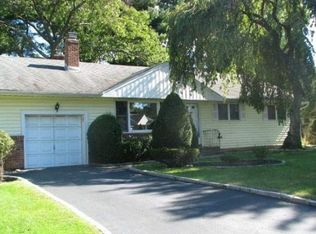
- $654,8003 bd1 ba1.5k sqft18 Sprucetree Ln, Huntington Station, NY 11746Off Market
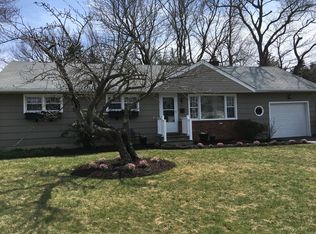
- $665,7003 bd1 ba-- sqft22 Sprucetree Ln, Huntington Station, NY 11746Off Market
- $694,8004 bd2 ba-- sqft15 Weston St, Huntington Station, NY 11746Off Market
- $631,000-- bd-- ba-- sqft17 Weston St, Huntington Station, NY 11746Off Market
Similar homes
- $619,9993 bd2 ba1.1k sqft89 E 25th Street, Huntington Station, NY 11746For Sale

 MLS ID #1043136, Sheryl R. Hecht, Listing by: Douglas Elliman Real Estate. OneKey® MLS as distributed by MLS GRID
 - $659,0004 bd2 ba1.2k sqft87 Olive Street, Huntington Station, NY 11746For Sale
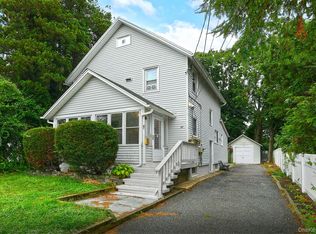 MLS ID #1040449, JoAnn M. Pujols, Listing by: Signature Premier Properties. OneKey® MLS as distributed by MLS GRID
 - $630,0003 bd1 ba1k sqft1544 N Thompson Drive, Bay Shore, NY 11706For Sale
 MLS ID #1046929, Seckin Yildiz, Listing by: Voro LLC. OneKey® MLS as distributed by MLS GRID
 - $649,0003 bd2 ba1.5k sqft27 S Ketcham Avenue, Amityville, NY 11701For Sale
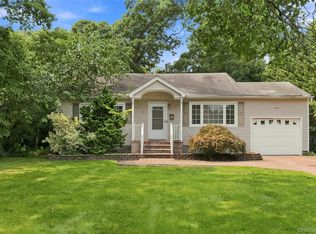 MLS ID #1035818, Rosemarie Bozza RENE, Listing by: Above Board Real Estate Inc. OneKey® MLS as distributed by MLS GRID
 - $655,0004 bd2 ba1.4k sqft120 Aspen Road, Kings Park, NY 11754For SaleMLS ID #1045941, Mohammed Mudassir, Listing by: OverSouth LLC. OneKey® MLS as distributed by MLS GRID
- $659,9003 bd1 ba1.3k sqft494 N Putnam Avenue, Lindenhurst, NY 11757For SaleMLS ID #1041915, Irene Siconolfi, Listing by: Douglas Elliman Real Estate. OneKey® MLS as distributed by MLS GRID
- $649,0004 bd2 ba1.4k sqft8 Doradell Drive, Holbrook, NY 11741For SaleMLS ID #1043526, Stephen T. Orlando, Listing by: EXIT Realty Premier. OneKey® MLS as distributed by MLS GRID
- $625,0003 bd1 ba1.4k sqft42 Stewart Avenue, Bethpage, NY 11714For SaleMLS ID #1043040, William Ortiz, Listing by: Redfin Real Estate. OneKey® MLS as distributed by MLS GRID
- $674,7773 bd1 ba1k sqft173 12th Street, Bethpage, NY 11714For SaleMLS ID #1035118, Chris Montalbano, Listing by: Signature Premier Properties. OneKey® MLS as distributed by MLS GRID
- $599,0003 bd1 ba846 sqft42 Walton Street, Brentwood, NY 11717For SaleMLS ID #1043239, Juan C. Valdiviezo, Listing by: BH&G R E Realty Connect. OneKey® MLS as distributed by MLS GRID
- $629,9993 bd1 ba1.2k sqft626 Central Avenue, Massapequa, NY 11758For SaleMLS ID #1044947, Laura Dupkin Memisha SRES RENE, Listing by: Realty Advisors Inc. OneKey® MLS as distributed by MLS GRID
- $599,9004 bd2 ba1.3k sqft1035 Tooker Avenue, West Babylon, NY 11704For SaleMLS ID #1044754, David H. Lunenfeld, Listing by: Coldwell Banker American Homes. OneKey® MLS as distributed by MLS GRID
- $635,0003 bd2 ba1k sqft101 Lake Avenue, Saint James, NY 11780For SaleMLS ID #1029446, Donna Lee Hickey, Listing by: Century 21 Catapano Homes. OneKey® MLS as distributed by MLS GRID
- $699,9993 bd1 ba1k sqft95 Jenkins Avenue, North Babylon, NY 11703For SaleMLS ID #1042906, Anthony Napolitano Jr, Listing by: Anthony Napolitano Homes. OneKey® MLS as distributed by MLS GRID
- $619,0003 bd2 ba1k sqft162 Twin Lane N, Wantagh, NY 11793For SaleMLS ID #1043083, Tracey DeMeo, Listing by: EXIT Realty Premier. OneKey® MLS as distributed by MLS GRID
- $715,0003 bd2 ba1.2k sqft7 Albers Lane, Farmingdale, NY 11735For SaleMLS ID #1014270, Nicole Chimento, Listing by: Coldwell Banker American Homes. OneKey® MLS as distributed by MLS GRID
- $699,0003 bd3 ba1.4k sqft42 Lexington Avenue, West Babylon, NY 11704For SaleMLS ID #1039465, Nicole E. Ryan, Listing by: Douglas Elliman Real Estate. OneKey® MLS as distributed by MLS GRID
- $699,0003 bd2 ba987 sqft177 10th Street, Bethpage, NY 11714For SaleMLS ID #1031563, Carlos Salinas CBR, Listing by: Douglas Elliman Real Estate. OneKey® MLS as distributed by MLS GRID
- $659,9993 bd2 ba1.2k sqft12 Heather Court, Centereach, NY 11720For SaleMLS ID #1037073, Bryan J. Karp CBR, Listing by: Coldwell Banker American Homes. OneKey® MLS as distributed by MLS GRID
