Welcome to this potential-packed single-family home nestled in the heart of Bethpage, Long Island. This house has been so meticulously maintained you could eat off the floor! Featuring 3 bedrooms, 1 full bathroom, and a finished basement, it offers an incredible foundation to create the home of your dreams.
The finished basement adds versatile space perfect for a home office or extended living area. Enjoy a private, fenced-in backyard ideal for entertaining. Updates include a new roof, siding, windows, boiler, electric panel, and more.
Located just minutes (walking distance) from the Bethpage LIRR station, this home is a commuter’s dream with quick access to NYC (only about 50 minutes). Golf and nature enthusiasts will love that Bethpage State Park and its world-class golf courses are just a 2-minute drive away.
Don’t miss your chance to unlock the possibilities in one of Nassau County’s most sought-after communities!
Pending
Price cut: $25K (8/31)
$674,777
173 12th Street, Bethpage, NY 11714
3beds
1,050sqft
Single Family Residence, Residential
Built in 1966
5,000 Square Feet Lot
$-- Zestimate®
$643/sqft
$-- HOA
What's special
- 78 days
- 452
- 20
Zillow last checked:
Listing updated:
Listed by:
Signature Premier Properties 516-785-0100,
Chris Montalbano 516-652-8678
Source: OneKey® MLS as distributed by MLS GRID,MLS#: 1035118
Facts & features
Interior
Bedrooms & bathrooms
- Bedrooms: 3
- Bathrooms: 1
- Full bathrooms: 1
Heating
- Hot Water, Oil
Cooling
- Wall/Window Unit(s)
Appliances
- Included: Dishwasher, Dryer, Range, Refrigerator, Washer
Features
- First Floor Bedroom, First Floor Full Bath, Entrance Foyer, Formal Dining, Master Downstairs
- Flooring: Carpet, Hardwood
- Basement: Finished,Full
- Attic: Full
- Has fireplace: No
Interior area
- Total structure area: 1,050
- Total interior livable area: 1,050 sqft
Property
Parking
- Total spaces: 1
- Parking features: Attached, Driveway, Garage, Garage Door Opener, Off Street, On Street, Private
- Garage spaces: 1
- Has uncovered spaces: Yes
Features
- Fencing: Vinyl
Lot
- Size: 5,000 Square Feet
- Features: Back Yard, Front Yard, Near Public Transit, Near School, Near Shops
Details
- Parcel number: 2489460340000460
- Special conditions: None
Construction
Type & style
- Home type: SingleFamily
- Architectural style: Ranch
- Property subtype: Single Family Residence, Residential
Materials
- Frame
Condition
- Year built: 1966
Utilities & green energy
- Sewer: Public Sewer
- Water: Public
- Utilities for property: Electricity Connected, Sewer Connected
Community & HOA
HOA
- Has HOA: No
Location
- Region: Bethpage
Financial & listing details
- Price per square foot: $643/sqft
- Tax assessed value: $442
- Annual tax amount: $10,692
- Date on market: 8/15/2026
- Cumulative days on market: 66 days
- Listing agreement: Exclusive Right To Sell
- Electric utility on property: Yes
Estimated market value
Not available
Estimated sales range
Not available
Not available
Price history
| Date | Event | Price |
|---|---|---|
| 10/1/2026 | Contingent | $674,777$643/sqft |
Source: NY State MLS #11933051 Report a problem | ||
| 9/30/2026 | Pending sale | $674,777$643/sqft |
Source:  OneKey® MLS as distributed by MLS GRID #1035118 Report a problem OneKey® MLS as distributed by MLS GRID #1035118 Report a problem | ||
| 8/31/2026 | Price change | $674,777-3.6%$643/sqft |
Source: OneKey® MLS as distributed by MLS GRID #1035118 Report a problem | ||
| 8/12/2026 | Listed for sale | $699,777$666/sqft |
Source: OneKey® MLS as distributed by MLS GRID #1035118 Report a problem | ||
Public tax history
| Year | Property taxes | Tax assessment |
|---|---|---|
| 2024 | -- | $442 |
| 2023 | -- | $442 |
| 2022 | -- | $442 |
| 2021 | $9,219 0% | -- |
| 2020 | $9,222 | $617 |
| 2019 | -- | $617 |
| 2017 | $7,549 -3% | $617 -9.5% |
| 2016 | $7,783 +169.4% | $682 |
| 2015 | $2,889 +10.2% | $682 |
| 2013 | $2,623 +7.3% | $682 |
| 2012 | $2,445 -44% | $682 -12% |
| 2011 | $4,369 +0.2% | $775 -9.7% |
| 2010 | $4,362 | $858 -17.8% |
| 2009 | -- | $1,044 +2.6% |
| 2008 | -- | $1,018 +5.9% |
| 2006 | -- | $961 -34.5% |
| 2005 | -- | $1,467 -43.3% |
| 2004 | -- | $2,587 |
| 2003 | -- | $2,587 -50.7% |
| 2002 | -- | $5,250 |
| 2001 | -- | $5,250 |
| 2000 | -- | $5,250 |
Find assessor info on the county website
Monthly payment
Climate risks
Neighborhood: 11714
Nearby schools
Schools provided by the listing agent
- Elementary: Central Boulevard Elementary School
- Middle: John F Kennedy Middle School - Nassau
- High: Bethpage Senior High School
Source: OneKey® MLS as distributed by MLS GRID. This data may not be complete. We recommend contacting the local school district to confirm school assignments for this home.
Similar homes
- $669,9993 bd2 ba1k sqft208 N 3rd Street, Bethpage, NY 11714For Sale
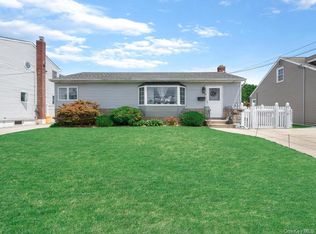
 MLS ID #1040131, Anthony Kim, Listing by: EXP Realty. OneKey® MLS as distributed by MLS GRID
 - $640,0003 bd1 ba1.4k sqft18 Washington Street, Hicksville, NY 11801For Sale
 MLS ID #1064079, Te-Mei Lee CBR, Listing by: Educators Realty Inc. OneKey® MLS as distributed by MLS GRID
 - $709,9994 bd2 ba1.5k sqft156 Shelter Lane, Levittown, NY 11756For Sale
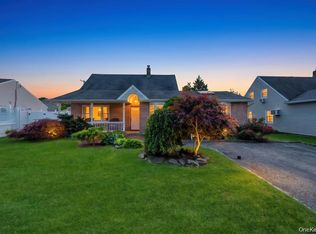 MLS ID #1065158, Gagandeep S. Manuja, Listing by: BH&G R E Realty Connect. OneKey® MLS as distributed by MLS GRID
 - $689,9994 bd1 ba1.1k sqft53 Spindle Road, Hicksville, NY 11801For Sale
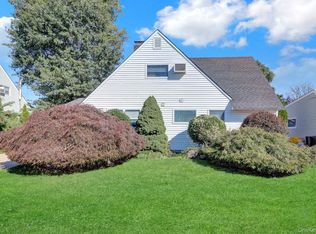 MLS ID #1060126, Diana Zito, Listing by: Signature Premier Properties. OneKey® MLS as distributed by MLS GRID
 - $649,0003 bd1 ba1.5k sqft8 Park Circle N, Farmingdale, NY 11735For SaleMLS ID #1055821, Chris J. Boylan, Listing by: EXIT Realty Premier. OneKey® MLS as distributed by MLS GRID
- $709,3333 bd2 ba1.4k sqft5 Woodcock Lane, Levittown, NY 11756For SaleMLS ID #1045472, Nancy L. Karp, Listing by: BH&G R E Realty Connect. OneKey® MLS as distributed by MLS GRID
- $750,0004 bd2 ba1.2k sqft2 Gateway, Farmingdale, NY 11735For SaleMLS ID #1062257, Sandra Glaser E-PRO MRP PSA SRS GR, Listing by: Redfin Real Estate. OneKey® MLS as distributed by MLS GRID
- $759,8604 bd2 ba1.2k sqft7 Edward Avenue, Hicksville, NY 11801For SaleMLS ID #1032704, Malgorzata Zarska, Listing by: Omega Realty of Greenpoint LLC. OneKey® MLS as distributed by MLS GRID
- $599,0003 bd2 ba1.1k sqft55 Columbia Street, Farmingdale, NY 11735For SaleMLS ID #1058400, Nancy G. Mangieri, Listing by: Coldwell Banker American Homes. OneKey® MLS as distributed by MLS GRID
- $649,9003 bd2 ba1.4k sqft208 Melville Road, South Huntington, NY 11746For SaleMLS ID #1058886, Dennis J. Blachut, Listing by: Signature Premier Properties. OneKey® MLS as distributed by MLS GRID
- $659,9993 bd2 ba1k sqft149 Burlington Avenue, Deer Park, NY 11729For SaleMLS ID #1044189, Michelle Stabile, Listing by: Oversouth LLC. OneKey® MLS as distributed by MLS GRID
- $679,9993 bd1 ba1k sqft95 Jenkins Avenue, North Babylon, NY 11703For SaleMLS ID #1042906, Anthony Napolitano Jr, Listing by: Anthony Napolitano Homes. OneKey® MLS as distributed by MLS GRID
- $599,0003 bd1 ba1k sqft5 Pebble Lane, South Huntington, NY 11746For SaleMLS ID #1057257, Eliot R. Lonardo CBR, Listing by: Signature Premier Properties. OneKey® MLS as distributed by MLS GRID
- $639,9993 bd2 ba1.3k sqft820 N Hamilton Avenue, Lindenhurst, NY 11757For SaleMLS ID #1054695, Tracey Lindenmuth, Listing by: Keller Williams Realty Elite. OneKey® MLS as distributed by MLS GRID
- $679,0004 bd1 ba1.3k sqft731 Muncey Road, West Islip, NY 11795For SaleMLS ID #1043575, Nicole A. Calandro, Listing by: Cornerstone Properties of LI. OneKey® MLS as distributed by MLS GRID
- $749,0004 bd1 ba1k sqft166 Cushing Avenue, Williston Park, NY 11596For SaleMLS ID #1054253, Patrick Diskin, Listing by: P J Diskin And Sons Realty LTD. OneKey® MLS as distributed by MLS GRID
- $649,9902 bd2 ba1k sqft309 Frederick Avenue, Bellmore, NY 11710For SaleMLS ID #1056828, Jeffrey M. Bigay, Listing by: Signature Premier Properties. OneKey® MLS as distributed by MLS GRID
- $799,0004 bd2 ba1.5k sqft3153 Ward Lane, Wantagh, NY 11793For SaleMLS ID #1057428, Dara N. Crawford CBR, Listing by: BH&G R E Realty Connect. OneKey® MLS as distributed by MLS GRID
- $579,9992 bd2 ba1.3k sqft162 Laurel Lane, Wantagh, NY 11793For SaleMLS ID #1060365, Laura Dupkin Memisha SRES RENE, Listing by: Realty Advisors Inc. OneKey® MLS as distributed by MLS GRID
- $625,0004 bd2 ba1.1k sqft23 Hren Avenue, Huntington, NY 11743For SaleMLS ID #1047170, Justin Braithwaite, Listing by: Braithwaite Realty LLC. OneKey® MLS as distributed by MLS GRID
