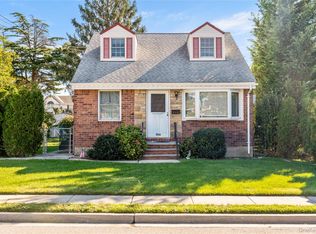
Nice Ranch situated on quiet block in heart of Bethpage, features good curb appeal w/brick & vinyl sided exterior, vinyl soffits, leaders & gutters, cement walkway, stoop, driveway & front cement Patio, fenced property, entry storm/screen door, wood door, Foyer w/ceramic tile floor, Living Room w/vaulted ceiling, built-ins, wall-to-wall carpeting & built-in air conditioner, Dining Room w/refinished hardwood floors & ceiling fan, Eat-in Kitchen w/laminate flooring & ceiling fan, ceramic tile Full Bath, 2 Bedrooms w/refinished hardwood floors, double closet & built-in air conditioner, full unfinished Basement w/OSE, Basement new drainage, Laundry Room w/washer & dryer, oil heat, heating system 5 years old, above ground 275 gallon oil tank only 11 years old, newer chimney liner 12 years old, new 150 amp electric, all windows replaced, verticals, 1.5 car detached garage w/electric garage door opener, garage roof 15 years old, privately fenced backyard, 6ft PVC fencing, patio, underground sprinklers, convenient to all transportation & shopping, Plainedge School District #18.
Pending
$549,990
2 Mozart Lane, Bethpage, NY 11714
2beds
1,039sqft
Single Family Residence, Residential
Built in 1951
6,336 Square Feet Lot
$-- Zestimate®
$529/sqft
$-- HOA
What's special
- 61 days
- 67
- 2
Likely to sell faster than
Zillow last checked:
Listing updated:
Listed by:
Coldwell Banker American Homes 516-293-2323,
Lawrence J. Theodore 516-293-2323
Source: OneKey® MLS as distributed by MLS GRID,MLS#: 1031218
Facts & features
Interior
Bedrooms & bathrooms
- Bedrooms: 2
- Bathrooms: 1
- Full bathrooms: 1
Other
- Description: Full, Unfinished, Laundry Rm, Utility Rm
- Level: Basement
Other
- Description: Foyer, Living Rm, Dining Rm, Eat-in Kitchen, 2 Bedrooms, Full Bath
- Level: First
Other
- Description: Attic
- Level: Second
Heating
- Hot Water, Oil
Cooling
- Wall/Window Unit(s)
Appliances
- Included: Dryer, Electric Cooktop, Electric Oven, Electric Range, Refrigerator, Washer
- Laundry: In Basement
Features
- First Floor Bedroom, First Floor Full Bath, Cathedral Ceiling(s), Ceiling Fan(s), Eat-in Kitchen, Entrance Foyer, Formal Dining, Storage
- Flooring: Carpet, Ceramic Tile, Hardwood, Laminate
- Windows: Insulated Windows
- Basement: Full,Unfinished,Walk-Out Access
- Attic: Scuttle
- Has fireplace: No
Interior area
- Total structure area: 1,039
- Total interior livable area: 1,039 sqft
Property
Parking
- Total spaces: 1
- Parking features: Detached, Driveway, Garage, Garage Door Opener
- Garage spaces: 1
- Has uncovered spaces: Yes
Features
- Patio & porch: Patio
- Exterior features: Lighting, Mailbox, Rain Gutters
- Fencing: Back Yard,Fenced
Lot
- Size: 6,336 Square Feet
- Features: Back Yard, Front Yard, Near Public Transit, Near School, Near Shops, Sprinklers In Front, Sprinklers In Rear
Details
- Parcel number: 2489491930000010
- Special conditions: None
Construction
Type & style
- Home type: SingleFamily
- Architectural style: Exp Ranch
- Property subtype: Single Family Residence, Residential
Materials
- Brick, Vinyl Siding
- Foundation: Concrete Perimeter
Condition
- Year built: 1951
Utilities & green energy
- Sewer: Public Sewer
- Water: Public
- Utilities for property: Electricity Connected, Sewer Connected
Community & HOA
HOA
- Has HOA: No
Location
- Region: Bethpage
Financial & listing details
- Price per square foot: $529/sqft
- Tax assessed value: $423
- Annual tax amount: $13,985
- Date on market: 7/28/2026
- Cumulative days on market: 37 days
- Listing agreement: Exclusive Right To Sell
- Electric utility on property: Yes
Estimated market value
Not available
Estimated sales range
Not available
Not available
Price history
| Date | Event | Price |
|---|---|---|
| 8/19/2026 | Pending sale | $549,990$529/sqft |
Source:  OneKey® MLS as distributed by MLS GRID #1031218 Report a problem OneKey® MLS as distributed by MLS GRID #1031218 Report a problem | ||
| 8/3/2026 | Listing removed | $549,990$529/sqft |
Source: OneKey® MLS as distributed by MLS GRID #1031218 Report a problem | ||
| 7/28/2026 | Listed for sale | $549,990$529/sqft |
Source: OneKey® MLS as distributed by MLS GRID #1031218 Report a problem | ||
Public tax history
| Year | Property taxes | Tax assessment |
|---|---|---|
| 2024 | -- | $423 |
| 2023 | -- | $423 |
| 2022 | -- | $423 |
| 2021 | $4,670 -12.5% | -- |
| 2020 | $5,336 +31.1% | $741 |
| 2019 | $4,070 | $741 |
| 2018 | $4,070 +3.1% | $741 |
| 2017 | $3,949 +14.4% | $741 |
| 2016 | $3,451 +41.6% | $741 |
| 2015 | $2,437 +10.1% | $741 |
| 2013 | $2,214 +7.3% | $741 |
| 2012 | $2,063 +417.3% | $741 |
| 2011 | $399 +1.7% | $741 -7.3% |
| 2010 | $392 | $799 -19.5% |
| 2009 | -- | $993 +0.9% |
| 2008 | -- | $984 +5.9% |
| 2006 | -- | $929 -38.3% |
| 2005 | -- | $1,506 -43% |
| 2004 | -- | $2,644 |
| 2003 | -- | $2,644 -47.1% |
| 2002 | -- | $5,000 |
| 2001 | -- | $5,000 |
| 2000 | -- | $5,000 |
Find assessor info on the county website
Monthly payment
Climate risks
Neighborhood: 11714
Nearby schools
Schools provided by the listing agent
- Elementary: John H West School
- Middle: Plainedge Middle School
- High: Plainedge Senior High School
Source: OneKey® MLS as distributed by MLS GRID. This data may not be complete. We recommend contacting the local school district to confirm school assignments for this home.
Similar homes
- $649,9993 bd1 ba1k sqft83 S 3rd Street, Bethpage, NY 11714For Sale

 MLS ID #1059755, Nicolas Barberio, Listing by: Realty Advisors Inc. OneKey® MLS as distributed by MLS GRID
 - $675,0005 bd2 ba1.1k sqft256 9th Street, Bethpage, NY 11714For Sale
 MLS ID #1059672, Amandeep Gaubaria, Listing by: Property Professionals Realty. OneKey® MLS as distributed by MLS GRID
 - $529,0003 bd1 ba996 sqft212 15th Street, West Babylon, NY 11704For Sale
 MLS ID #1036756, Angela Prince, Listing by: Prince & Associates Realty Grp. OneKey® MLS as distributed by MLS GRID
 - $679,0003 bd2 ba1.1k sqft132 Yoakum Avenue, Farmingdale, NY 11735For Sale
 MLS ID #1060243, Vincent John Bonica, Listing by: Howard Hanna Coach. OneKey® MLS as distributed by MLS GRID
 - $585,0002 bd1 ba1k sqft101 Miramar Boulevard, Lindenhurst, NY 11757For SaleMLS ID #1053540, Eric Boorum, Listing by: Douglas Elliman Real Estate. OneKey® MLS as distributed by MLS GRID
- $625,0003 bd1 ba1.1k sqft1235 11th Street, West Babylon, NY 11704For SaleMLS ID #1053572, Paul L. Caliguri CBR, Listing by: Douglas Elliman Real Estate. OneKey® MLS as distributed by MLS GRID
- $549,9903 bd1 ba846 sqft29 Walton Street, Brentwood, NY 11717For SaleMLS ID #1059698, Carlos Benitez, Listing by: Handsome Real Estate Inc. OneKey® MLS as distributed by MLS GRID
- $599,9993 bd1 ba954 sqft148 Birs Avenue, Lindenhurst, NY 11757For SaleMLS ID #1047788, Angel Weiss, Listing by: Coldwell Banker American Homes. OneKey® MLS as distributed by MLS GRID
- $669,0004 bd1 ba1.1k sqft305 W Nicholai Street, Hicksville, NY 11801For SaleMLS ID #1060113, Jacqueline Viggiano, Listing by: OverSouth LLC. OneKey® MLS as distributed by MLS GRID
- $739,9903 bd1 ba1.3k sqft64 Linden Boulevard, Hicksville, NY 11801For SaleMLS ID #1023612, Loraine Burke CBR, Listing by: Signature Premier Properties. OneKey® MLS as distributed by MLS GRID
- $629,0004 bd1 ba1.2k sqft957 N Fulton Avenue, Lindenhurst, NY 11757For SaleMLS ID #1050905, Tracey DeMeo, Listing by: EXIT Realty Premier. OneKey® MLS as distributed by MLS GRID
- $689,9994 bd1 ba1.1k sqft53 Spindle Road, Hicksville, NY 11801For SaleMLS ID #1060126, Diana Zito, Listing by: Signature Premier Properties. OneKey® MLS as distributed by MLS GRID
- $499,0003 bd1 ba1.1k sqft125 1st Street, Brentwood, NY 11717For SaleMLS ID #1056927, Ismenia De Los Santos, Listing by: RE/MAX City Square. OneKey® MLS as distributed by MLS GRID
- $696,0003 bd1 ba999 sqft3986 Maplewood Drive, Seaford, NY 11783For SaleMLS ID #1036258, Anna Beigelman, Listing by: EXIT Realty Premier. OneKey® MLS as distributed by MLS GRID
- $569,9993 bd1 ba846 sqft42 Walton Street, Brentwood, NY 11717For SaleMLS ID #1043239, Juan C. Valdiviezo, Listing by: BH&G R E Realty Connect. OneKey® MLS as distributed by MLS GRID
- $639,9993 bd2 ba1.3k sqft820 N Hamilton Avenue, Lindenhurst, NY 11757For SaleMLS ID #1054695, Tracey Lindenmuth, Listing by: Keller Williams Realty Elite. OneKey® MLS as distributed by MLS GRID
- $719,0004 bd2 ba1.4k sqft91 Spruce Avenue, West Islip, NY 11795For SaleMLS ID #1063813, Irene Siconolfi, Listing by: Douglas Elliman Real Estate. OneKey® MLS as distributed by MLS GRID
- $735,0004 bd2 ba1.2k sqft3884 Lincoln Street, Seaford, NY 11783For SaleMLS ID #1056444, Susan Rupp, Listing by: Signature Premier Properties. OneKey® MLS as distributed by MLS GRID
- $629,0003 bd1 ba1k sqft328 Glen Road, West Hempstead, NY 11552For SaleMLS ID #1058555, Maribel X. Garcia SRES AHWD SRS MR, Listing by: Keller Williams Realty Greater. OneKey® MLS as distributed by MLS GRID
