Large Bi-Level Home features include: 5 bedrooms, 2 F. Baths, Trex Decking with Rails, Stairs & a lower level patio/deck. Spacious fenced yard. Remodeled Gourmet Kitchen, Cabinets with Pantry (glide out drawers), moldings, undercabinet lighting, Stainless Steel Appls., including dbl oven, Granite Countertops with Island Seating & porcelain floor + backsplash. Living Room with recessed lighting, boxed window valance, Oak flooring - Stair Railing. Lower level, Ideal for extended family with two bedrooms, Kitchen + Living Rm and newly remodeled full bath with shower, plus Seperate Entrances, Decks+ pPatios & large storage shed...Located in Village of Lindenhurst near Parks, beach, town shops, schools, highways, parkways & LIRR.
For sale
Price cut: $20.5K (10/10)
$779,500
245 N Fulton Avenue, Lindenhurst, NY 11757
5beds
1,970sqft
Single Family Residence, Residential
Built in 1978
7,500 Square Feet Lot
$-- Zestimate®
$396/sqft
$-- HOA
What's special
Stair railingLarge storage shedSpacious fenced yardUndercabinet lightingBoxed window valanceOak flooringRemodeled gourmet kitchen
- 11 days
- 890
- 73
Zillow last checked:
Listing updated:
Listed by:
Coldwell Banker American Homes 631-863-9800,
Nancy Wightman SRES 631-806-8151
Source: OneKey® MLS as distributed by MLS GRID,MLS#: 1058523
Facts & features
Interior
Bedrooms & bathrooms
- Bedrooms: 5
- Bathrooms: 2
- Full bathrooms: 2
Bedroom 2
- Description: Bedroom
- Level: First
Bedroom 3
- Description: Bedroom
- Level: First
Bedroom 4
- Description: Large Bedroom
- Level: Lower
Bedroom 5
- Description: Addit Bedroom
- Level: Lower
Bathroom 1
- Description: Full Hall Bath plus Sep Entry to Master Bdrm
- Level: First
Bathroom 2
- Description: Lower Level Full Bathroom
- Level: Lower
Dining room
- Description: L-Shape Living Rm-Dining Rm with Sliders onto Private Trex Deck
- Level: First
Kitchen
- Description: Large Remodeled Eat In Kitchen with Granite Counter/Island with Seating, SS Appls., Foil Glass Backsplash
- Level: First
Kitchen
- Description: Lower Level Eat in Kitchen with back door to yard
- Level: Lower
Laundry
- Description: Sep Entrance to Laundry Rm + Utility-Storage Rm behind 1 Car Garage
- Level: Lower
Living room
- Description: EF, Upper Level Living Rm, Tray Ceiling with mood lighting, window curtain box
- Level: First
Living room
- Description: Lower Level Sep. Entrance, Living Rm
- Level: Lower
Heating
- Baseboard, Hot Water, Oil
Cooling
- Wall/Window Unit(s)
Appliances
- Included: Cooktop, Dishwasher, Dryer, Electric Cooktop, Electric Oven, Oven, Stainless Steel Appliance(s)
- Laundry: Washer/Dryer Hookup, Electric Dryer Hookup, Laundry Room, Washer Hookup
Features
- First Floor Bedroom, First Floor Full Bath, Built-in Features, Ceiling Fan(s), Chefs Kitchen, Crown Molding, Eat-in Kitchen, Entrance Foyer, Granite Counters, Kitchen Island, Open Kitchen, Pantry, Tile Counters, Tray Ceiling(s)
- Flooring: Hardwood, Tile
- Windows: Wood Frames
- Attic: Crawl
- Has fireplace: No
Interior area
- Total structure area: 1,970
- Total interior livable area: 1,970 sqft
Property
Parking
- Total spaces: 1
- Parking features: Driveway, Garage
- Garage spaces: 1
- Has uncovered spaces: Yes
Features
- Fencing: Back Yard
Lot
- Size: 7,500 Square Feet
- Dimensions: 75 x 100
- Features: Back Yard, Front Yard, Garden, Level
Details
- Parcel number: 0103011000300045000
- Special conditions: None
Construction
Type & style
- Home type: SingleFamily
- Architectural style: Hi Ranch
- Property subtype: Single Family Residence, Residential
Materials
- Brick, Cedar, Frame, Shake Siding, Shingle Siding
Condition
- Year built: 1978
Utilities & green energy
- Sewer: Public Sewer
- Water: Public
- Utilities for property: Cable Connected, Electricity Connected, Sewer Connected, Trash Collection Public, Water Connected
Community & HOA
HOA
- Has HOA: No
Location
- Region: Lindenhurst
Financial & listing details
- Price per square foot: $396/sqft
- Tax assessed value: $4,290
- Annual tax amount: $17,590
- Date on market: 10/5/2026
- Cumulative days on market: 11 days
- Listing agreement: Exclusive Right To Sell
- Electric utility on property: Yes
Estimated market value
Not available
Estimated sales range
Not available
Not available
Price history
| Date | Event | Price |
|---|---|---|
| 10/10/2026 | Price change | $779,500-2.6%$396/sqft |
Source:  OneKey® MLS as distributed by MLS GRID #1058523 Report a problem OneKey® MLS as distributed by MLS GRID #1058523 Report a problem | ||
| 10/5/2026 | Listed for sale | $799,990+171.2%$406/sqft |
Source: OneKey® MLS as distributed by MLS GRID #1058523 Report a problem | ||
| 9/19/2002 | Sold | $295,000$150/sqft |
Source: Public Record Report a problem | ||
Public tax history
| Year | Property taxes | Tax assessment |
|---|---|---|
| 2025 | -- | $4,290 |
| 2024 | -- | $4,290 |
| 2023 | -- | $4,290 |
| 2022 | -- | $4,290 |
| 2021 | -- | $4,290 |
| 2020 | -- | $4,290 |
| 2019 | -- | $4,290 |
| 2018 | -- | $4,290 |
| 2017 | $11,936 | $4,290 |
| 2016 | -- | $4,290 |
| 2015 | -- | $4,290 |
| 2014 | -- | $4,290 |
| 2013 | -- | $4,290 |
| 2012 | -- | $4,290 |
| 2011 | -- | $4,290 |
| 2010 | -- | $4,290 |
| 2009 | -- | $4,290 |
| 2008 | -- | $4,290 |
| 2007 | $8,879 +19.7% | $4,290 |
| 2005 | $7,419 +10.2% | $4,290 |
| 2004 | $6,734 +1.8% | $4,290 |
| 2003 | $6,618 +3.6% | $4,290 |
| 2002 | $6,386 | $4,290 |
| 2001 | -- | $4,290 |
| 2000 | $4,970 | $4,290 |
Find assessor info on the county website
Monthly payment
Climate risks
Neighborhood: 11757
Nearby schools
Schools provided by the listing agent
- Elementary: Daniel Street School
- Middle: Lindenhurst Middle School
- High: Lindenhurst Senior High School
Source: OneKey® MLS as distributed by MLS GRID. This data may not be complete. We recommend contacting the local school district to confirm school assignments for this home.
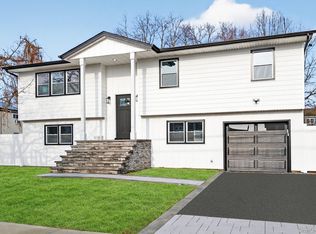
Similar homes
- $699,0004 bd2 ba1.6k sqft266 Albert Street, Lindenhurst, NY 11757For Sale

 MLS ID #1026880, Jessica Markovic, Listing by: Brookhampton Realty. OneKey® MLS as distributed by MLS GRID
 - $749,9005 bd2 ba2k sqft15 Earl Place, Amityville, NY 11701For Sale
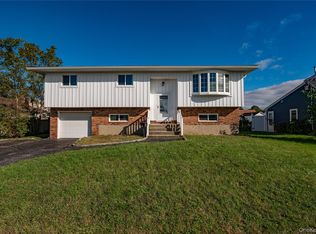 MLS ID #1057609, Matthew B. Arnold, Listing by: Netter Real Estate Inc. OneKey® MLS as distributed by MLS GRID
 - $649,0004 bd2 ba1.8k sqft48 Lake Street, Lindenhurst, NY 11757For Sale
 MLS ID #1043622, Dara N. Crawford CBR, Listing by: BH&G R E Realty Connect. OneKey® MLS as distributed by MLS GRID
 - $825,0006 bd2 ba1.6k sqft129 Arlyn Drive W, Massapequa, NY 11758For Sale
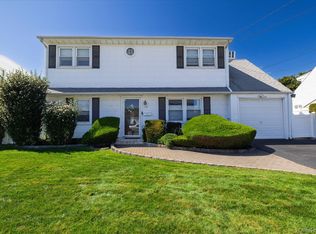 MLS ID #1062165, Joseph Riso, Listing by: Signature Premier Properties. OneKey® MLS as distributed by MLS GRID
 - $759,9994 bd3 ba2.1k sqft73 Anndom Court, North Babylon, NY 11703For SaleMLS ID #1053073, Daniel Roman, Listing by: Corcoran SRG Residential. OneKey® MLS as distributed by MLS GRID
- $699,0004 bd2 ba1.9k sqft208 Raider Street, West Babylon, NY 11704For SaleMLS ID #1057821, Suzanne Mormando, Listing by: Century 21 Crown Homes. OneKey® MLS as distributed by MLS GRID
- $799,9993 bd2 ba1.7k sqft107 W Farm Drive, Melville, NY 11747For SaleMLS ID #1042649, Damian Andraka SFR, Listing by: Serhant East End LLC. OneKey® MLS as distributed by MLS GRID
- $875,0005 bd2 ba2.2k sqft32 Yacht Club Road, Babylon, NY 11702For SaleMLS ID #1052342, Mary E. Adams, Listing by: Century 21 Adams Real Estate. OneKey® MLS as distributed by MLS GRID
- $769,9995 bd2 ba1.9k sqft269 Forest Avenue, Massapequa, NY 11758For SaleMLS ID #1042955, Ricardo Pena CBR, Listing by: Compass Greater NY LLC. OneKey® MLS as distributed by MLS GRID
- $799,0004 bd2 ba1.5k sqft3153 Ward Lane, Wantagh, NY 11793For SaleMLS ID #1057428, Dara N. Crawford CBR, Listing by: BH&G R E Realty Connect. OneKey® MLS as distributed by MLS GRID
- $799,9994 bd2 ba1.7k sqft160 Overlook Drive, East Islip, NY 11730For SaleMLS ID #1049430, Diane L. Mueller CBR, Listing by: Douglas Elliman Real Estate. OneKey® MLS as distributed by MLS GRID
- $725,0004 bd3 ba2.3k sqft20 Francine Drive N, Massapequa, NY 11758For SaleMLS ID #1016384, Margaret A. Bzdewka ABR E-PRO MRP, Listing by: Keller Williams Realty Greater. OneKey® MLS as distributed by MLS GRID
- $895,0005 bd3 ba2.3k sqft36 Deer Park Boulevard, Deer Park, NY 11729For SaleMLS ID #1048724, Bryan J. Karp CBR, Listing by: Coldwell Banker American Homes. OneKey® MLS as distributed by MLS GRID
- $729,0005 bd2 ba2.7k sqft59 Maybrook Road, North Babylon, NY 11703For SaleMLS ID #1001881, Nicole Schwartz, Listing by: RE/MAX Team. OneKey® MLS as distributed by MLS GRID
- $759,0006 bd2 ba1.5k sqft105 Bucket Lane, Levittown, NY 11756For SaleMLS ID #1055849, Dara N. Crawford CBR, Listing by: BH&G R E Realty Connect. OneKey® MLS as distributed by MLS GRID
- $899,0004 bd2 ba1.7k sqft93 Toronto Avenue, Massapequa, NY 11758For SaleMLS ID #1044539, Elaine Patterson, Listing by: Signature Premier Properties. OneKey® MLS as distributed by MLS GRID
- $519,0003 bd1 ba1.5k sqft11 E Hollywood Avenue, Lindenhurst, NY 11757For SaleMLS ID #1049967, Liz K. Salazar-Herrera, Listing by: Handsome Real Estate Inc. OneKey® MLS as distributed by MLS GRID
- $799,0005 bd2 ba2.3k sqft1135 Ruth Place, North Bellmore, NY 11710For SaleMLS ID #1034022, Kari G. Caulfield CBR, Listing by: Daniel Gale Sothebys Intl Rlty. OneKey® MLS as distributed by MLS GRID
- $839,0003 bd3 ba1.5k sqft395 Ridgefield Road, Hauppauge, NY 11788For SaleMLS ID #1061937, Christine A. Regan CBR, Listing by: Executive Group Realty. OneKey® MLS as distributed by MLS GRID
- $735,0004 bd2 ba1.2k sqft3884 Lincoln Street, Seaford, NY 11783For SaleMLS ID #1056444, Susan Rupp, Listing by: Signature Premier Properties. OneKey® MLS as distributed by MLS GRID
