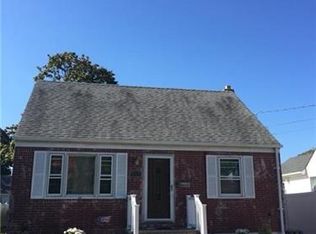
Welcome to this 4-bedroom, 1-bath expanded Cape ideally situated in the Village of Lindenhurst, just half a mile from the Lindenhurst LIRR station — an easy walk for commuters with direct service into Manhattan. This home offers space, potential, and an unbeatable location.
The back extension was thoughtfully added to create a generously sized kitchen, giving the home a comfortable flow and room to gather. Four bedrooms provide flexibility for a growing household, guests, or a home office.
Downstairs, you'll find a full, unfinished basement with a separate outside entrance — a blank canvas ready for storage, a workshop, or future finished living space. The property also features solar panels and a ductless mini-split system in the basement, adding energy efficiency to the home.
Outside, enjoy a nicely manageable yard — the perfect size for entertaining while keeping upkeep simple.
This home needs some TLC and is priced accordingly, offering a fantastic opportunity to build instant equity and make it your own in one of Long Island's most sought-after South Shore villages. With its prime location near shops, restaurants, parks, and the train, the value here is in the address.
Don't miss your chance to own in Lindenhurst Village — bring your vision and make it yours!
Pending
$599,999
223 N Fulton Avenue, Lindenhurst, NY 11757
4beds
1,243sqft
Single Family Residence, Residential
Built in 1951
5,000 Square Feet Lot
$-- Zestimate®
$483/sqft
$-- HOA
What's special
Solar panelsGenerously sized kitchen
- 30 days
- 1,143
- 86
Likely to sell faster than
Zillow last checked:
Listing updated:
Listed by:
Elite Realty Advisers LLC 631-792-2174,
Matthew Klages 631-792-2174
Source: OneKey® MLS as distributed by MLS GRID,MLS#: 1050947
Facts & features
Interior
Bedrooms & bathrooms
- Bedrooms: 4
- Bathrooms: 1
- Full bathrooms: 1
Heating
- Oil
Cooling
- Ductless, Wall/Window Unit(s)
Appliances
- Included: Dishwasher, Electric Cooktop, Microwave, Refrigerator, Wine Refrigerator
- Laundry: In Basement
Features
- First Floor Bedroom, Ceiling Fan(s), Eat-in Kitchen, Master Downstairs, Storage
- Flooring: Carpet, Vinyl
- Basement: Finished,Full
- Attic: See Remarks
- Has fireplace: No
Interior area
- Total structure area: 1,243
- Total interior livable area: 1,243 sqft
Property
Parking
- Parking features: Driveway
- Has uncovered spaces: Yes
Features
- Levels: One and One Half
- Patio & porch: Patio
- Exterior features: Rain Gutters
- Fencing: Vinyl
Lot
- Size: 5,000 Square Feet
Details
- Additional structures: Shed(s)
- Parcel number: 0103011000300043000
- Special conditions: None
Construction
Type & style
- Home type: SingleFamily
- Architectural style: Exp Cape
- Property subtype: Single Family Residence, Residential
Materials
- Aluminum Siding, Vinyl Siding
- Foundation: Pillar/Post/Pier
Condition
- Actual
- Year built: 1951
Utilities & green energy
- Sewer: Public Sewer
- Water: Public
- Utilities for property: Electricity Connected, Sewer Connected, Water Connected
Community & HOA
Community
- Security: Security System
HOA
- Has HOA: No
Location
- Region: Lindenhurst
Financial & listing details
- Price per square foot: $483/sqft
- Tax assessed value: $2,540
- Annual tax amount: $10,026
- Date on market: 9/15/2026
- Cumulative days on market: 30 days
- Listing agreement: Exclusive Right To Sell
- Electric utility on property: Yes
Estimated market value
Not available
Estimated sales range
Not available
Not available
Price history
| Date | Event | Price |
|---|---|---|
| 10/8/2026 | Pending sale | $599,999$483/sqft |
Source:  OneKey® MLS as distributed by MLS GRID #1050947 Report a problem OneKey® MLS as distributed by MLS GRID #1050947 Report a problem | ||
| 9/15/2026 | Listed for sale | $599,999+93.5%$483/sqft |
Source: OneKey® MLS as distributed by MLS GRID #1050947 Report a problem | ||
| 4/26/2010 | Sold | $310,000-3.1%$249/sqft |
Source: Public Record Report a problem | ||
| 11/22/2009 | Listing removed | $319,990$257/sqft |
Source: CENTURY 21 AA Realty #2225470 Report a problem | ||
| 11/7/2009 | Price change | $319,990-5.9%$257/sqft |
Source: CENTURY 21 AA Realty #2225470 Report a problem | ||
| 9/30/2009 | Listed for sale | $339,900$273/sqft |
Source: CENTURY 21 AA Realty #2225470 Report a problem | ||
Public tax history
| Year | Property taxes | Tax assessment |
|---|---|---|
| 2025 | -- | $2,540 |
| 2024 | -- | $2,540 |
| 2023 | -- | $2,540 |
| 2022 | -- | $2,540 |
| 2021 | -- | $2,540 |
| 2020 | -- | $2,540 |
| 2019 | -- | $2,540 |
| 2018 | -- | $2,540 |
| 2017 | $7,728 | $2,540 |
| 2016 | -- | $2,540 |
| 2015 | -- | $2,540 |
| 2014 | -- | $2,540 |
| 2013 | -- | $2,540 |
| 2012 | -- | $2,540 |
| 2011 | -- | $2,540 |
| 2010 | -- | $2,540 |
| 2009 | -- | $2,540 |
| 2008 | -- | $2,540 |
| 2007 | $3,663 +17.7% | $2,540 |
| 2005 | $3,111 +11.4% | $2,540 |
| 2004 | $2,793 +7.6% | $2,540 |
| 2003 | $2,595 +3.4% | $2,540 |
| 2002 | $2,508 | $2,540 |
| 2001 | -- | $2,540 |
| 2000 | $2,065 | $2,540 |
Find assessor info on the county website
Monthly payment
Climate risks
Neighborhood: 11757
Nearby schools
Schools provided by the listing agent
- Elementary: Daniel Street School
- Middle: Lindenhurst Middle School
- High: Lindenhurst Senior High School
Source: OneKey® MLS as distributed by MLS GRID. This data may not be complete. We recommend contacting the local school district to confirm school assignments for this home.
Similar homes
- $639,9993 bd2 ba1.3k sqft820 N Hamilton Avenue, Lindenhurst, NY 11757For Sale

 MLS ID #1054695, Tracey Lindenmuth, Listing by: Keller Williams Realty Elite. OneKey® MLS as distributed by MLS GRID
 - $699,0004 bd2 ba1.6k sqft266 Albert Street, Lindenhurst, NY 11757For Sale
 MLS ID #1026880, Jessica Markovic, Listing by: Brookhampton Realty. OneKey® MLS as distributed by MLS GRID
 - $669,0004 bd2 ba1.4k sqft13 Maple Drive, Lindenhurst, NY 11757For Sale
 MLS ID #1051855, Theresa Consey, Listing by: Exit Realty Achieve. OneKey® MLS as distributed by MLS GRID
 - $679,0004 bd2 ba1.7k sqft11 Farragut Avenue, Lindenhurst, NY 11757For Sale
 MLS ID #1032337, Matthew J. Bruen, Listing by: Long Island Home Prop LLC. OneKey® MLS as distributed by MLS GRID
 - $519,0003 bd1 ba1.5k sqft11 E Hollywood Avenue, Lindenhurst, NY 11757For SaleMLS ID #1049967, Liz K. Salazar-Herrera, Listing by: Handsome Real Estate Inc. OneKey® MLS as distributed by MLS GRID
- $599,0003 bd2 ba1.7k sqft18 Dante Place, Amity Harbor, NY 11701For SaleMLS ID #1038642, Linda N. Lippolt CBR, Listing by: BH&G R E Realty Connect. OneKey® MLS as distributed by MLS GRID
- $600,0004 bd2 ba1.1k sqft1528 Baldwin Boulevard, Bay Shore, NY 11706For SaleMLS ID #1047860, Peter C. Grosso CBR, Listing by: RE/MAX Integrity Leaders. OneKey® MLS as distributed by MLS GRID
- $599,9993 bd2 ba1k sqft423 Westview Avenue, Deer Park, NY 11729For SaleMLS ID #1051894, Prince Luthra, Listing by: Voro LLC. OneKey® MLS as distributed by MLS GRID
- $549,9903 bd1 ba1k sqft370 Grand Boulevard, Deer Park, NY 11729For SaleMLS ID #1051327, Karen Clark, Listing by: Handsome Real Estate Inc. OneKey® MLS as distributed by MLS GRID
- $679,0004 bd1 ba1.1k sqft23 Summit Lane, Levittown, NY 11756For SaleMLS ID #1060274, Jason Orsini, Listing by: Douglas Elliman Real Estate. OneKey® MLS as distributed by MLS GRID
- $564,9993 bd2 ba852 sqft99 Cherubina Lane, North Babylon, NY 11703For SaleMLS ID #1057889, Jose M. Acosta CBR, Listing by: True Homes Inc. OneKey® MLS as distributed by MLS GRID
- $599,0003 bd2 ba1.3k sqft206 Alkier Street, Brentwood, NY 11717For SaleMLS ID #1050033, Elena M. Galluzzo, Listing by: Compass Greater NY LLC. OneKey® MLS as distributed by MLS GRID
- $599,0003 bd2 ba1.7k sqft58 Morton Street, Brentwood, NY 11717For SaleMLS ID #1053229, Nicole C. Commisso, Listing by: OverSouth LLC. OneKey® MLS as distributed by MLS GRID
- $659,9993 bd2 ba1k sqft149 Burlington Avenue, Deer Park, NY 11729For SaleMLS ID #1044189, Michelle Stabile, Listing by: Oversouth LLC. OneKey® MLS as distributed by MLS GRID
- $825,0006 bd2 ba1.6k sqft129 Arlyn Drive W, Massapequa, NY 11758For SaleMLS ID #1062165, Joseph Riso, Listing by: Signature Premier Properties. OneKey® MLS as distributed by MLS GRID
- $635,0004 bd1 ba1.2k sqft150 Franklin Street, Elmont, NY 11003For SaleMLS ID #1058536, Ann M. Pizaro ABR CBR GRI SRS SRES, Listing by: Signature Premier Properties. OneKey® MLS as distributed by MLS GRID
- $629,0003 bd1 ba1k sqft328 Glen Road, West Hempstead, NY 11552For SaleMLS ID #1058555, Maribel X. Garcia SRES AHWD SRS MR, Listing by: Keller Williams Realty Greater. OneKey® MLS as distributed by MLS GRID
- $629,9005 bd2 ba1.5k sqft103 Gates Avenue, Central Islip, NY 11722For SaleMLS ID #1057425, Oscar M. Salazar Sorto, Listing by: ARVY Realty. OneKey® MLS as distributed by MLS GRID
- $699,9904 bd1 ba1.3k sqft1162 Whitehall Lane, Wantagh, NY 11793For SaleMLS ID #1024973, Charles J. Fernandez, Listing by: Neighborhood Realty Store. OneKey® MLS as distributed by MLS GRID
