Set on .61 acres of flat, beautifully landscaped property in the Hamlet of St. James, this well maintained center-hall Colonial combines timeless charm with spacious living and thoughtful recent updates throughout.
The formal living room, dining room, and oversized den are filled with warmth and character, featuring wide-plank pine flooring and generous entertaining space. The den is anchored by a charming wood-burning fireplace, creating the perfect setting for cozy evenings and gatherings.
The sun-filled kitchen offers oak cabinetry and is centered around a large island, with a bright breakfast area and sliding doors that open to the backyard oasis. The spacious primary suite provides a peaceful retreat with a walk-in closet and a recently renovated spa-like bath featuring an oversized shower and double-sink vanity. Three additional bedrooms offer wall-to-wall carpeting over hardwood flooring and include custom closet systems.
Additional highlights include a large unfinished basement ideal for storage or future finishing, recent updates to the roof, central air conditioning, and bathrooms, offering comfort and peace of mind for years to come.
Step outside to your private fully fenced resort-style backyard, complete with an inground saltwater pool with new salt system and paver patio perfect for summer entertaining, relaxing weekends, and outdoor living at its finest. Nearby is local shopping, area beaches, fine dining, and Stony Brook University and Medical Center. Smithtown Schools.
Pending
Price cut: $34K (7/7)
$1,095,000
41 Astor Avenue, Saint James, NY 11780
4beds
3,054sqft
Single Family Residence, Residential
Built in 1986
0.61 Acres Lot
$-- Zestimate®
$359/sqft
$-- HOA
What's special
- 74 days |
- 2,470 |
- 121 |
Zillow last checked:
Listing updated:
Listed by:
Daniel Gale Sothebys Intl Rlty 631-584-6600,
Marianne J. Koke 631-335-7111
Source: OneKey® MLS as distributed by MLS GRID,MLS#: 1001456
Facts & features
Interior
Bedrooms & bathrooms
- Bedrooms: 4
- Bathrooms: 3
- Full bathrooms: 2
- 1/2 bathrooms: 1
Primary bedroom
- Description: Spacious, Wall to Wall Carpet Over wood Flooring, Walk In Closet
- Level: Second
Bedroom 1
- Description: Nicely Sized- Wall to Wall Carpet over Wood Flooring, Closet with Closet System
- Level: Second
Bedroom 2
- Description: Nicely Sized, Wall to Wall Carpet Over Wood Flooring, Double Door Closet with Closet System
- Level: Second
Bedroom 3
- Description: Nicely Sized, Wood Flooring, Double Door Closet with Closet System
- Level: Second
Primary bathroom
- Description: Remodeled- Radiant Heat, Glass Enclosed Shower, Double Sink Vanity, Soaking Tub, Porcelain Tile, Linen Closet
- Level: Second
Bathroom 1
- Description: Guest Powder Room- New Vanity, Tile Floor
- Level: First
Bathroom 2
- Description: Remodeled- Radiant Heat, Double Sink Vanity with Marble Top, Glass Enclosed Shower, Tile Flooring, Vaulted Ceiling, Sky Lights, Linen Closet
- Level: Second
Basement
- Description: Full Basement- Storage, Utilities
- Level: Lower
Dining room
- Description: Formal Dining Room- Crown Molding, Chair Rail Molding, Wide Plank Pine Flooring, Elongated Windows
- Level: First
Family room
- Description: Wide Plank Pine Flooring, Wood Burning Brick Fireplace with Wood Mantel and Slate Hearth, High Hats, Window Overlooking Rear Yard
- Level: First
Kitchen
- Description: Oak Cabinetry, Tile Counter, Large Island, Spacious Sunlit Eating Area with Slider to Rear Deck
- Level: First
Laundry
- Description: Storage Cabinetry Over Washer and Dryer and Built In Shelving
- Level: First
Living room
- Description: Formal Living Room- Crown Molding, Wide Plank Pine Flooring, Elongated Windows
- Level: First
Heating
- Baseboard, Oil
Cooling
- Central Air
Appliances
- Included: Cooktop, Dishwasher, Dryer, Microwave, Oven, Refrigerator, Washer, Oil Water Heater
- Laundry: Laundry Room
Features
- Central Vacuum, Crown Molding, Eat-in Kitchen, Entrance Foyer
- Flooring: Carpet, Tile, Wood
- Basement: Full,Storage Space,Unfinished
- Attic: Scuttle
- Number of fireplaces: 1
Interior area
- Total structure area: 3,054
- Total interior livable area: 3,054 sqft
Video & virtual tour
Property
Parking
- Total spaces: 2
- Parking features: Attached, Driveway, Garage
- Garage spaces: 2
- Has uncovered spaces: Yes
Features
- Levels: Two
- Has private pool: Yes
Lot
- Size: 0.61 Acres
Details
- Parcel number: 0800087000100019001
- Special conditions: None
Construction
Type & style
- Home type: SingleFamily
- Architectural style: Colonial
- Property subtype: Single Family Residence, Residential
Materials
- Vinyl Siding
Condition
- Actual
- Year built: 1986
Utilities & green energy
- Sewer: Cesspool
- Water: Public
- Utilities for property: Electricity Connected, Trash Collection Public, Water Connected
Community & HOA
HOA
- Has HOA: No
Location
- Region: Saint James
Financial & listing details
- Price per square foot: $359/sqft
- Tax assessed value: $8,980
- Annual tax amount: $26,096
- Date on market: 5/21/2026
- Cumulative days on market: 72 days
- Listing agreement: Exclusive Right To Sell
- Exclusions: Dining Room Chandelier
- Electric utility on property: Yes
Estimated market value
Not available
Estimated sales range
Not available
Not available
Price history
| Date | Event | Price |
|---|---|---|
| 7/30/2026 | Pending sale | $1,095,000$359/sqft |
Source:  OneKey® MLS as distributed by MLS GRID #1001456 Report a problem OneKey® MLS as distributed by MLS GRID #1001456 Report a problem | ||
| 7/7/2026 | Price change | $1,095,000-3%$359/sqft |
Source: OneKey® MLS as distributed by MLS GRID #1001456 Report a problem | ||
| 6/1/2026 | Price change | $1,129,000-5.9%$370/sqft |
Source: OneKey® MLS as distributed by MLS GRID #1001456 Report a problem | ||
| 5/21/2026 | Listed for sale | $1,200,000+56.9%$393/sqft |
Source: OneKey® MLS as distributed by MLS GRID #1001456 Report a problem | ||
| 12/19/2005 | Sold | $765,000$250/sqft |
Source: Public Record Report a problem | ||
Public tax history
| Year | Property taxes | Tax assessment |
|---|---|---|
| 2025 | -- | $8,980 |
| 2024 | -- | $8,980 |
| 2023 | -- | $8,980 |
| 2022 | -- | $8,980 |
| 2021 | -- | $8,980 |
| 2020 | -- | $8,980 |
| 2019 | -- | $8,980 |
| 2018 | -- | $8,980 |
| 2017 | $18,330 | $8,980 |
| 2016 | -- | $8,980 +10.4% |
| 2015 | -- | $8,135 |
| 2014 | -- | $8,135 |
| 2013 | -- | $8,135 |
| 2012 | -- | $8,135 |
| 2011 | -- | $8,135 |
| 2010 | -- | $8,135 |
| 2009 | -- | $8,135 |
| 2008 | -- | $8,135 |
| 2007 | $14,449 +20.5% | $8,135 |
| 2005 | $11,989 +7.4% | $8,135 |
| 2004 | $11,158 +7.9% | $8,135 |
| 2003 | $10,339 +8% | $8,135 |
| 2002 | $9,573 | $8,135 |
| 2001 | -- | $8,135 |
| 2000 | $8,965 | $8,135 |
Find assessor info on the county website
Monthly payment
Climate risks
Neighborhood: 11780
Nearby schools
GreatSchools rating
- 9/10Mills Pond Elementary SchoolGrades: K-5Distance: 0.5 mi
- 6/10Great Hollow Middle SchoolGrades: 6-8Distance: 2 mi
- 10/10Smithtown High School EastGrades: 9-12Distance: 1 mi
Schools provided by the listing agent
- Elementary: Mills Pond Elementary School
- Middle: Great Hollow Middle School
- High: Smithtown High School-East
Source: OneKey® MLS as distributed by MLS GRID. This data may not be complete. We recommend contacting the local school district to confirm school assignments for this home.
- $1,139,2004 bd3 ba2.7k sqft47 Astor Ave, Saint James, NY 11780Off Market

- $1,075,000-- bd-- ba-- sqft39 Astor Ave, Saint James, NY 11780Sold
- $1,206,1005 bd4 ba3.2k sqft49 Astor Ave, Saint James, NY 11780Off Market

- $900,4003 bd3 ba1.4k sqft176 Cambon Ave, Saint James, NY 11780Off Market
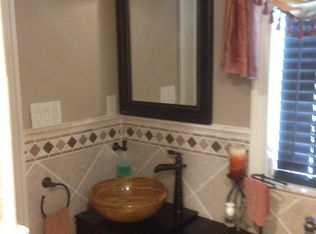
- $848,0004 bd3 ba-- sqft190 Cambon Ave, Saint James, NY 11780Off Market
- $869,9004 bd2 ba1.8k sqft42 Astor Ave, Saint James, NY 11780Off Market
- $712,7003 bd1 ba1.2k sqft44 Astor Ave, Saint James, NY 11780Off Market
- $1,051,0004 bd3 ba2.1k sqft37 Astor Ave, Saint James, NY 11780Off Market
A local agent can set up tours, give advice and negotiate with sellers.
Similar homes
- $990,0004 bd3 ba2.2k sqft4 Patricks Way, Saint James, NY 11780For Sale
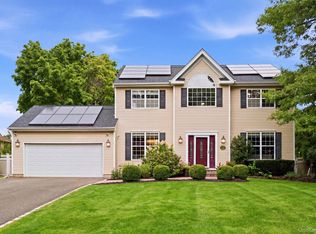
 MLS ID #1028829, Jessica L. Stanco AHWD PSA, Listing by: Howard Hanna Coach. OneKey® MLS as distributed by MLS GRID
 - $1,169,0004 bd3 ba2.1k sqft14 Hillside Avenue, Saint James, NY 11780For Sale
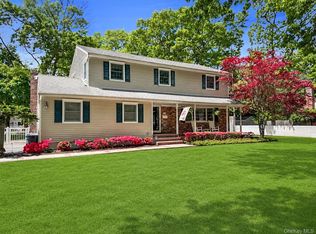 MLS ID #966893, Bonnie Glenn, Listing by: Daniel Gale Sothebys Intl Rlty. OneKey® MLS as distributed by MLS GRID
 - $678,0004 bd3 ba1.9k sqft322 2nd Avenue, Saint James, NY 11780For Sale
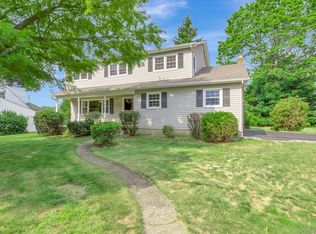 MLS ID #1031653, Marianne J. Koke, Listing by: Daniel Gale Sothebys Intl Rlty. OneKey® MLS as distributed by MLS GRID
 - $999,0005 bd4 ba2.3k sqft24 Fox Road, East Setauket, NY 11733For Sale
 MLS ID #1028856, Michael Starrantino, Listing by: Signature Premier Properties. OneKey® MLS as distributed by MLS GRID
 - $999,9994 bd3 ba2.5k sqft14 Sandpiper Court, Smithtown, NY 11787For SaleMLS ID #1017743, Nicholas Mazziotti, Listing by: Signature Premier Properties. OneKey® MLS as distributed by MLS GRID
- $1,299,0004 bd3 ba2.6k sqft35 Pine Ridge Drive, Smithtown, NY 11787For SaleMLS ID #1030904, April E. Hughes Kaufman, Listing by: Signature Premier Properties. OneKey® MLS as distributed by MLS GRID
- $899,9994 bd3 ba2k sqft2553 Motor Parkway, Ronkonkoma, NY 11779For SaleMLS ID #1030366, Nicole Chimento, Listing by: Coldwell Banker American Homes. OneKey® MLS as distributed by MLS GRID
- $1,295,0004 bd3 ba3k sqft56 Old Homestead Road, Port Jefferson, NY 11777For SaleMLS ID #1032540, Frank Prinzevalli, Listing by: Realty Connect USA L I Inc. OneKey® MLS as distributed by MLS GRID
- $1,185,0005 bd3 ba2.4k sqft28 Cygnet Drive, Smithtown, NY 11787For SaleMLS ID #1010498, Peter S. Hirschhorn, Listing by: Coldwell Banker American Homes. OneKey® MLS as distributed by MLS GRID
- $1,199,9904 bd4 ba2.7k sqft62 Ridgefield Dr, Shoreham, NY 11786For SaleMLS ID #1031722, Kyle M. Kelly PSA, Listing by: Real Broker NY LLC. OneKey® MLS as distributed by MLS GRID
- $1,288,0004 bd3 ba3.2k sqft20 Hancock Court, South Setauket, NY 11720For SaleMLS ID #1016509, Debra Sudaley, Listing by: The Agency Northshore NY. OneKey® MLS as distributed by MLS GRID
- $1,250,0005 bd4 ba2.7k sqft2 Three Pond Road, Smithtown, NY 11787For SaleMLS ID #975603, Lyssa Gugliotta CBR E-PRO, Listing by: Howard Hanna Coach. OneKey® MLS as distributed by MLS GRID
- $1,198,0004 bd3 ba2.5k sqft17 Cedar Place, Kings Park, NY 11754For SaleMLS ID #1015782, George C. McKnight, Listing by: George Mcknight REALTORS Inc. OneKey® MLS as distributed by MLS GRID
- $899,0005 bd3 ba3k sqft97 Blydenburgh Road, Centereach, NY 11720For SaleMLS ID #1029742, Ruben Yosopov, Listing by: Unique Home Sales of L I Inc. OneKey® MLS as distributed by MLS GRID
- $1,100,0004 bd2 ba2k sqft6 Crown Hill Road, Northport, NY 11768For SaleMLS ID #1030913, Gordon Lewis, Listing by: RE/MAX Integrity Leaders. OneKey® MLS as distributed by MLS GRID
- $799,9004 bd4 ba2.1k sqft65 Avenue D, Farmingville, NY 11738For SaleMLS ID #1032002, Karen Clark, Listing by: Handsome Real Estate Inc. OneKey® MLS as distributed by MLS GRID
- $1,150,0003 bd3 ba3k sqft28 View Road, East Setauket, NY 11733For SaleMLS ID #1015007, Devin Kogel, Listing by: Corcoran MH, LLC. OneKey® MLS as distributed by MLS GRID
- $1,150,0004 bd3 ba3.1k sqft52 Elmhurst Avenue, Medford, NY 11763For SaleMLS ID #1014732, Annette Mina, Listing by: Douglas Elliman Real Estate. OneKey® MLS as distributed by MLS GRID
- $779,9994 bd3 ba2.3k sqft22 Cornelia Lane, Lake Grove, NY 11755For SaleMLS ID #1026900, Bryan J. Karp CBR, Listing by: Coldwell Banker American Homes. OneKey® MLS as distributed by MLS GRID
- $1,259,0005 bd5 ba3.4k sqft4 Penn Court, East Setauket, NY 11733For SaleMLS ID #1007197, Kiki Liu, Listing by: Signature Premier Properties. OneKey® MLS as distributed by MLS GRID
