602 Syracuse, a tremendous Split style home perfectly situated on a quiet tree lined street featuring over 3200 sf with 6 bedrooms and 3.5 baths on a 9400 sf lot. Upon entering you're greeted with a sophisticated and classic flow consisting of an EIK with an extended sitting room with access to the beautiful serene backyard, formal dining room and beautiful living room with a wood burning fireplace. The second floor boasts enormous space with an oversized primary ensuite including a walk in closet plus 3 additional large bedrooms, full bath plus a row of closets in the hallway and a walk through attic for all your storage and expansion needs. The lower street level floor has a private entrance with a primary ensuite, additional bedroom and a den which can be potentially used as a mother/daughter with proper permits, plus a half bath, laundry and additional large storage closet and access to the backyard. Basement level offers more recreational space, home office and workshop. Showcase backyard offers a blank canvas with privacy and peacefulness for ultimate outdoor relaxation. Gleaming wood floors throughout first floor and bedroom level. Tons of storage. IGS. Close to transportation, shopping, parkways, houses of worship and so much more!
Pending
$824,000
602 Syracuse Avenue, Massapequa, NY 11758
6beds
3,254sqft
Single Family Residence, Residential
Built in 1954
9,425 Square Feet Lot
$-- Zestimate®
$253/sqft
$-- HOA
What's special
Beautiful serene backyardHome officeQuiet tree lined streetWalk in closetOversized primary ensuiteFormal dining roomTons of storage
- 28 days |
- 4,388 |
- 240 |
Likely to sell faster than
Zillow last checked:
Listing updated:
Listed by:
Douglas Elliman Real Estate 516-623-4500,
Cathy Stone CBR 516-457-4050
Source: OneKey® MLS as distributed by MLS GRID,MLS#: 1007787
Facts & features
Interior
Bedrooms & bathrooms
- Bedrooms: 6
- Bathrooms: 4
- Full bathrooms: 3
- 1/2 bathrooms: 1
Bedroom 1
- Description: Primary Ensuite, 3 Additional Bedrooms, Full Bathroom, Storage Galore, Walk In Attic
- Level: Second
Basement
- Description: Recreation, Home Office, Workshop, Storage, Utilities
- Level: Basement
Bonus room
- Description: Bedroom En-Suite, Bedroom, Den, Private Side of Yard Entrance, Half Bath, Laundry, Storage, Access to Backyard.
- Level: First
Kitchen
- Description: Foyer, EIK With Large Sitting Area/Den, FDR, LR.
- Level: First
Heating
- Electric, Oil
Cooling
- Wall/Window Unit(s)
Appliances
- Included: Dishwasher, Dryer, Range, Refrigerator
- Laundry: Washer/Dryer Hookup, Laundry Room
Features
- First Floor Bedroom, First Floor Full Bath, Ceiling Fan(s), Eat-in Kitchen, In-Law Floorplan, Primary Bathroom
- Flooring: Wood
- Basement: Finished,Full,Storage Space
- Attic: Full,See Remarks,Unfinished
- Number of fireplaces: 1
- Fireplace features: Living Room
Interior area
- Total structure area: 3,254
- Total interior livable area: 3,254 sqft
Property
Parking
- Total spaces: 4
- Parking features: Driveway, On Street
- Has uncovered spaces: Yes
Features
- Levels: Three Or More
Lot
- Size: 9,425 Square Feet
- Features: Back Yard, Near Public Transit, Near School, Near Shops, Private
Details
- Parcel number: 2489523520000050
- Special conditions: None
Construction
Type & style
- Home type: SingleFamily
- Property subtype: Single Family Residence, Residential
Materials
- Shingle Siding
Condition
- Year built: 1954
Utilities & green energy
- Sewer: Public Sewer
- Water: Public
- Utilities for property: Electricity Connected, Sewer Connected, Trash Collection Public, Water Connected
Community & HOA
HOA
- Has HOA: No
Location
- Region: Massapequa
Financial & listing details
- Price per square foot: $253/sqft
- Tax assessed value: $652
- Annual tax amount: $21,301
- Date on market: 7/8/2026
- Cumulative days on market: 27 days
- Listing agreement: Exclusive Right To Sell
- Listing terms: Cash,Conventional,FHA,VA
- Electric utility on property: Yes
Estimated market value
Not available
Estimated sales range
Not available
Not available
Price history
| Date | Event | Price |
|---|---|---|
| 8/1/2026 | Pending sale | $824,000$253/sqft |
Source:  OneKey® MLS as distributed by MLS GRID #1007787 Report a problem OneKey® MLS as distributed by MLS GRID #1007787 Report a problem | ||
| 7/8/2026 | Listed for sale | $824,000$253/sqft |
Source: OneKey® MLS as distributed by MLS GRID #1007787 Report a problem | ||
Public tax history
| Year | Property taxes | Tax assessment |
|---|---|---|
| 2024 | -- | $652 +5.8% |
| 2023 | -- | $616 -2.8% |
| 2022 | -- | $634 |
| 2021 | $12,386 +21.7% | -- |
| 2020 | $10,178 +1.5% | $644 -6.7% |
| 2019 | $10,026 | $690 -6.3% |
| 2018 | $10,026 -6.5% | $736 -5.9% |
| 2017 | $10,717 +2.1% | $782 -5.6% |
| 2016 | $10,496 +178% | $828 -5.3% |
| 2015 | $3,775 +4.8% | $874 -5% |
| 2013 | $3,602 -2.6% | $920 -9.1% |
| 2012 | $3,697 -53.5% | $1,012 -12% |
| 2011 | $7,954 +2.9% | $1,150 -6.7% |
| 2010 | $7,730 | $1,232 -7% |
| 2009 | -- | $1,325 -4% |
| 2008 | -- | $1,380 |
| 2006 | -- | $1,380 -40.6% |
| 2005 | -- | $2,323 -44.1% |
| 2004 | -- | $4,153 -6.4% |
| 2003 | -- | $4,438 -32.8% |
| 2002 | -- | $6,600 -5.4% |
| 2001 | -- | $6,980 |
| 2000 | -- | $6,980 |
Find assessor info on the county website
Monthly payment
Climate risks
Neighborhood: 11758
Nearby schools
GreatSchools rating
- 5/10Eastplain SchoolGrades: PK-5Distance: 0.4 mi
- 6/10Plainedge Middle SchoolGrades: 6-8Distance: 1.3 mi
- 9/10Plainedge Senior High SchoolGrades: 9-12Distance: 0.6 mi
Schools provided by the listing agent
- Elementary: Eastplain School
- Middle: Plainedge Middle School
- High: Plainedge Senior High School
Source: OneKey® MLS as distributed by MLS GRID. This data may not be complete. We recommend contacting the local school district to confirm school assignments for this home.
- $945,0006 bd3 ba2.1k sqft598 Syracuse Ave, Massapequa, NY 11758Off Market
- $756,1003 bd2 ba1k sqft2 Thorne Ave, Massapequa, NY 11758Off Market
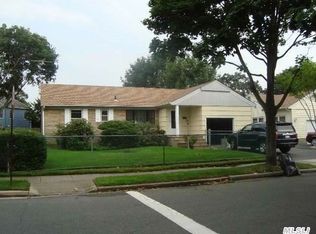
- $864,500-- bd2 ba1.9k sqft8 Irving Pl, Massapequa, NY 11758Off Market
- $780,8003 bd2 ba1k sqft12 Irving Pl, Massapequa, NY 11758Off Market
- $807,6003 bd1 ba-- sqft12 N Irving Pl, Massapequa, NY 11758Off Market
- $893,700-- bd2 ba1.9k sqft594 Syracuse Ave, Massapequa, NY 11758Off Market
- $902,0004 bd2 ba5.3k sqft594 Syracuse Ave, N Massapequa, NY 11758Off Market
- $707,700-- bd1 ba1.1k sqft8 Thorne Ave, Massapequa, NY 11758Off Market
A local agent can set up tours, give advice and negotiate with sellers.
Similar homes
- $829,0004 bd2 ba2k sqft34 Seabreeze Road, Massapequa, NY 11758For Sale
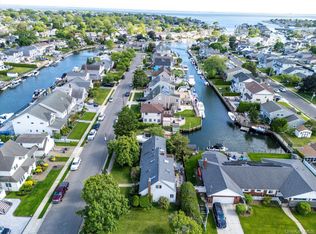
 MLS ID #989679, Melinda Brooks Pesso, Listing by: Corcoran SRG Residential. OneKey® MLS as distributed by MLS GRID
 - $749,0004 bd3 ba2.3k sqft20 Francine Drive N, Massapequa, NY 11758For Sale
 MLS ID #1016384, Margaret A. Bzdewka ABR E-PRO MRP, Listing by: Keller Williams Realty Greater. OneKey® MLS as distributed by MLS GRID
 - $879,9994 bd3 ba2k sqft2440 Wallen Lane, Bellmore, NY 11710For Sale
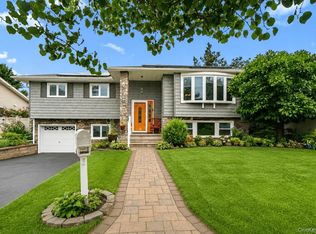 MLS ID #1034772, Nicole M. Arminio, Listing by: Voro LLC. OneKey® MLS as distributed by MLS GRID
 - $824,9995 bd2 ba2.2k sqft395 N Putnam Avenue, Lindenhurst, NY 11757For Sale
 MLS ID #1019385, Gina Marie Bettenhauser ABR SRES C, Listing by: MYNY Residential. OneKey® MLS as distributed by MLS GRID
 - $1,100,0007 bd5 ba3.7k sqft268 W Shore Drive, Massapequa, NY 11758For SaleMLS ID #977039, Raymond Trinkle III, Listing by: EXP Realty. OneKey® MLS as distributed by MLS GRID
- $879,0005 bd3 ba2.8k sqft16 Sycamore Lane, Levittown, NY 11756For SaleMLS ID #1006181, Linda DAmico AHWD E-PRO GRI MRP PS, Listing by: Howard Hanna Coach. OneKey® MLS as distributed by MLS GRID
- $799,9995 bd2 ba1.9k sqft1 Dogwood Street, Farmingdale, NY 11735For SaleMLS ID #1010587, Susan R. McCoy GRI CBR, Listing by: Your Home Sold Guaranteed Rlty. OneKey® MLS as distributed by MLS GRID
- $850,0005 bd2 ba2.1k sqft93 Hearth Lane, Westbury, NY 11590For SaleMLS ID #969233, Nina R. Naqvi, Listing by: Douglas Elliman Real Estate. OneKey® MLS as distributed by MLS GRID
- $939,0004 bd2 ba1.7k sqft12 Palo Alto Drive, Plainview, NY 11803For SaleMLS ID #1034207, Ines I. De La Rocha, Listing by: Douglas Elliman Real Estate. OneKey® MLS as distributed by MLS GRID
- $829,0005 bd2 ba2.1k sqft7 Freedom Court, Babylon, NY 11702For SaleMLS ID #1016410, Jennifer Conboy, Listing by: Douglas Elliman Real Estate. OneKey® MLS as distributed by MLS GRID
- $749,9904 bd2 ba1.7k sqft4007 Clark Street, Seaford, NY 11783For SaleMLS ID #1015142, Evelyn Rivera, Listing by: Handsome Real Estate Inc. OneKey® MLS as distributed by MLS GRID
- $819,9994 bd2 ba1.8k sqft26 Berry Lane, Hicksville, NY 11801For SaleMLS ID #1019444, Jaswinder Singh, Listing by: Realty Connect USA LLC. OneKey® MLS as distributed by MLS GRID
- $995,0004 bd3 ba1.8k sqft2525 7th Avenue, East Meadow, NY 11554For SaleMLS ID #1016472, Arjun Nagpal, Listing by: Property Professionals Realty. OneKey® MLS as distributed by MLS GRID
- $825,0004 bd3 ba1.7k sqft10 Arcadia Drive, Dix Hills, NY 11746For SaleMLS ID #1024796, Caryn S. Alfano CBR PSA SFR SRS AB, Listing by: Century 21 Cor Ace Realty Inc. OneKey® MLS as distributed by MLS GRID
- $849,0004 bd3 ba2.6k sqft8 Pups Path, Fort Salonga, NY 11768For SaleMLS ID #1032137, Suzanne R. Asher, Listing by: Signature Premier Properties. OneKey® MLS as distributed by MLS GRID
- $975,0004 bd3 ba3.1k sqft142 Cedar Street, Amityville, NY 11701For SaleMLS ID #1014300, Gerald E. O Neill, Listing by: Signature Premier Properties. OneKey® MLS as distributed by MLS GRID
- $1,199,0005 bd2 ba3k sqft40 Columbia Street, Bethpage, NY 11714For SaleMLS ID #1021975, Arjun Nagpal, Listing by: Property Professionals Realty. OneKey® MLS as distributed by MLS GRID
- $929,0004 bd2 ba1.7k sqft2362 6th Street, East Meadow, NY 11554For SaleMLS ID #1030759, Samahat Abdullah, Listing by: Best American Homes Inc. OneKey® MLS as distributed by MLS GRID
- $849,9504 bd2 ba1.7k sqft1016 Washington Avenue, Westbury, NY 11590For SaleMLS ID #1023276, Kelly Forman, Listing by: Compass Greater NY LLC. OneKey® MLS as distributed by MLS GRID
- $775,0004 bd2 ba2.5k sqft36 Cherrywood Drive, East Northport, NY 11731For SaleMLS ID #1020369, Cynthia Awan, Listing by: Compass Greater NY LLC. OneKey® MLS as distributed by MLS GRID
