Proud to introduce this gorgeous 3 bedroom expanded split in the Birchwood section of Syosset, showcasing over 1800 square feet of move in ready living space. Vaulted ceilings, multiple skylights, and elegant crown molding create an airy, grand atmosphere, while pristine hardwood floors flow seamlessly throughout the open concept first floor. The chef's eat-in kitchen is a culinary masterpiece, featuring a massive kitchen island surrounded by top of the line Thermador, JennAir, and GE Monogram stainless steel appliances, gas cooking, pantry storage, and direct access to the private deck and backyard. This warm and inviting home allows natural light to stream effortlessly through the formal living room into the dining room combination. The lower level walk-in offers a spacious family room with a cozy fireplace & outside garage access. Upstairs, find a luxurious primary bedroom with an ensuite bath and walk-in closet, alongside two additional bedrooms and a full spa-like bathroom. The fully finished basement provides incredible bonus living space alongside plenty of hidden storage and utilities. Additional features include a two-car attached garage, private driveway, central AC, gas heating, vinyl fencing, recessed lighting, sprinkler system and upgraded landscaping featuring beautiful specimen trees.
Pending
$1,299,000
33 Birchwood Park Drive, Syosset, NY 11791
3beds
1,803sqft
Single Family Residence, Residential
Built in 1955
6,000 Square Feet Lot
$-- Zestimate®
$720/sqft
$-- HOA
What's special
Central acVinyl fencingGas heatingTwo-car attached garageRecessed lightingMultiple skylightsPrivate driveway
- 48 days |
- 670 |
- 28 |
Likely to sell faster than
Zillow last checked:
Listing updated:
Listed by:
Douglas Elliman Real Estate 516-921-2262,
Michael V. Pascullo 516-695-8047
Source: OneKey® MLS as distributed by MLS GRID,MLS#: 1017420
Facts & features
Interior
Bedrooms & bathrooms
- Bedrooms: 3
- Bathrooms: 2
- Full bathrooms: 2
Bedroom 1
- Description: Primary Bedroom, Ensuite Bathroom and Closet, Two Additional Bedrooms, Full Bath
- Level: Second
Basement
- Description: Basement, Laundry
- Level: Basement
Family room
- Description: Family Room, Outside Access to Garage
- Level: Lower
Kitchen
- Description: Extended Eat In Kitchen, Formal Living Room, Formal Dining Room
- Level: First
Heating
- Natural Gas
Cooling
- Central Air
Appliances
- Included: Dryer, Exhaust Fan, Gas Cooktop, Gas Range, Range, Refrigerator, Stainless Steel Appliance(s), Washer
- Laundry: Washer/Dryer Hookup, In Basement
Features
- Breakfast Bar, Built-in Features, Cathedral Ceiling(s), Chefs Kitchen, Crown Molding, Eat-in Kitchen, Formal Dining, High Ceilings, Kitchen Island, Marble Counters, Natural Woodwork, Open Floorplan, Open Kitchen, Pantry, Primary Bathroom, Recessed Lighting, Storage, Walk-In Closet(s)
- Flooring: Carpet, Hardwood
- Windows: Insulated Windows
- Basement: Finished
- Attic: Partial
- Number of fireplaces: 1
- Fireplace features: Gas
Interior area
- Total structure area: 1,803
- Total interior livable area: 1,803 sqft
Property
Parking
- Total spaces: 2
- Parking features: Driveway, Garage
- Garage spaces: 2
- Has uncovered spaces: Yes
Features
- Levels: Multi/Split
- Patio & porch: Deck
- Exterior features: Lighting
- Fencing: Fenced
Lot
- Size: 6,000 Square Feet
Details
- Parcel number: 2489124210000120
- Special conditions: None
Construction
Type & style
- Home type: SingleFamily
- Property subtype: Single Family Residence, Residential
Materials
- Brick
- Foundation: Concrete Perimeter
Condition
- Year built: 1955
- Major remodel year: 1955
Utilities & green energy
- Sewer: Public Sewer
- Water: Public
- Utilities for property: Cable Available, Electricity Available, Natural Gas Available, Sewer Available, Water Available
Community & HOA
HOA
- Has HOA: No
Location
- Region: Syosset
Financial & listing details
- Price per square foot: $720/sqft
- Tax assessed value: $667
- Annual tax amount: $15,142
- Date on market: 6/24/2026
- Cumulative days on market: 43 days
- Listing agreement: Exclusive Right To Sell
- Electric utility on property: Yes
Estimated market value
Not available
Estimated sales range
Not available
Not available
Price history
| Date | Event | Price |
|---|---|---|
| 7/27/2026 | Pending sale | $1,299,000$720/sqft |
Source:  OneKey® MLS as distributed by MLS GRID #1017420 Report a problem OneKey® MLS as distributed by MLS GRID #1017420 Report a problem | ||
| 6/24/2026 | Listed for sale | $1,299,000+125.9%$720/sqft |
Source: OneKey® MLS as distributed by MLS GRID #1017420 Report a problem | ||
| 7/16/2013 | Sold | $575,000-2.4%$319/sqft |
Source: OneKey® MLS as distributed by MLS GRID #L2564078 Report a problem | ||
| 3/11/2013 | Listed for sale | $589,000$327/sqft |
Source: Realty Connect USA #2564078 Report a problem | ||
Public tax history
| Year | Property taxes | Tax assessment |
|---|---|---|
| 2024 | -- | $617 -7.5% |
| 2023 | -- | $667 -1.2% |
| 2022 | -- | $675 |
| 2021 | $17,401 +12.4% | -- |
| 2020 | $15,485 -15.2% | $823 -6.6% |
| 2019 | $18,271 | $881 -19.5% |
| 2018 | $18,271 +5.6% | $1,095 |
| 2017 | $17,308 +11.9% | $1,095 +5.7% |
| 2016 | $15,474 +251.2% | $1,036 |
| 2015 | $4,406 -13.4% | $1,036 -21.2% |
| 2013 | $5,086 +7.8% | $1,315 |
| 2012 | $4,717 -47% | $1,315 |
| 2011 | $8,893 +8.4% | $1,315 +2.4% |
| 2010 | $8,205 | $1,284 -17.7% |
| 2009 | -- | $1,560 -3.1% |
| 2008 | -- | $1,610 +0.4% |
| 2006 | -- | $1,604 -37.1% |
| 2005 | -- | $2,552 -35.4% |
| 2004 | -- | $3,952 |
| 2003 | -- | $3,952 -49% |
| 2002 | -- | $7,750 |
| 2001 | -- | $7,750 |
| 2000 | -- | $7,750 |
Find assessor info on the county website
Monthly payment
Climate risks
Neighborhood: Locust Grove
Nearby schools
GreatSchools rating
- 9/10Robbins Lane Elementary SchoolGrades: K-5Distance: 1 mi
- 8/10H B Thompson Middle SchoolGrades: 6-8Distance: 1.4 mi
- 10/10Syosset Senior High SchoolGrades: 9-12Distance: 3.1 mi
Schools provided by the listing agent
- Elementary: Robbins Lane Elementary School
- Middle: H B Thompson Middle School
- High: Syosset Senior High School
Source: OneKey® MLS as distributed by MLS GRID. This data may not be complete. We recommend contacting the local school district to confirm school assignments for this home.
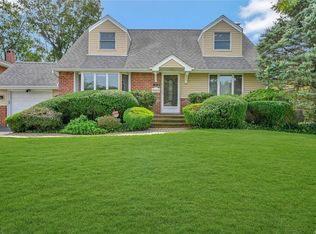
- $870,0004 bd2 ba-- sqft31 Birchwood Park Dr, Syosset, NY 11791Sold
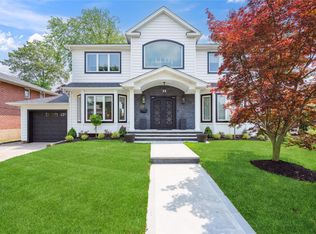
- $1,525,0004 bd4 ba2.2k sqft35 Birchwood Park Dr, Syosset, NY 11791Sold
- $1,027,300-- bd2 ba1.6k sqft36 Deborah Rd, Syosset, NY 11791Off Market
- $1,088,0004 bd2 ba1.8k sqft34 De Borah Rd, Syosset, NY 11791Off Market
- $1,047,500-- bd2 ba1.6k sqft37 Birchwood Park Dr, Syosset, NY 11791Off Market
- $5,8003 bd2 ba1.6k sqft29 Birchwood Park Dr, Syosset, NY 11791For Rent
- $1,097,500-- bd2 ba1.8k sqft38 Deborah Rd, Syosset, NY 11791Off Market
- $1,131,8004 bd3 ba1.6k sqft30 Birchwood Park Dr, Syosset, NY 11791Off Market
A local agent can set up tours, give advice and negotiate with sellers.
Similar homes
- $1,298,0003 bd3 ba2.2k sqft7 Wren Drive, Woodbury, NY 11797For Sale

 MLS ID #1031980, Nicole Oustatcher, Listing by: Homes By Mara. OneKey® MLS as distributed by MLS GRID
 - $1,298,0003 bd3 ba1.8k sqft154 Hidden Ridge Drive, Syosset, NY 11791For Sale
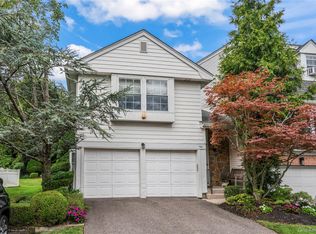 MLS ID #911695, Tim Lau, Listing by: Daniel Gale Sothebys Intl Rlty. OneKey® MLS as distributed by MLS GRID
 - $1,220,0003 bd3 ba1.9k sqft44 Hidden Ridge Drive, Syosset, NY 11791For Sale
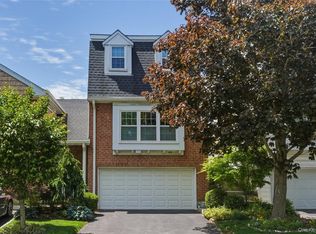 MLS ID #1003312, Tim Lau, Listing by: Daniel Gale Sothebys Intl Rlty. OneKey® MLS as distributed by MLS GRID
 - $1,428,0004 bd3 ba2.2k sqft17 Woodwaye Road, Plainview, NY 11803For Sale
 MLS ID #1023147, Patricia Salegna, Listing by: Douglas Elliman Real Estate. OneKey® MLS as distributed by MLS GRID
 - $999,0004 bd3 ba2k sqft1 S Oaks Boulevard, Plainview, NY 11803For SaleMLS ID #1024379, Angela Miranda, Listing by: Douglas Elliman Real Estate. OneKey® MLS as distributed by MLS GRID
- $998,0003 bd3 ba1.7k sqft19 Jody Lane, Plainview, NY 11803For SaleMLS ID #1034074, Joan Kimmel, Listing by: Douglas Elliman Real Estate. OneKey® MLS as distributed by MLS GRID
- $949,0004 bd2 ba1.8k sqft14 Greenway Circle N, Syosset, NY 11791For SaleMLS ID #991908, Stephen O. Checca CBR SFR, Listing by: Charles Rutenberg Realty Inc. OneKey® MLS as distributed by MLS GRID
- $1,528,0004 bd3 ba2.4k sqft8 Yates Lane, Jericho, NY 11753For SaleMLS ID #1031767, Tim Lau, Listing by: Daniel Gale Sothebys Intl Rlty. OneKey® MLS as distributed by MLS GRID
- $998,0003 bd2 ba1.5k sqft50 Sylvia Lane, Plainview, NY 11803For SaleMLS ID #1029750, Ping Lam, Listing by: CPRE Elite Inc. OneKey® MLS as distributed by MLS GRID
- $998,8884 bd2 ba2.1k sqft35 Peachtree Lane, Hicksville, NY 11801For SaleMLS ID #990344, Samina Nadeem, Listing by: Douglas Elliman Real Estate. OneKey® MLS as distributed by MLS GRID
- $1,199,0004 bd3 ba1.8k sqft44 Bruce Lane, Westbury, NY 11590For SaleMLS ID #993948, Shirley Y. Chen, Listing by: Prime Realty. OneKey® MLS as distributed by MLS GRID
- $1,299,0004 bd2 ba1.5k sqft9 Winding Way, Sea Cliff, NY 11579For SaleMLS ID #991457, Kristie Y. Paget Werz, Listing by: Douglas Elliman Real Estate. OneKey® MLS as distributed by MLS GRID
- $1,488,0004 bd3 ba2.5k sqft3 Clemson Lane, Woodbury, NY 11797For SaleMLS ID #982967, Rochelle J. Jamnik SRES, Listing by: Coldwell Banker American Homes. OneKey® MLS as distributed by MLS GRID
- $939,0004 bd2 ba1.7k sqft12 Palo Alto Drive, Plainview, NY 11803For SaleMLS ID #1034207, Ines I. De La Rocha, Listing by: Douglas Elliman Real Estate. OneKey® MLS as distributed by MLS GRID
- $1,250,0004 bd3 ba1.9k sqft1801 Gerald Avenue, East Meadow, NY 11554For SaleMLS ID #1022551, Shahzad S. Qureshi, Listing by: Pinnacle R E Consulting Inc. OneKey® MLS as distributed by MLS GRID
- $1,443,9993 bd4 ba2.4k sqft83 Foxwood Drive, Jericho, NY 11753For SaleMLS ID #1005359, Kian Ghazvini, Listing by: Blackstone Realty. OneKey® MLS as distributed by MLS GRID
- $1,150,0004 bd3 ba2.2k sqft61 Viola Drive, Glen Cove, NY 11542For SaleMLS ID #1030043, Dee Dee H. Brix SFR CBR, Listing by: Compass Greater NY LLC. OneKey® MLS as distributed by MLS GRID
- $1,349,0004 bd3 ba2.5k sqft227 Nassau Road, Huntington, NY 11743For SaleMLS ID #1033969, Maria H. Lanzisero, Listing by: Compass Greater NY LLC. OneKey® MLS as distributed by MLS GRID
- $1,275,0004 bd3 ba2.6k sqft336 Grand Central Avenue, Amityville, NY 11701For SaleMLS ID #1028381, Rosemarie Bozza RENE, Listing by: Above Board Real Estate Inc. OneKey® MLS as distributed by MLS GRID
- $1,399,0003 bd2 ba1.7k sqft31 Yale Street, Garden City, NY 11530For SaleMLS ID #1029703, Patricia M. Aprigliano ABR, Listing by: Howard Hanna Coach. OneKey® MLS as distributed by MLS GRID
