Enjoy the ease of one-level living in this spacious three-bedroom, two-bath ranch set on an expansive 100' x 100' property, offering endless potential.
A gracious entry welcomes you into a light-filled formal living room with a gas fireplace, creating the perfect gathering space. Just off the living room, a versatile den or home office provides additional living space and offers direct access to the beautifully landscaped backyard, where lush hydrangea gardens, patio areas, and generous green space create an idyllic setting for entertaining or relaxing.
The formal dining room, featuring a charming built-in china cabinet, flows seamlessly into the recently refreshed eat-in kitchen, complete with the convenience of a first-floor washer and dryer.
The oversized primary suite offers a peaceful retreat with an updated en suite bath, while two additional bedrooms are served by a full hall bathroom.
An expansive basement provides exceptional flexibility with ample space for a recreation, gym or media room, abundant storage, and a utility area.
Additional highlights include hardwood floors throughout, central air conditioning, in-ground sprinklers, and an attached one-car garage.
Combining the comfort of ranch-style living with timeless charm, an oversized property, and room to personalize, this special home is move-in ready and offers an exceptional opportunity to make it your own.
Pending
$1,399,000
31 Yale Street, Garden City, NY 11530
3beds
1,792sqft
Single Family Residence, Residential
Built in 1954
10,000 Square Feet Lot
$-- Zestimate®
$781/sqft
$-- HOA
What's special
Spacious three-bedroom two-bath ranchGas fireplaceOne-level livingCentral air conditioningOversized propertyFirst-floor washer and dryerPatio areas
- 28 days |
- 4,264 |
- 179 |
Likely to sell faster than
Zillow last checked:
Listing updated:
Listed by:
Howard Hanna Coach 516-746-5511,
Patricia M. Aprigliano ABR 516-672-2537
Source: OneKey® MLS as distributed by MLS GRID,MLS#: 1029703
Facts & features
Interior
Bedrooms & bathrooms
- Bedrooms: 3
- Bathrooms: 2
- Full bathrooms: 2
Other
- Description: Entry foyer, formal dining room, formal living room, office/den, eat in kitchen, laundry on first floor. Primary bedroom wtih ensutit bath, two additional bedrooms and full hall bath.
- Level: First
Basement
- Description: Large rec room, utilities, laundry and storage
- Level: Lower
Heating
- Oil
Cooling
- Central Air
Appliances
- Included: Dishwasher, Dryer, Refrigerator, Stainless Steel Appliance(s), Washer
Features
- First Floor Bedroom, First Floor Full Bath, Ceiling Fan(s), Eat-in Kitchen, Entrance Foyer, Formal Dining, Primary Bathroom
- Flooring: Hardwood
- Basement: Full
- Attic: Crawl
- Number of fireplaces: 1
Interior area
- Total structure area: 1,792
- Total interior livable area: 1,792 sqft
Property
Parking
- Total spaces: 1
- Parking features: Attached, Driveway
- Garage spaces: 1
- Has uncovered spaces: Yes
Lot
- Size: 10,000 Square Feet
- Dimensions: 100 x 100
Details
- Parcel number: 2011333150000500
- Special conditions: None
Construction
Type & style
- Home type: SingleFamily
- Architectural style: Ranch
- Property subtype: Single Family Residence, Residential
Materials
- Stone
Condition
- Year built: 1954
Utilities & green energy
- Sewer: Public Sewer
- Water: Public
- Utilities for property: Electricity Connected, Sewer Connected, Trash Collection Public, Water Connected
Community & HOA
HOA
- Has HOA: No
Location
- Region: Garden City
Financial & listing details
- Price per square foot: $781/sqft
- Tax assessed value: $823
- Annual tax amount: $18,584
- Date on market: 7/23/2026
- Cumulative days on market: 27 days
- Listing agreement: Exclusive Right To Sell
- Electric utility on property: Yes
Estimated market value
Not available
Estimated sales range
Not available
Not available
Price history
| Date | Event | Price |
|---|---|---|
| 8/13/2026 | Pending sale | $1,399,000$781/sqft |
Source:  OneKey® MLS as distributed by MLS GRID #1029703 Report a problem OneKey® MLS as distributed by MLS GRID #1029703 Report a problem | ||
| 7/23/2026 | Listed for sale | $1,399,000+79.4%$781/sqft |
Source: OneKey® MLS as distributed by MLS GRID #1029703 Report a problem | ||
| 3/11/2011 | Sold | $780,000-5.9%$435/sqft |
Source: Public Record Report a problem | ||
| 11/18/2010 | Listed for sale | $829,000-8.1%$463/sqft |
Source: Daniel Gale Associates Inc #2345351 Report a problem | ||
| 8/24/2006 | Sold | $902,250$503/sqft |
Source: Public Record Report a problem | ||
Public tax history
| Year | Property taxes | Tax assessment |
|---|---|---|
| 2024 | -- | $705 -10% |
| 2023 | -- | $783 -7.8% |
| 2022 | -- | $849 |
| 2021 | $9,535 -8.2% | -- |
| 2020 | $10,382 +6.7% | $1,046 -6.7% |
| 2019 | $9,731 | $1,121 -6.2% |
| 2018 | $9,731 +0.3% | $1,195 -5.9% |
| 2017 | $9,701 -3.2% | $1,270 -5.5% |
| 2016 | $10,017 +388.6% | $1,344 -5.3% |
| 2015 | $2,050 -3.7% | $1,419 -9% |
| 2013 | $2,129 +5.7% | $1,560 -5.6% |
| 2012 | $2,014 -72.4% | $1,653 -1% |
| 2011 | $7,300 +1.7% | $1,670 -5.9% |
| 2010 | $7,180 | $1,774 -17.5% |
| 2009 | -- | $2,150 +0.3% |
| 2008 | -- | $2,143 +4.3% |
| 2006 | -- | $2,054 -34.9% |
| 2005 | -- | $3,157 -37.9% |
| 2004 | -- | $5,080 |
| 2003 | -- | $5,080 -52.1% |
| 2002 | -- | $10,600 |
| 2001 | -- | $10,600 |
| 2000 | -- | $10,600 |
Find assessor info on the county website
Monthly payment
Climate risks
Neighborhood: 11530
Nearby schools
GreatSchools rating
- NAHomestead SchoolGrades: K-1Distance: 0.4 mi
- 10/10Garden City Middle SchoolGrades: 6-8Distance: 1.6 mi
- 10/10Garden City High SchoolGrades: 9-12Distance: 1.5 mi
Schools provided by the listing agent
- Elementary: Stratford Avenue School
- Middle: Garden City Middle School
- High: Garden City High School
Source: OneKey® MLS as distributed by MLS GRID. This data may not be complete. We recommend contacting the local school district to confirm school assignments for this home.
- $1,280,600-- bd2 ba1.7k sqft5 Harrison St, Garden City, NY 11530Off Market
- $8,000-- bd-- ba-- sqftYale St, Garden City, NY 11501Off Market
- $1,712,9003 bd3 ba1.6k sqft33 Yale St, Garden City, NY 11530Off Market
- $1,468,400-- bd2 ba2.3k sqft4 Monroe St, Garden City, NY 11530Off Market
- $1,224,900-- bd2 ba1.5k sqft30 Yale St, Garden City, NY 11530Off Market
- $1,036,100-- bd2 ba1.4k sqft27 Yale St, Garden City, NY 11530Off Market
- $1,267,300-- bd2 ba1.7k sqft32 Yale St, Garden City, NY 11530Off Market
- $1,590,8004 bd4 ba2k sqft4 Harrison St, Garden City, NY 11530Off Market
A local agent can set up tours, give advice and negotiate with sellers.
Similar homes
- $1,699,0004 bd2 ba2.3k sqft105 Stewart Avenue, Garden City, NY 11530For Sale
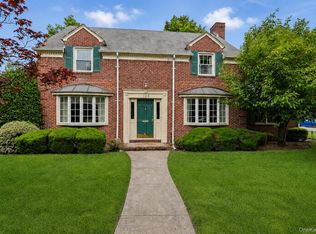
 MLS ID #1016911, Elizabeth A. Breslin CBR, Listing by: Howard Hanna Coach. OneKey® MLS as distributed by MLS GRID
 - $1,699,0005 bd4 ba2.6k sqft17 Maxwell Road, Garden City, NY 11530For Sale
 MLS ID #1032072, Heidi Liu, Listing by: Homix Realty Inc. OneKey® MLS as distributed by MLS GRID
 - $799,9994 bd1 ba1.1k sqft65 Stewart Avenue, Stewart Manor, NY 11530For Sale
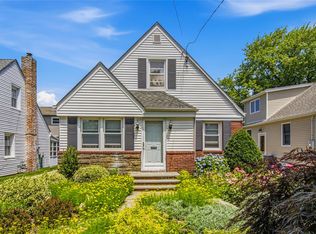 MLS ID #1012321, Una Walsh, Listing by: Floral Homes Inc. OneKey® MLS as distributed by MLS GRID
 - $1,299,0003 bd3 ba1.6k sqft21852 Stewart Road, Hollis Hills, NY 11427For Sale
 MLS ID #1021559, Tanya D. Taveras Diaz, Listing by: Keller Williams Legendary. OneKey® MLS as distributed by MLS GRID
 - $1,389,0003 bd3 ba2.2k sqft43 Beverly Road, Merrick, NY 11566For SaleMLS ID #1029184, Louise F. Pitlake, Listing by: Douglas Elliman Real Estate. OneKey® MLS as distributed by MLS GRID
- $989,0003 bd3 ba2.1k sqft3 Demott Avenue, Rockville Centre, NY 11570For SaleMLS ID #1040367, Anjely Bisai, Listing by: Redfin Real Estate. OneKey® MLS as distributed by MLS GRID
- $1,238,0004 bd3 ba2.4k sqft696 Hewlett Street, Franklin Square, NY 11010For SaleMLS ID #1031306, Sajid H. Saadi, Listing by: Coldwell Banker American Homes. OneKey® MLS as distributed by MLS GRID
- $1,375,0003 bd3 ba1.8k sqft1 Ryan Court, Syosset, NY 11791For SaleMLS ID #1037062, Tim Lau, Listing by: Daniel Gale Sothebys Intl Rlty. OneKey® MLS as distributed by MLS GRID
- $1,350,0004 bd4 ba2k sqft215-36 48th Avenue, Bayside, NY 11364For SaleMLS ID #1033799, Geraldine A. Moran CBR, Listing by: Douglas Elliman Real Estate. OneKey® MLS as distributed by MLS GRID
- $1,399,0003 bd4 ba2k sqft51 Maple Drive, Great Neck, NY 11021For SaleMLS ID #1005336, Angela Chaman, Listing by: LAFFEY REAL ESTATE. OneKey® MLS as distributed by MLS GRID
- $1,200,0003 bd3 ba1.6k sqft80-46 213th Street, Hollis Hills, NY 11427For SaleMLS ID #1014342, Irene Gringuz, Listing by: Daniel Gale Sothebys Intl Rlty. OneKey® MLS as distributed by MLS GRID
- $1,378,0004 bd2 ba1.8k sqft842 Fiske Street, Woodmere, NY 11598For SaleMLS ID #1009119, Ann Bienstock, Listing by: Five Towns Miller Realty Inc. OneKey® MLS as distributed by MLS GRID
- $1,395,0004 bd4 ba2.2k sqft(Undisclosed Address), Old Bethpage, NY 11804For SaleMLS ID #1022367, John W. Messina GRI, Listing by: Daniel Gale Sothebys Intl Rlty. OneKey® MLS as distributed by MLS GRID
- $1,299,0004 bd3 ba2k sqft75 Maple Street, Roslyn Heights, NY 11577For SaleMLS ID #1028732, Melanie J. Cogan, Listing by: Compass Greater NY LLC. OneKey® MLS as distributed by MLS GRID
- $1,399,0003 bd3 ba2.2k sqft1 Lynns Way, New Rochelle, NY 10805For SaleMLS ID #997891, Christopher T. Greco, Listing by: Richard Greco Real Estate. OneKey® MLS as distributed by MLS GRID
- $1,498,0003 bd3 ba2.1k sqft90 Virginia Drive, Manhasset, NY 11030For SaleMLS ID #1017779, Helene Vlachos, Listing by: Douglas Elliman Real Estate. OneKey® MLS as distributed by MLS GRID
- $869,0003 bd3 ba1.6k sqft992 Woodcliff Drive, Franklin Square, NY 11010For SaleMLS ID #1037224, Elizabeth Burke, Listing by: Douglas Elliman Real Estate. OneKey® MLS as distributed by MLS GRID
- $1,549,0003 bd3 ba1.2k sqft80 E Broadway, Roslyn, NY 11576For SaleMLS ID #991201, Maria Babaev CBR CIPS E-PRO SFR GR, Listing by: Douglas Elliman Real Estate. OneKey® MLS as distributed by MLS GRID
- $1,499,0005 bd3 ba2.2k sqft79 Constellation Road, Levittown, NY 11756For SaleMLS ID #1018872, Lei Shi, Listing by: E Realty International Corp. OneKey® MLS as distributed by MLS GRID
- $949,0003 bd2 ba1.7k sqft87-63 253rd Street, Bellerose, NY 11426For SaleMLS ID #1031823, Brigid Marmorowski, Listing by: Daniel Gale Sothebys Intl Rlty. OneKey® MLS as distributed by MLS GRID
