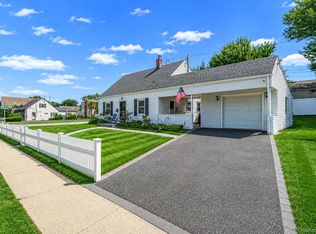
Expanded Cape with open layout and all large rooms. Currently a 4 Bedroom but can easily be a 5 Bedroom. There are endless possibilities! Sun-filled Sunroom, Large Eat-in-Kitchen, Wood-Burning Fireplace. Oversized attached Garage. Beautiful Landscaping. Many updates including Roof, Heating System, Oil tank... This is the one you have been waiting for!!!
For sale
$699,000
50 Grey Lane, Levittown, NY 11756
4beds
1,500sqft
Single Family Residence, Residential
Built in 1948
6,500 Square Feet Lot
$-- Zestimate®
$466/sqft
$-- HOA
What's special
Wood-burning fireplaceAll large roomsOversized attached garageSun-filled sunroomBeautiful landscaping
- 10 days |
- 1,826 |
- 98 |
Likely to sell faster than
Zillow last checked:
Listing updated:
Listed by:
Howard Hanna Coach 631-581-7979,
Darren L. Sebor 631-383-4245
Source: OneKey® MLS as distributed by MLS GRID,MLS#: 1026393
Facts & features
Interior
Bedrooms & bathrooms
- Bedrooms: 4
- Bathrooms: 2
- Full bathrooms: 1
- 1/2 bathrooms: 1
Other
- Description: Entry foyer, Eat in Kitchen, Living Room with Wood Fireplace, Formal Dining Room, Family room Bedroom, Full Bath, Sunroom
- Level: First
Other
- Description: 3 Bedrooms, Half Bath
- Level: Second
Heating
- Oil
Cooling
- Wall/Window Unit(s)
Appliances
- Included: Dishwasher, Dryer, Electric Oven
Features
- First Floor Bedroom, First Floor Full Bath
- Flooring: Hardwood, Laminate
- Attic: Partial
- Has fireplace: Yes
- Fireplace features: Wood Burning
Interior area
- Total structure area: 1,500
- Total interior livable area: 1,500 sqft
Property
Parking
- Total spaces: 1
- Parking features: Driveway
- Garage spaces: 1
- Has uncovered spaces: Yes
Lot
- Size: 6,500 Square Feet
- Dimensions: 60 x 100
Details
- Parcel number: 2089512470000080
- Special conditions: None
Construction
Type & style
- Home type: SingleFamily
- Architectural style: Cape Cod
- Property subtype: Single Family Residence, Residential
Materials
- Vinyl Siding
Condition
- Year built: 1948
Utilities & green energy
- Sewer: Public Sewer
- Water: Public
- Utilities for property: Cable Connected, Electricity Connected, Sewer Connected, Water Connected
Community & HOA
HOA
- Has HOA: No
Location
- Region: Levittown
Financial & listing details
- Price per square foot: $466/sqft
- Tax assessed value: $397
- Annual tax amount: $12,686
- Date on market: 7/15/2026
- Cumulative days on market: 11 days
- Listing agreement: Exclusive Right To Sell
- Electric utility on property: Yes
Estimated market value
Not available
Estimated sales range
Not available
Not available
Price history
| Date | Event | Price |
|---|---|---|
| 7/15/2026 | Listed for sale | $699,000+459.2%$466/sqft |
Source:  OneKey® MLS as distributed by MLS GRID #1026393 Report a problem OneKey® MLS as distributed by MLS GRID #1026393 Report a problem | ||
| 6/27/1995 | Sold | $125,000$83/sqft |
Source: Public Record Report a problem | ||
Public tax history
| Year | Property taxes | Tax assessment |
|---|---|---|
| 2024 | -- | $381 -0.3% |
| 2023 | -- | $382 -7.5% |
| 2022 | -- | $413 |
| 2021 | $12,565 +6.6% | -- |
| 2020 | $11,782 +21.1% | $558 |
| 2019 | $9,728 | $558 -6.4% |
| 2018 | $9,728 -22.4% | $596 -23.2% |
| 2017 | $12,532 +6.1% | $776 |
| 2016 | $11,817 +226.5% | $776 |
| 2015 | $3,619 +8.8% | $776 |
| 2013 | $3,328 +1.1% | $776 |
| 2012 | $3,291 -48.1% | $776 -1.6% |
| 2011 | $6,347 +3% | $789 -5.4% |
| 2010 | $6,163 | $834 -16.9% |
| 2009 | -- | $1,004 -2% |
| 2008 | -- | $1,025 +6% |
| 2006 | -- | $967 -37.3% |
| 2005 | -- | $1,542 -37.5% |
| 2004 | -- | $2,467 |
| 2003 | -- | $2,467 -49.7% |
| 2002 | -- | $4,900 |
| 2001 | -- | $4,900 |
| 2000 | -- | $4,900 |
Find assessor info on the county website
Monthly payment
Climate risks
Neighborhood: 11756
Nearby schools
GreatSchools rating
- 7/10Gardiners Avenue SchoolGrades: K-5Distance: 0.7 mi
- 6/10Jonas E Salk Middle SchoolGrades: 6-8Distance: 0.7 mi
- 10/10Gen Douglas Macarthur Senior High SchoolGrades: 9-12Distance: 0.7 mi
Schools provided by the listing agent
- Elementary: Gardiners Avenue School
- Middle: Jonas E Salk Middle School
- High: Gen Douglas Macarthur Senior Hs
Source: OneKey® MLS as distributed by MLS GRID. This data may not be complete. We recommend contacting the local school district to confirm school assignments for this home.
- $817,600-- bd2 ba2k sqft48 Grey Ln, Levittown, NY 11756Off Market
- $802,0005 bd2 ba1.7k sqft2 Sky Ln, Levittown, NY 11756Off Market
- $790,400-- bd2 ba2.1k sqft4 Sky Ln, Levittown, NY 11756Off Market
- $714,6003 bd1 ba1.3k sqft29 Spoke Ln, Levittown, NY 11756Off Market
- $728,5004 bd2 ba1.6k sqft25 Spoke Ln, Levittown, NY 11756Off Market
- $693,2004 bd1 ba1.5k sqft44 Grey Ln, Levittown, NY 11756Off Market
- $697,300-- bd1 ba1.6k sqft8 Sky Ln, Levittown, NY 11756Off Market
- $450,000-- bd2 ba1.6k sqft53 Grey Ln, Levittown, NY 11756Sold
A local agent can set up tours, give advice and negotiate with sellers.
Similar homes
- $669,0004 bd1 ba1.1k sqft126 Cotton Lane, Levittown, NY 11756For Sale
 MLS ID #1028133, Stephanie Lozada, Listing by: OverSouth LLC. OneKey® MLS as distributed by MLS GRID
 - $699,0005 bd2 ba1.4k sqft51 Shepherd Lane, Levittown, NY 11756For Sale
 MLS ID #1029254, Nikko Hiotis, Listing by: BERKSHIRE HATHAWAY. OneKey® MLS as distributed by MLS GRID
 - $769,0005 bd2 ba1.7k sqft17 Skylark Lane, Levittown, NY 11756For Sale
 MLS ID #1029233, Jorge Gonzalez PSC SFR, Listing by: RELI. OneKey® MLS as distributed by MLS GRID
 - $719,9994 bd2 ba1.4k sqft149 Coach Lane, Levittown, NY 11756For Sale
 MLS ID #1021069, Nicholas Santillo, Listing by: Signature Premier Properties. OneKey® MLS as distributed by MLS GRID
 - $649,0004 bd2 ba1.4k sqft53 Elves Lane, Levittown, NY 11756For SaleMLS ID #1005724, Elpis Hardiman, Listing by: Douglas Elliman Real Estate. OneKey® MLS as distributed by MLS GRID
- $719,0004 bd2 ba1.7k sqft36 Sunrise Lane, Levittown, NY 11756For SaleMLS ID #1015895, Samantha Cacciatore, Listing by: Douglas Elliman Real Estate. OneKey® MLS as distributed by MLS GRID
- $679,0004 bd1 ba1.5k sqft30 Book Lane, Levittown, NY 11756For SaleMLS ID #1025954, Wen Jian Rao, Listing by: Chous Realty Group Inc. OneKey® MLS as distributed by MLS GRID
- $729,0003 bd2 ba1.7k sqft46 Elves Lane, Levittown, NY 11756For SaleMLS ID #1025716, Angela Bodizs, Listing by: Century 21 AA Realty. OneKey® MLS as distributed by MLS GRID
- $795,0004 bd1 ba1.1k sqft90 Sunrise Ln, Levittown, NY 11756For Sale By Owner
- $759,0004 bd3 ba1.3k sqft47 Cardinal Road, Levittown, NY 11756For SaleMLS ID #1027658, Rafaqat Ali, Listing by: American Dream Homes 110 Inc. OneKey® MLS as distributed by MLS GRID
- $724,9994 bd2 ba1.5k sqft7 Swan Lane, Levittown, NY 11756For SaleMLS ID #991471, Gagandeep S. Manuja, Listing by: Realty Connect USA LLC. OneKey® MLS as distributed by MLS GRID
- $749,0003 bd2 ba1k sqft3900 Miller Place, Levittown, NY 11756For SaleMLS ID #1030074, Dame Cascone CBR, Listing by: Century 21 AA Realty. OneKey® MLS as distributed by MLS GRID
- $699,0005 bd2 ba1.8k sqft101 Blacksmith Road E, Levittown, NY 11756For SaleMLS ID #1027296, Susan Santella, Listing by: Better Homes And Gardens Dream. OneKey® MLS as distributed by MLS GRID
- $709,0004 bd2 ba1.3k sqft35 Ranch Lane, Levittown, NY 11756For SaleMLS ID #1011022, Dara N. Crawford CBR, Listing by: Realty Connect USA LLC. OneKey® MLS as distributed by MLS GRID
- $735,0004 bd2 ba1.3k sqft65 Club Lane, Levittown, NY 11756For SaleMLS ID #1012178, Frank L. Gatto CBR, Listing by: Signature Premier Properties. OneKey® MLS as distributed by MLS GRID
- $629,0004 bd1 ba1.5k sqft30 Bent Lane, Levittown, NY 11756For SaleMLS ID #1021265, Susan Lombardi, Listing by: Douglas Elliman Real Estate. OneKey® MLS as distributed by MLS GRID
- $719,0004 bd1 ba1.1k sqft245 Sprucewood Drive, Levittown, NY 11756For SaleMLS ID #1017963, Peter S. Hirschhorn, Listing by: Coldwell Banker American Homes. OneKey® MLS as distributed by MLS GRID
- $799,9994 bd2 ba2k sqft120 Ranch Lane, Levittown, NY 11756For SaleMLS ID #1025970, Matthew Klages, Listing by: Elite Realty Advisers LLC. OneKey® MLS as distributed by MLS GRID
- $875,0003 bd2 ba1.7k sqft19 Tower Lane, Levittown, NY 11756For SaleMLS ID #1028643, Ashleigh Carrucciu, Listing by: Signature Premier Properties. OneKey® MLS as distributed by MLS GRID
- $779,8883 bd3 ba1k sqft16 Harrow Lane, Levittown, NY 11756For SaleMLS ID #1010363, Nicholas Accardi, Listing by: Hartford Homes & Estates of LI. OneKey® MLS as distributed by MLS GRID
