Welcome Home! In the heart of Levittown, this unique expanded Suburban Cape Cod blends classic Long Island charm with everyday comfort and functionality. This Amazing 3-bedroom, 2-bath home offers a warm and practical layout. Enter inside the garage that was converted into a huge foyer, which brings you to an open concept custom built kitchen with stainless steel appliances, bright living room, and an oversized flexible office space/exercise room/hobby space or (pool room during the summer time) that can easily serve today's lifestyle needs. Inside, you'll find hardwood floors, double sided fireplace, pride of ownership throughout, giving the home a comfortable, well-maintained feel from the moment you enter. The energy efficient Boderous heating system adds peace of mind for the new owner. First floor bedroom is generously sized and provides comfort and flexibility, while the ductless cooling system ensures year round comfort. Upstairs, features two bedrooms and a full bath, and plenty of closet space completes the homes interior. Outside the home sits on tastefully manicured yard with a double private driveway, and is fully fenced. In the backyard, escape to your own private oasis with its beautifully landscaped grounds, creating a peaceful setting. You will enjoy a POOL and a garden or to simply relax. Whether you're upsizing, downsizing, buying your first home, or looking for a move-in-ready property in a convenient Nassau County location, this Levittown Cape delivers the space, charm, and setting buyers are looking for. The area offers easy access to roads, shopping, dining, parks, schools, and public transportation option. Residents enjoy the nearby conveniences along Hempstead Turnpike, including local shopping, restaurants, grocery stores, and retail centers. The home is also near major commuter routes including the Wantagh State Parkway and the Southern State Parkway, making travel around Long Island more convenient. Levittown also offers access to the nearby LIRR stations in surrounding communities such as Wantagh, Bethpage, and Hicksville. For recreation, Levittown residents have access to multiple Town of Hempstead parks, local pools, and recreational facilities, including Levittown Veterans Memorial Park, Levittown Firefighters Memorial Park, and Jones Beach. This home is move-in-ready. A must see!
For sale
$729,000
46 Elves Lane, Levittown, NY 11756
3beds
1,798sqft
Single Family Residence, Residential
Built in 1951
6,386 Square Feet Lot
$-- Zestimate®
$405/sqft
$-- HOA
What's special
- 13 days |
- 1,262 |
- 87 |
Zillow last checked:
Listing updated:
Listed by:
Century 21 AA Realty 516-826-8100,
Angela Bodizs 516-724-1004
Source: OneKey® MLS as distributed by MLS GRID,MLS#: 1025716
Facts & features
Interior
Bedrooms & bathrooms
- Bedrooms: 3
- Bathrooms: 2
- Full bathrooms: 2
Bedroom 1
- Description: with large closet
- Level: First
Bedroom 2
- Level: Second
Bedroom 3
- Level: Second
Bathroom 1
- Description: Full Bath with shower and tub
- Level: First
Bathroom 2
- Description: Full Bath in the hallway
- Level: Second
Other
- Description: Converted Garage space.
- Level: First
Bonus room
- Description: Florida room with electric connected.
- Level: First
Kitchen
- Description: Custom built with island
- Level: First
Living room
- Description: Bright with High Hats.
- Level: First
Heating
- Baseboard, ENERGY STAR Qualified Equipment, Hot Water, Oil
Cooling
- Wall/Window Unit(s)
Appliances
- Included: Convection Oven, Cooktop, Dishwasher, Dryer, Electric Range, ENERGY STAR Qualified Appliances, Microwave, Refrigerator, Stainless Steel Appliance(s), Washer, Oil Water Heater
- Laundry: Washer/Dryer Hookup, Electric Dryer Hookup, Laundry Room, Washer Hookup
Features
- First Floor Bedroom, First Floor Full Bath, Eat-in Kitchen, Entrance Foyer, Granite Counters, Kitchen Island, Open Kitchen, Recessed Lighting, Storage
- Flooring: Combination, Hardwood, Tile
- Windows: Bay Window(s), Skylight(s)
- Attic: Crawl,Storage
- Number of fireplaces: 1
- Fireplace features: Living Room, Wood Burning
Interior area
- Total structure area: 1,798
- Total interior livable area: 1,798 sqft
Video & virtual tour
Property
Parking
- Total spaces: 4
- Parking features: Driveway
- Has uncovered spaces: Yes
Features
- Exterior features: Mailbox
- Has private pool: Yes
- Pool features: Diving Board, In Ground, Outdoor Pool, Pool Cover, Vinyl
- Fencing: Back Yard,Fenced,Vinyl
Lot
- Size: 6,386 Square Feet
- Dimensions: 92 x 100
- Features: Back Yard, Front Yard, Landscaped, Near School, Near Shops, Sprinklers In Front, Sprinklers In Rear
Details
- Additional structures: Shed(s)
- Parcel number: 2089513430000170
- Special conditions: None
- Other equipment: Fuel Tank(s), Generator, Pool Equip/Cover
Construction
Type & style
- Home type: SingleFamily
- Architectural style: Cape Cod
- Property subtype: Single Family Residence, Residential
Materials
- Frame, Vinyl Siding
- Foundation: Concrete Perimeter
Condition
- Year built: 1951
Utilities & green energy
- Sewer: Public Sewer
- Water: Public
- Utilities for property: Cable Available, Electricity Connected, Sewer Connected, Trash Collection Public, Water Connected
Community & HOA
HOA
- Has HOA: No
Location
- Region: Levittown
Financial & listing details
- Price per square foot: $405/sqft
- Tax assessed value: $410
- Annual tax amount: $12,904
- Date on market: 7/23/2026
- Cumulative days on market: 6 days
- Listing agreement: Exclusive Right To Sell
- Electric utility on property: Yes
Estimated market value
Not available
Estimated sales range
Not available
Not available
Price history
| Date | Event | Price |
|---|---|---|
| 7/23/2026 | Listed for sale | $729,000+162.2%$405/sqft |
Source:  OneKey® MLS as distributed by MLS GRID #1025716 Report a problem OneKey® MLS as distributed by MLS GRID #1025716 Report a problem | ||
| 1/8/2003 | Sold | $278,000+113.8%$155/sqft |
Source: Public Record Report a problem | ||
| 11/3/1995 | Sold | $130,000$72/sqft |
Source: Public Record Report a problem | ||
Public tax history
| Year | Property taxes | Tax assessment |
|---|---|---|
| 2024 | -- | $394 -1.3% |
| 2023 | -- | $399 -2.7% |
| 2022 | -- | $410 |
| 2021 | $11,470 -2.4% | -- |
| 2020 | $11,750 +10.5% | $635 |
| 2019 | $10,633 | $635 |
| 2018 | $10,633 +6.4% | $635 |
| 2017 | $9,991 +6.7% | $635 |
| 2016 | $9,365 +216.2% | $635 |
| 2015 | $2,962 +8.8% | $635 |
| 2013 | $2,723 +1.1% | $635 |
| 2012 | $2,693 -52.5% | $635 -12% |
| 2011 | $5,671 -8.8% | $722 -14% |
| 2010 | $6,219 | $840 -15.9% |
| 2009 | -- | $999 -1.8% |
| 2008 | -- | $1,017 +5.9% |
| 2006 | -- | $960 -36.3% |
| 2005 | -- | $1,507 -40.8% |
| 2004 | -- | $2,545 |
| 2003 | -- | $2,545 -39.3% |
| 2002 | -- | $4,190 |
| 2001 | -- | $4,190 |
| 2000 | -- | $4,190 |
Find assessor info on the county website
Monthly payment
Climate risks
Neighborhood: 11756
Nearby schools
GreatSchools rating
- 6/10East Broadway SchoolGrades: K-5Distance: 0.6 mi
- 6/10Jonas E Salk Middle SchoolGrades: 6-8Distance: 0.9 mi
- 10/10Gen Douglas Macarthur Senior High SchoolGrades: 9-12Distance: 0.9 mi
Schools provided by the listing agent
- Elementary: East Broadway School
- Middle: Jonas E Salk Middle School
- High: Gen Douglas Macarthur Senior Hs
Source: OneKey® MLS as distributed by MLS GRID. This data may not be complete. We recommend contacting the local school district to confirm school assignments for this home.
- $750,3006 bd3 ba1.4k sqft44 Elves Ln, Levittown, NY 11756Off Market

- $754,600-- bd2 ba1.6k sqft50 Elves Ln, Levittown, NY 11756Off Market
- $861,0005 bd3 ba2.5k sqft30 Echo Ln, Levittown, NY 11756Sold

- $772,2004 bd2 ba1.3k sqft26 Echo Ln, Levittown, NY 11756Off Market
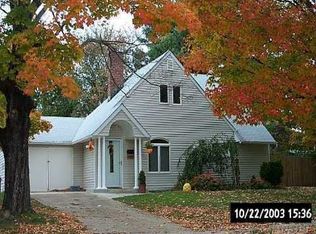
- $683,9004 bd2 ba1.3k sqft42 Elves Ln, Levittown, NY 11756Off Market
- $757,400-- bd2 ba1.5k sqft20 Echo Ln, Levittown, NY 11756Off Market
- $789,8005 bd2 ba2k sqft268 Elm Dr S, Levittown, NY 11756Off Market
- $794,4004 bd2 ba1.5k sqft43 Elves Ln, Levittown, NY 11756Off Market
A local agent can set up tours, give advice and negotiate with sellers.
Similar homes
- $749,0003 bd2 ba1k sqft3900 Miller Place, Levittown, NY 11756For Sale

 MLS ID #1030074, Dame Cascone CBR, Listing by: Century 21 AA Realty. OneKey® MLS as distributed by MLS GRID
 - $675,0003 bd1 ba1k sqft259 Elm Drive S, Levittown, NY 11756For Sale
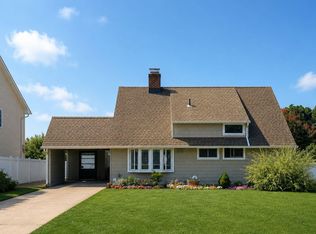 MLS ID #1031165, Stanley W. Krauze, Listing by: Corcoran. OneKey® MLS as distributed by MLS GRID
 - $749,0004 bd3 ba1.3k sqft47 Cardinal Road, Levittown, NY 11756For Sale
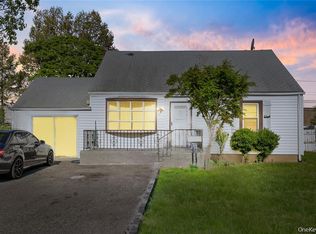 MLS ID #1027658, Rafaqat Ali, Listing by: American Dream Homes 110 Inc. OneKey® MLS as distributed by MLS GRID
 - $719,0004 bd2 ba1.7k sqft36 Sunrise Lane, Levittown, NY 11756For Sale
 MLS ID #1015895, Samantha Cacciatore, Listing by: Douglas Elliman Real Estate. OneKey® MLS as distributed by MLS GRID
 - $649,0004 bd2 ba1.4k sqft53 Elves Lane, Levittown, NY 11756For SaleMLS ID #1005724, Elpis Hardiman, Listing by: Douglas Elliman Real Estate. OneKey® MLS as distributed by MLS GRID
- $719,9994 bd2 ba1.4k sqft149 Coach Lane, Levittown, NY 11756For SaleMLS ID #1021069, Nicholas Santillo, Listing by: Signature Premier Properties. OneKey® MLS as distributed by MLS GRID
- $769,0005 bd2 ba1.7k sqft17 Skylark Lane, Levittown, NY 11756For SaleMLS ID #1029233, Jorge Gonzalez PSC SFR, Listing by: RELI. OneKey® MLS as distributed by MLS GRID
- $829,0004 bd2 ba1.7k sqft46 Stone Lane, Levittown, NY 11756For SaleMLS ID #1031957, Prince Luthra, Listing by: Voro LLC. OneKey® MLS as distributed by MLS GRID
- $779,8883 bd3 ba1k sqft16 Harrow Lane, Levittown, NY 11756For SaleMLS ID #1010363, Nicholas Accardi, Listing by: Hartford Homes & Estates of LI. OneKey® MLS as distributed by MLS GRID
- $735,0004 bd2 ba1.3k sqft65 Club Lane, Levittown, NY 11756For SaleMLS ID #1012178, Frank L. Gatto CBR, Listing by: Signature Premier Properties. OneKey® MLS as distributed by MLS GRID
- $669,0004 bd1 ba1.1k sqft126 Cotton Lane, Levittown, NY 11756For SaleMLS ID #1028133, Stephanie Lozada, Listing by: OverSouth LLC. OneKey® MLS as distributed by MLS GRID
- $699,0005 bd2 ba1.4k sqft51 Shepherd Lane, Levittown, NY 11756For SaleMLS ID #1029254, Nikko Hiotis, Listing by: BERKSHIRE HATHAWAY. OneKey® MLS as distributed by MLS GRID
- $699,9994 bd2 ba1.5k sqft7 Swan Lane, Levittown, NY 11756For SaleMLS ID #991471, Gagandeep S. Manuja, Listing by: Realty Connect USA LLC. OneKey® MLS as distributed by MLS GRID
- $799,9994 bd2 ba2k sqft120 Ranch Lane, Levittown, NY 11756For SaleMLS ID #1025970, Matthew Klages, Listing by: Elite Realty Advisers LLC. OneKey® MLS as distributed by MLS GRID
- $742,0004 bd2 ba1.8k sqft83 Coppersmith Road, Levittown, NY 11756For SaleMLS ID #1012866, Christine Lavelle SFR, Listing by: Howard Hanna Coach. OneKey® MLS as distributed by MLS GRID
- $875,0003 bd2 ba1.7k sqft19 Tower Lane, Levittown, NY 11756For SaleMLS ID #1028643, Ashleigh Carrucciu, Listing by: Signature Premier Properties. OneKey® MLS as distributed by MLS GRID
- $739,9905 bd2 ba1.4k sqft2 Tallow Lane, Levittown, NY 11756For SaleMLS ID #993343, Nicholas Accardi, Listing by: Hartford Homes & Estates of LI. OneKey® MLS as distributed by MLS GRID
- $749,9994 bd2 ba1.5k sqft156 Shelter Lane, Levittown, NY 11756For SaleMLS ID #1007803, Gagandeep S. Manuja, Listing by: Realty Connect USA LLC. OneKey® MLS as distributed by MLS GRID
- $795,0004 bd1 ba1.1k sqft90 Sunrise Ln, Levittown, NY 11756For Sale By Owner
- $819,0004 bd2 ba1.6k sqft109 Old Oak Lane, Levittown, NY 11756For SaleMLS ID #1014721, Yuan Tang, Listing by: WhiteWave Real Estate Inc. OneKey® MLS as distributed by MLS GRID
