Welcome to 259 Elm Drive South, a beautifully renovated Cape Cod that perfectly blends classic charm with modern updates. Completely transformed in 2022, this move-in-ready home features a stunning new kitchen with stainless steel appliances, a beautifully renovated bathroom, updated plumbing and heating, a new oil burner, hot water heater, electrical panel, and new flooring throughout. The versatile layout offers three bedrooms plus a first-floor office or nursery, a cozy living room with a wood-burning fireplace, updated windows, and the peace of mind that comes with extensive recent improvements.
Outside, the spacious backyard offers a blank canvas to create your own outdoor retreat, with plenty of room for entertaining, gardening, or future landscaping. A cement patio and storage shed add to the home's functionality. Ideally located on a quiet residential street directly across from a neighborhood playground and just minutes from shopping, parks, schools, and the LIRR, this turnkey home combines thoughtful updates, everyday convenience, and endless potential.
For sale
$675,000
259 Elm Drive S, Levittown, NY 11756
3beds
1,098sqft
Single Family Residence, Residential
Built in 1948
6,000 Square Feet Lot
$695,700 Zestimate®
$615/sqft
$-- HOA
What's special
Spacious backyardBeautifully renovated bathroomCement patioStorage shedNew oil burnerElectrical panelUpdated plumbing and heating
- 11 days |
- 1,141 |
- 78 |
Likely to sell faster than
Zillow last checked:
Listing updated:
Listed by:
Corcoran 929-487-3500,
Stanley W. Krauze 917-652-1070
Source: OneKey® MLS as distributed by MLS GRID,MLS#: 1031165
Facts & features
Interior
Bedrooms & bathrooms
- Bedrooms: 3
- Bathrooms: 1
- Full bathrooms: 1
Heating
- Baseboard
Cooling
- Wall/Window Unit(s)
Appliances
- Included: Dishwasher, Refrigerator, Stainless Steel Appliance(s)
- Laundry: Inside, Other
Features
- First Floor Bedroom, First Floor Full Bath, Chefs Kitchen, Marble Counters, Recessed Lighting, Storage, Walk Through Kitchen
- Attic: None
- Has fireplace: Yes
Interior area
- Total structure area: 1,098
- Total interior livable area: 1,098 sqft
Property
Parking
- Total spaces: 3
- Parking features: Carport
- Carport spaces: 1
Lot
- Size: 6,000 Square Feet
Details
- Parcel number: 2089513420000070
- Special conditions: None
Construction
Type & style
- Home type: SingleFamily
- Architectural style: Cape Cod
- Property subtype: Single Family Residence, Residential
Materials
- Frame
Condition
- Year built: 1948
Utilities & green energy
- Sewer: Public Sewer
- Water: Public
- Utilities for property: Electricity Available
Community & HOA
HOA
- Has HOA: No
Location
- Region: Levittown
Financial & listing details
- Price per square foot: $615/sqft
- Tax assessed value: $377
- Annual tax amount: $11,979
- Date on market: 7/27/2026
- Cumulative days on market: 12 days
- Listing agreement: Exclusive Right To Sell
- Electric utility on property: Yes
Estimated market value
$695,700
$661,000 - $730,000
$3,542/mo
Price history
| Date | Event | Price |
|---|---|---|
| 7/28/2026 | Listed for sale | $675,000+32.4%$615/sqft |
Source:  OneKey® MLS as distributed by MLS GRID #1031165 Report a problem OneKey® MLS as distributed by MLS GRID #1031165 Report a problem | ||
| 10/3/2022 | Sold | $510,000-1.9%$464/sqft |
Source: OneKey® MLS as distributed by MLS GRID #L3409021 Report a problem | ||
| 7/21/2022 | Pending sale | $519,999$474/sqft |
Source: OneKey® MLS as distributed by MLS GRID #3409021 Report a problem | ||
| 7/5/2022 | Price change | $519,999-5.5%$474/sqft |
Source: OneKey® MLS as distributed by MLS GRID #3409021 Report a problem | ||
| 6/17/2022 | Listed for sale | $549,999$501/sqft |
Source: OneKey® MLS as distributed by MLS GRID #3409021 Report a problem | ||
Public tax history
| Year | Property taxes | Tax assessment |
|---|---|---|
| 2024 | -- | $367 -2.7% |
| 2023 | -- | $377 -1% |
| 2022 | -- | $381 |
| 2021 | $6,189 +1.8% | -- |
| 2020 | $6,080 +1.8% | $490 -6.7% |
| 2019 | $5,972 | $525 -2.8% |
| 2018 | $5,972 +2.6% | $540 |
| 2017 | $5,820 +12.9% | $540 |
| 2016 | $5,156 +126.9% | $540 |
| 2015 | $2,272 +9.4% | $540 |
| 2013 | $2,078 -9% | $540 -9.1% |
| 2012 | $2,283 -34.5% | $594 -12% |
| 2011 | $3,487 +12.7% | $675 -1.3% |
| 2010 | $3,093 | $684 -10% |
| 2009 | -- | $760 -10.1% |
| 2008 | -- | $845 |
| 2006 | -- | $845 -38.5% |
| 2005 | -- | $1,375 -37.1% |
| 2004 | -- | $2,185 |
| 2003 | -- | $2,185 -46.7% |
| 2002 | -- | $4,100 |
| 2001 | -- | $4,100 |
| 2000 | -- | $4,100 |
Find assessor info on the county website
Monthly payment
Climate risks
Neighborhood: 11756
Nearby schools
GreatSchools rating
- 6/10East Broadway SchoolGrades: K-5Distance: 0.6 mi
- 6/10Jonas E Salk Middle SchoolGrades: 6-8Distance: 0.9 mi
- 10/10Gen Douglas Macarthur Senior High SchoolGrades: 9-12Distance: 0.9 mi
Schools provided by the listing agent
- Elementary: East Broadway School
- Middle: Jonas E Salk Middle School
- High: Gen Douglas Macarthur Senior Hs
Source: OneKey® MLS as distributed by MLS GRID. This data may not be complete. We recommend contacting the local school district to confirm school assignments for this home.
- $932,4005 bd2 ba3k sqft255 Elm Dr S, Levittown, NY 11756Off Market

- $709,0005 bd2 ba1.4k sqft261 Elm Dr S, Levittown, NY 11756For Sale

- $786,800-- bd2 ba1.4k sqft3763 Jules Ln, Wantagh, NY 11793Off Market
- $953,700-- bd4 ba2k sqft3769 Jules Ln, Wantagh, NY 11793Off Market
- $662,900-- bd1 ba1.4k sqft265 Elm Dr S, Levittown, NY 11756Off Market
- $763,7005 bd2 ba1.7k sqft253 Elm Dr S, Levittown, NY 11756Off Market
- $787,100-- bd2 ba1.4k sqft3757 Jules Ln, Wantagh, NY 11793Off Market
- $888,8003 bd2 ba1.4k sqft3775 Jules Ln, Wantagh, NY 11793Off Market
A local agent can set up tours, give advice and negotiate with sellers.
Similar homes
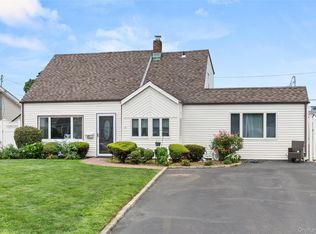
- $765,0004 bd2 ba1.3k sqft47 Cove Lane, Levittown, NY 11756For Sale
 MLS ID #1034378, Gina Arena, Listing by: Exit Family Realty. OneKey® MLS as distributed by MLS GRID
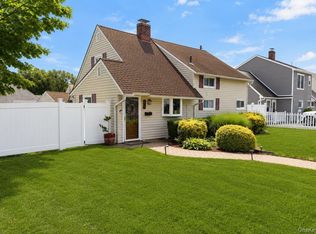
 - $689,0004 bd2 ba1.1k sqft164 Bloomingdale Road, Levittown, NY 11756For Sale
 MLS ID #1020459, Damion O. Smith, Listing by: LJ Realty Team Inc. OneKey® MLS as distributed by MLS GRID
 - $699,0005 bd2 ba1.4k sqft51 Shepherd Lane, Levittown, NY 11756For Sale
 MLS ID #1029254, Nikko Hiotis, Listing by: BERKSHIRE HATHAWAY. OneKey® MLS as distributed by MLS GRID
 - $729,0003 bd1 ba1k sqft38 Linwood Avenue, Farmingdale, NY 11735For Sale
 MLS ID #1034968, Edmund P. Costigan, Listing by: Hardscrabble Realty. OneKey® MLS as distributed by MLS GRID
 - $685,0004 bd2 ba1.5k sqft236 36th Street, Lindenhurst, NY 11757For SaleMLS ID #1034187, Nicholas A. Pappas, Listing by: Coldwell Banker American Homes. OneKey® MLS as distributed by MLS GRID
- $749,0005 bd2 ba1.3k sqft170 Tardy Lane S, Wantagh, NY 11793For SaleMLS ID #1032092, Marissa L. Cifarelli, Listing by: RE/MAX Reliance. OneKey® MLS as distributed by MLS GRID
- $749,9993 bd2 ba1.1k sqft15 Lowell Drive, Farmingdale, NY 11735For SaleMLS ID #1031380, Asia Maiello, Listing by: Signature Premier Properties. OneKey® MLS as distributed by MLS GRID
- $675,0003 bd2 ba1.1k sqft189 N Railroad Avenue, Babylon, NY 11702For SaleMLS ID #1032792, Susan Ruppert, Listing by: Douglas Elliman Real Estate. OneKey® MLS as distributed by MLS GRID
- $715,0003 bd2 ba1.2k sqft7 Albers Lane, Farmingdale, NY 11735For SaleMLS ID #1014270, Nicole Chimento, Listing by: Coldwell Banker American Homes. OneKey® MLS as distributed by MLS GRID
- $779,9993 bd2 ba1.1k sqft18 Cornell Lane, Hicksville, NY 11801For SaleMLS ID #1033919, Gagandeep S. Manuja, Listing by: Realty Connect USA LLC. OneKey® MLS as distributed by MLS GRID
- $675,0002 bd2 ba1k sqft461 18th Street, West Babylon, NY 11704For SaleMLS ID #1027943, Christopher J. Martocci, Listing by: EXP Realty. OneKey® MLS as distributed by MLS GRID
- $650,0004 bd1 ba1k sqft112 Franklin Place, Massapequa, NY 11758For SaleMLS ID #1023053, Dianne Kinnear, Listing by: Realty Connect USA L I Inc. OneKey® MLS as distributed by MLS GRID
- $719,0004 bd2 ba1.6k sqft3208 Linden Street, Wantagh, NY 11793For SaleMLS ID #921769, Karen Cass CBR GRI, Listing by: Signature Premier Properties. OneKey® MLS as distributed by MLS GRID
- $749,0003 bd2 ba1.1k sqft7 Farmedge Road, Bethpage, NY 11714For SaleMLS ID #1028978, Brandi Morency, Listing by: Signature Premier Properties. OneKey® MLS as distributed by MLS GRID
- $699,0004 bd2 ba1.5k sqft2545 Sycamore Avenue, Wantagh, NY 11793For SaleMLS ID #1012073, Kelly Forman, Listing by: Compass Greater NY LLC. OneKey® MLS as distributed by MLS GRID
- $669,0003 bd1 ba991 sqft2478 S Saint Marks Avenue, Bellmore, NY 11710For SaleMLS ID #1006200, Klaudia Fitzgerald, Listing by: Signature Premier Properties. OneKey® MLS as distributed by MLS GRID
- $650,0003 bd1 ba1k sqft54 Oak Street, Farmingdale, NY 11735For SaleMLS ID #1015127, Alanna Buz, Listing by: Douglas Elliman Real Estate. OneKey® MLS as distributed by MLS GRID
- $749,9994 bd2 ba1.2k sqft210 Willard Avenue, Farmingdale, NY 11735For SaleMLS ID #1017867, Erick K. Alahverdian, Listing by: Grace Rose Realty LLC. OneKey® MLS as distributed by MLS GRID
- $749,9993 bd1 ba1.3k sqft2723 Clarendon Avenue, Bellmore, NY 11710For SaleMLS ID #1031530, Todd E. Solomon, Listing by: Douglas Elliman Real Estate. OneKey® MLS as distributed by MLS GRID
- $775,0004 bd2 ba1.5k sqft90 Twin Lane N, Wantagh, NY 11793For SaleMLS ID #1020110, Michelle A. Juarez Garcia Prieto, Listing by: ARVY Realty. OneKey® MLS as distributed by MLS GRID
