Move right into this beautifully maintained 5-bedroom, 2-bath expanded ranch in the heart of Levittown! Offering approximately 1,420 square feet of open living space, this home features a spacious open floor plan designed for comfortable living. The first floor offers a large eat-in kitchen with a bay window, a spacious living room with a wood-burning fireplace and ductless A/C and heat, a primary bedroom with a closet and ductless A/C and heat, a generously sized second bedroom with a closet and ductless A/C and heat, and a third bedroom/home office with ductless A/C and heat, along with a full tiled bathroom. The second floor features two additional bedrooms, one with a closet and ductless A/C and heat, and a second full tiled bathroom. Additional highlights include a relocated boiler, separate hot water heater, overhead lighting, approximately 5-year-old luxury laminate vinyl flooring, updated windows, attic eave storage, an above-ground oil tank, crown molding, a large private driveway, and an approximately 15-year-old roof. Step outside to a private PVC-fenced backyard featuring a paver patio, awning, and storage shed, perfect for relaxing or entertaining. A tax grievance has also been submitted.
For sale
$709,000
261 Elm Drive S, Levittown, NY 11756
5beds
1,420sqft
Single Family Residence, Residential
Built in 1948
6,000 Square Feet Lot
$-- Zestimate®
$499/sqft
$-- HOA
What's special
- 21 days |
- 1,496 |
- 77 |
Zillow last checked:
Listing updated:
Listed by:
Realty Connect USA LLC 516-714-3606,
Dara N. Crawford CBR 516-384-4664,
David J. Crawford 516-205-2042,
Realty Connect USA LLC
Source: OneKey® MLS as distributed by MLS GRID,MLS#: 1027248
Facts & features
Interior
Bedrooms & bathrooms
- Bedrooms: 5
- Bathrooms: 2
- Full bathrooms: 2
Heating
- Baseboard, Hot Water
Cooling
- Ductless
Appliances
- Included: Dryer, Oven, Refrigerator, Washer
Features
- First Floor Bedroom, First Floor Full Bath, Crown Molding, Eat-in Kitchen, Open Floorplan, Open Kitchen, Pantry, Master Downstairs, Storage
- Flooring: Laminate, Tile
- Attic: Crawl,Storage
- Number of fireplaces: 1
- Fireplace features: Wood Burning
Interior area
- Total structure area: 1,420
- Total interior livable area: 1,420 sqft
Property
Parking
- Parking features: Driveway
- Has uncovered spaces: Yes
Features
- Levels: Two
- Patio & porch: Patio
- Fencing: Fenced
Lot
- Size: 6,000 Square Feet
- Features: Sprinklers In Front, Sprinklers In Rear
Details
- Additional structures: Shed(s)
- Parcel number: 2089513420000060
- Special conditions: None
Construction
Type & style
- Home type: SingleFamily
- Architectural style: Exp Ranch
- Property subtype: Single Family Residence, Residential
Materials
- Frame
Condition
- Updated/Remodeled
- Year built: 1948
Utilities & green energy
- Sewer: Public Sewer
- Water: Public
- Utilities for property: Electricity Connected, Sewer Connected, Water Connected
Community & HOA
Community
- Subdivision: South Levittown, E Section
HOA
- Has HOA: No
Location
- Region: Levittown
Financial & listing details
- Price per square foot: $499/sqft
- Tax assessed value: $390,000
- Annual tax amount: $12,753
- Date on market: 7/30/2026
- Cumulative days on market: 8 days
- Listing agreement: Exclusive Right To Sell
- Electric utility on property: Yes
Estimated market value
Not available
Estimated sales range
Not available
Not available
Price history
| Date | Event | Price |
|---|---|---|
| 7/30/2026 | Listed for sale | $709,000$499/sqft |
Source:  OneKey® MLS as distributed by MLS GRID #1027248 Report a problem OneKey® MLS as distributed by MLS GRID #1027248 Report a problem | ||
Public tax history
| Year | Property taxes | Tax assessment |
|---|---|---|
| 2024 | -- | $390 -0.3% |
| 2023 | -- | $391 -6.7% |
| 2022 | -- | $419 |
| 2021 | $12,230 -1.1% | -- |
| 2020 | $12,360 -6.9% | $664 |
| 2019 | $13,281 | $664 -15.1% |
| 2018 | $13,281 +5.1% | $782 |
| 2017 | $12,641 +6% | $782 |
| 2016 | $11,921 +226.9% | $782 |
| 2015 | $3,647 +8.8% | $782 |
| 2013 | $3,353 +1.1% | $782 |
| 2012 | $3,317 -47.2% | $782 |
| 2011 | $6,277 +1.5% | $782 -6.5% |
| 2010 | $6,182 | $836 -19.7% |
| 2009 | -- | $1,041 +1% |
| 2008 | -- | $1,031 +6% |
| 2006 | -- | $973 -32.5% |
| 2005 | -- | $1,441 -42.4% |
| 2004 | -- | $2,501 |
| 2003 | -- | $2,501 -49.3% |
| 2002 | -- | $4,930 |
| 2001 | -- | $4,930 |
| 2000 | -- | $4,930 |
Find assessor info on the county website
Monthly payment
Climate risks
Neighborhood: 11756
Nearby schools
GreatSchools rating
- 6/10East Broadway SchoolGrades: K-5Distance: 0.6 mi
- 6/10Jonas E Salk Middle SchoolGrades: 6-8Distance: 0.9 mi
- 10/10Gen Douglas Macarthur Senior High SchoolGrades: 9-12Distance: 0.9 mi
Schools provided by the listing agent
- Elementary: East Broadway School
- Middle: Jonas E Salk Middle School
- High: Gen Douglas Macarthur Senior Hs
Source: OneKey® MLS as distributed by MLS GRID. This data may not be complete. We recommend contacting the local school district to confirm school assignments for this home.
- $662,900-- bd1 ba1.4k sqft265 Elm Dr S, Levittown, NY 11756Off Market
- $675,0003 bd1 ba1k sqft259 Elm Dr S, Levittown, NY 11756For Sale
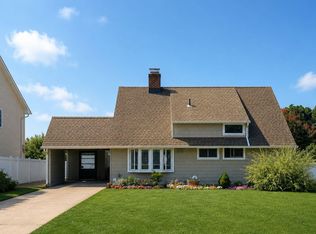
- $786,800-- bd2 ba1.4k sqft3763 Jules Ln, Wantagh, NY 11793Off Market
- $787,100-- bd2 ba1.4k sqft3757 Jules Ln, Wantagh, NY 11793Off Market
- $932,4005 bd2 ba3k sqft255 Elm Dr S, Levittown, NY 11756Off Market
- $673,9004 bd2 ba1.1k sqft267 Elm Dr S, Levittown, NY 11756Off Market
- $953,700-- bd4 ba2k sqft3769 Jules Ln, Wantagh, NY 11793Off Market
- $784,500-- bd2 ba1.4k sqft3751 Jules Ln, Wantagh, NY 11793Off Market
A local agent can set up tours, give advice and negotiate with sellers.
Similar homes
- $699,0005 bd2 ba1.4k sqft51 Shepherd Lane, Levittown, NY 11756For Sale

 MLS ID #1029254, Nikko Hiotis, Listing by: BERKSHIRE HATHAWAY. OneKey® MLS as distributed by MLS GRID
 - $775,0005 bd2 ba1.9k sqft47 Forge Lane, Levittown, NY 11756For Sale
 MLS ID #1008915, Joas Gonzalez, Listing by: RE/MAX City Square. OneKey® MLS as distributed by MLS GRID
 - $699,0003 bd1 ba1k sqft3642 Lark Street, Levittown, NY 11756For Sale
 MLS ID #1029786, Dara N. Crawford CBR, Listing by: Realty Connect USA LLC. OneKey® MLS as distributed by MLS GRID
 - $719,0004 bd2 ba1.4k sqft790 Woodside Drive, Wantagh, NY 11793For Sale
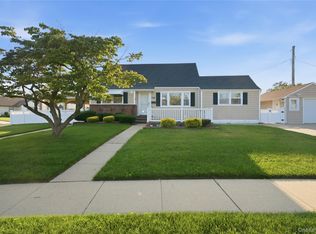 MLS ID #1026889, Doreen Gordon, Listing by: Charles Rutenberg Realty Inc. OneKey® MLS as distributed by MLS GRID
 - $769,0002 bd3 ba1.7k sqft3848 Cordwood Lane, Seaford, NY 11783For SaleMLS ID #1035604, Kerry E. Wolfson, Listing by: Century 21 AA Realty. OneKey® MLS as distributed by MLS GRID
- $699,0003 bd2 ba1.2k sqft3902 Clove Court, Seaford, NY 11783For SaleMLS ID #1023265, Kerry E. Wolfson, Listing by: Century 21 AA Realty. OneKey® MLS as distributed by MLS GRID
- $742,0004 bd2 ba1.8k sqft83 Coppersmith Road, Levittown, NY 11756For SaleMLS ID #1012866, Christine Lavelle SFR, Listing by: Howard Hanna Coach. OneKey® MLS as distributed by MLS GRID
- $779,9994 bd2 ba1.6k sqft37 Gun Lane, Levittown, NY 11756For SaleMLS ID #1023863, Neil J. Tevez, Listing by: Daniel Gale Sothebys Intl Rlty. OneKey® MLS as distributed by MLS GRID
- $669,0003 bd2 ba1.6k sqft69 Corncrib Lane, Levittown, NY 11756For SaleMLS ID #1017802, Claire Festa, Listing by: Century 21 Catapano Homes. OneKey® MLS as distributed by MLS GRID
- $759,8883 bd2 ba1.5k sqft3584 Condor Road, Levittown, NY 11756For SaleMLS ID #1008094, Jason G. Frangoulis Jr, Listing by: Coldwell Banker American Homes. OneKey® MLS as distributed by MLS GRID
- $769,0004 bd2 ba1.5k sqft87 Tardy Lane N, Wantagh, NY 11793For SaleMLS ID #1011681, Allison Cayton, Listing by: Century 21 AA Realty. OneKey® MLS as distributed by MLS GRID
- $750,0005 bd2 ba1.4k sqft2360 Hamilton Avenue, Bellmore, NY 11710For SaleMLS ID #1030276, Lisa D. Rosenblatt SRS GRI, Listing by: Century 21 AA Realty. OneKey® MLS as distributed by MLS GRID
- $699,0004 bd2 ba1.5k sqft2545 Sycamore Avenue, Wantagh, NY 11793For SaleMLS ID #1012073, Kelly Forman, Listing by: Compass Greater NY LLC. OneKey® MLS as distributed by MLS GRID
- $699,9004 bd2 ba1.3k sqft195 Nims Avenue, West Babylon, NY 11704For SaleMLS ID #1033620, Patty J. Vorilas, Listing by: Douglas Elliman Real Estate. OneKey® MLS as distributed by MLS GRID
- $699,9993 bd2 ba1.3k sqft2 Cliff Road, Merrick, NY 11566For SaleMLS ID #1017387, Margaret A. Biegelman CBR GRI E-PR, Listing by: Douglas Elliman Real Estate. OneKey® MLS as distributed by MLS GRID
- $749,9904 bd2 ba1.7k sqft4007 Clark Street, Seaford, NY 11783For SaleMLS ID #1015142, Evelyn Rivera, Listing by: Handsome Real Estate Inc. OneKey® MLS as distributed by MLS GRID
- $699,0005 bd2 ba1.6k sqft1640 Roosevelt Street, Baldwin, NY 11510For SaleMLS ID #1026009, Richard J. Anastasio, Listing by: Signature Premier Properties. OneKey® MLS as distributed by MLS GRID
- $699,0004 bd3 ba1.6k sqft266 Albert Street, Lindenhurst, NY 11757For SaleMLS ID #1026880, Jessica Markovic, Listing by: Brookhampton Realty. OneKey® MLS as distributed by MLS GRID
- $739,9993 bd2 ba1.6k sqft34 1st Avenue, Farmingdale, NY 11735For SaleMLS ID #1020868, Maria Mizzi, Listing by: Weichert Realtors Performance. OneKey® MLS as distributed by MLS GRID
- $849,0005 bd2 ba1.4k sqft24 Broadmoor Lane, Westbury, NY 11590For SaleMLS ID #1035305, Wendy L. Liotti, Listing by: Signature Premier Properties. OneKey® MLS as distributed by MLS GRID
