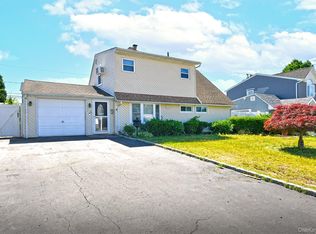
Well Maintained Levitt Cape - Expanded Eat in Kitchen - Open Concept Dining/Living Room- Deck off Living Room.
Oversized Primary Bedroom on First Floor - Full Bath
Second Floor Has 2 Bedrooms with Large Closets and Half Bath.
This Home Has Plenty of Closet and Storage Space - Attached 1-1/2 Car Garage.
For sale
Price cut: $21.9K (7/22)
$669,000
69 Corncrib Lane, Levittown, NY 11756
3beds
1,621sqft
Single Family Residence, Residential
Built in 1948
5,810 Square Feet Lot
$-- Zestimate®
$413/sqft
$-- HOA
What's special
- 29 days |
- 2,887 |
- 120 |
Likely to sell faster than
Zillow last checked:
Listing updated:
Listed by:
Century 21 Catapano Homes 516-938-0021,
Claire Festa 516-813-7861
Source: OneKey® MLS as distributed by MLS GRID,MLS#: 1017802
Facts & features
Interior
Bedrooms & bathrooms
- Bedrooms: 3
- Bathrooms: 2
- Full bathrooms: 1
- 1/2 bathrooms: 1
Bedroom 2
- Description: 2 BRs - Half Bath
- Level: Second
Living room
- Description: EH-EIK-LR-FDR-Primary BR-Full Bath
- Level: First
Heating
- Baseboard
Cooling
- Wall/Window Unit(s)
Appliances
- Included: Dishwasher, Dryer, Electric Range, Microwave, Washer
Features
- First Floor Bedroom, Eat-in Kitchen, Formal Dining, Storage
- Flooring: Carpet
- Attic: None
- Has fireplace: No
Interior area
- Total structure area: 1,621
- Total interior livable area: 1,621 sqft
Property
Parking
- Total spaces: 2
- Parking features: Driveway, Garage Door Opener, On Street
- Garage spaces: 1.5
- Has uncovered spaces: Yes
Features
- Patio & porch: Patio
- Exterior features: Mailbox
- Fencing: Back Yard
Lot
- Size: 5,810 Square Feet
Details
- Parcel number: 2089451280000190
- Special conditions: None
Construction
Type & style
- Home type: SingleFamily
- Architectural style: Cape Cod
- Property subtype: Single Family Residence, Residential
Materials
- Aluminum Siding
Condition
- Year built: 1948
Utilities & green energy
- Sewer: Public Sewer
- Water: Public
- Utilities for property: Cable Available, Electricity Connected, Sewer Connected, Trash Collection Public, Water Connected
Community & HOA
HOA
- Has HOA: No
Location
- Region: Levittown
Financial & listing details
- Price per square foot: $413/sqft
- Tax assessed value: $399
- Annual tax amount: $12,600
- Date on market: 7/2/2026
- Cumulative days on market: 29 days
- Listing agreement: Exclusive Right To Sell
- Electric utility on property: Yes
Estimated market value
Not available
Estimated sales range
Not available
Not available
Price history
| Date | Event | Price |
|---|---|---|
| 7/22/2026 | Price change | $669,000-3.2%$413/sqft |
Source:  OneKey® MLS as distributed by MLS GRID #1017802 Report a problem OneKey® MLS as distributed by MLS GRID #1017802 Report a problem | ||
| 7/2/2026 | Listed for sale | $690,900+109.4%$426/sqft |
Source: OneKey® MLS as distributed by MLS GRID #1017802 Report a problem | ||
| 9/29/2003 | Sold | $330,000$204/sqft |
Source: Public Record Report a problem | ||
Public tax history
| Year | Property taxes | Tax assessment |
|---|---|---|
| 2024 | -- | $387 -3% |
| 2023 | -- | $399 |
| 2022 | -- | $399 |
| 2021 | $9,853 +2.7% | -- |
| 2020 | $9,591 -23.7% | $530 -6.7% |
| 2019 | $12,576 | $568 -24.6% |
| 2018 | $12,576 +22.8% | $753 |
| 2017 | $10,243 +9.8% | $753 |
| 2016 | $9,326 +164.4% | $753 |
| 2015 | $3,527 +42.1% | $753 |
| 2013 | $2,483 -0.9% | $753 |
| 2012 | $2,506 +274.3% | $753 -5% |
| 2011 | $669 +44.6% | $793 -1.1% |
| 2010 | $463 | $802 -24.6% |
| 2009 | -- | $1,064 -0.7% |
| 2008 | -- | $1,072 +5.9% |
| 2006 | -- | $1,012 -39.7% |
| 2005 | -- | $1,678 -39.8% |
| 2004 | -- | $2,787 |
| 2003 | -- | $2,787 -39.3% |
| 2002 | -- | $4,590 -2.3% |
| 2001 | -- | $4,700 |
| 2000 | -- | $4,700 |
Find assessor info on the county website
Monthly payment
Climate risks
Neighborhood: 11756
Nearby schools
GreatSchools rating
- 9/10Summit Lane SchoolGrades: K-5Distance: 0.4 mi
- 6/10Wisdom Lane Middle SchoolGrades: 6-8Distance: 1.1 mi
- 9/10Division Avenue Senior High SchoolGrades: 9-12Distance: 0.6 mi
Schools provided by the listing agent
- Elementary: Summit Lane School
- Middle: Wisdom Lane Middle School
- High: Division Avenue Senior High School
Source: OneKey® MLS as distributed by MLS GRID. This data may not be complete. We recommend contacting the local school district to confirm school assignments for this home.
- $649,6004 bd1 ba1k sqft65 Corncrib Ln, Levittown, NY 11756Off Market
- $752,100-- bd2 ba1.4k sqft71 Corncrib Ln, Levittown, NY 11756Off Market
- $654,6003 bd1 ba6k sqft124 Hickory Ln, Levittown, NY 11756Off Market
- $663,100-- bd1 ba1.4k sqft120 Hickory Ln, Levittown, NY 11756Off Market
- $862,900-- bd3 ba2.4k sqft63 Corncrib Ln, Levittown, NY 11756Off Market
- $736,100-- bd2 ba1.6k sqft130 Hickory Ln, Levittown, NY 11756Off Market
- $677,500-- bd1 ba1.5k sqft118 Hickory Ln, Levittown, NY 11756Off Market
- $--2 bd1 ba-- sqft118 Hickory Ln #2, Levittown, NY 11756Off Market
A local agent can set up tours, give advice and negotiate with sellers.
Similar homes
- $699,0005 bd2 ba1.4k sqft51 Shepherd Lane, Levittown, NY 11756For Sale

 MLS ID #1029254, Nikko Hiotis, Listing by: BERKSHIRE HATHAWAY. OneKey® MLS as distributed by MLS GRID
 - $679,0005 bd2 ba1.1k sqft34 Prentice Road, Levittown, NY 11756For Sale
 MLS ID #1011081, Dara N. Crawford CBR, Listing by: Realty Connect USA LLC. OneKey® MLS as distributed by MLS GRID
 - $719,0004 bd2 ba1.7k sqft36 Sunrise Lane, Levittown, NY 11756For Sale
 MLS ID #1015895, Samantha Cacciatore, Listing by: Douglas Elliman Real Estate. OneKey® MLS as distributed by MLS GRID
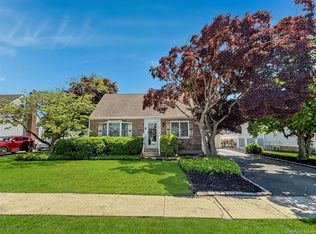
 - $769,8883 bd2 ba1.5k sqft3584 Condor Road, Levittown, NY 11756For Sale
 MLS ID #1008094, Jason G. Frangoulis Jr, Listing by: Coldwell Banker American Homes. OneKey® MLS as distributed by MLS GRID
 - $749,9994 bd2 ba1.5k sqft156 Shelter Lane, Levittown, NY 11756For SaleMLS ID #1007803, Gagandeep S. Manuja, Listing by: Realty Connect USA LLC. OneKey® MLS as distributed by MLS GRID
- $828,0004 bd2 ba2.1k sqft15 Hilltop Road, Levittown, NY 11756For SaleMLS ID #1010045, Ann M. Pizaro ABR CBR GRI SRS SRES, Listing by: Signature Premier Properties. OneKey® MLS as distributed by MLS GRID
- $779,9994 bd2 ba1.6k sqft37 Gun Lane, Levittown, NY 11756For SaleMLS ID #1023863, Neil J. Tevez, Listing by: Daniel Gale Sothebys Intl Rlty. OneKey® MLS as distributed by MLS GRID
- $827,7775 bd3 ba1.8k sqft66 Wolcott Road, Levittown, NY 11756For SaleMLS ID #1025414, Juan Carlos Cartagena, Listing by: Century 21 Icon. OneKey® MLS as distributed by MLS GRID
- $775,0005 bd2 ba1.9k sqft47 Forge Lane, Levittown, NY 11756For SaleMLS ID #1008915, Joas Gonzalez, Listing by: RE/MAX City Square. OneKey® MLS as distributed by MLS GRID
- $699,0003 bd2 ba1.2k sqft3902 Clove Court, Seaford, NY 11783For SaleMLS ID #1023265, Kerry E. Wolfson, Listing by: Century 21 AA Realty. OneKey® MLS as distributed by MLS GRID
- $750,0004 bd3 ba1.9k sqft1935 Lenox Avenue, East Meadow, NY 11554For SaleMLS ID #1029148, Tricia L. Schreck, Listing by: Coldwell Banker American Homes. OneKey® MLS as distributed by MLS GRID
- $739,9993 bd2 ba1.6k sqft34 1st Avenue, Farmingdale, NY 11735For SaleMLS ID #1020868, Maria Mizzi, Listing by: Weichert Realtors Performance. OneKey® MLS as distributed by MLS GRID
- $699,0004 bd2 ba1.6k sqft32 Coolidge Street, Bellmore, NY 11710For SaleMLS ID #982371, Kathleen L. Bay, Listing by: Signature Premier Properties. OneKey® MLS as distributed by MLS GRID
- $729,9903 bd2 ba1.5k sqft6 N Park Drive, Massapequa, NY 11758For SaleMLS ID #1017220, Michael J. Casatelli, Listing by: Bon Anno Realty ERA Powered. OneKey® MLS as distributed by MLS GRID
- $729,9995 bd1 ba1.6k sqft53 Bridle Lane, Hicksville, NY 11801For SaleMLS ID #1013979, Jaswinder Singh, Listing by: Realty Connect USA LLC. OneKey® MLS as distributed by MLS GRID
- $799,0003 bd2 ba1.8k sqft183 Lee Avenue, Hicksville, NY 11801For SaleMLS ID #1020015, Jake DeLeo, Listing by: Listing Pro Realty Services. OneKey® MLS as distributed by MLS GRID
- $699,0004 bd2 ba1.5k sqft2545 Sycamore Avenue, Wantagh, NY 11793For SaleMLS ID #1012073, Kelly Forman, Listing by: Compass Greater NY LLC. OneKey® MLS as distributed by MLS GRID
- $669,0003 bd1 ba991 sqft2478 S Saint Marks Avenue, Bellmore, NY 11710For SaleMLS ID #1006200, Klaudia Fitzgerald, Listing by: Signature Premier Properties. OneKey® MLS as distributed by MLS GRID
- $799,0004 bd2 ba1.6k sqft29 Edward Street, Bethpage, NY 11714For SaleMLS ID #1021902, Mary M. Macaluso, Listing by: Compass Greater NY LLC. OneKey® MLS as distributed by MLS GRID
- $650,0003 bd1 ba1k sqft54 Oak Street, Farmingdale, NY 11735For SaleMLS ID #1015127, Alanna Buz, Listing by: Douglas Elliman Real Estate. OneKey® MLS as distributed by MLS GRID
