Welcome to the highly desirable E-Section of Levittown! This expanded ranch offers a versatile floor plan with the flexibility of 4 bedrooms and 1.5 bathrooms, or 3 bedrooms with a formal dining room—perfect for adapting to your lifestyle.
The beautifully updated eat-in kitchen (2023) is the heart of the home, featuring white shaker-style cabinetry, a pantry, stainless steel appliances, quartz countertops, and ample space for everyday dining. A striking dual-sided fireplace with a wood-burning insert (2024) creates a warm, inviting ambiance, seamlessly connecting the kitchen and spacious living room.
The full bathroom was tastefully renovated in 2023, and the versatile carport provides covered parking or an ideal outdoor entertaining area. With the proper permits, it also offers the potential to be converted into a garage.
Step outside to a generously sized backyard designed for entertaining, complete with a large patio and plenty of space for gatherings, outdoor dining, play, or gardening.
Ideally located near parks, shopping, restaurants, schools, and major transportation, this home combines convenience with comfort. While the roof and heating system are older, the home has been lovingly maintained over the years, offering a wonderful opportunity to move right in and add your own personal touches.
For sale
$649,000
53 Elves Lane, Levittown, NY 11756
4beds
1,416sqft
Single Family Residence, Residential
Built in 1948
7,260 Square Feet Lot
$-- Zestimate®
$458/sqft
$-- HOA
What's special
White shaker-style cabinetryLarge patioVersatile floor planStainless steel appliancesWarm inviting ambianceFormal dining roomBeautifully updated eat-in kitchen
- 17 days |
- 4,178 |
- 287 |
Likely to sell faster than
Zillow last checked:
Listing updated:
Listed by:
Douglas Elliman Real Estate 516-795-3456,
Elpis Hardiman 516-732-5713
Source: OneKey® MLS as distributed by MLS GRID,MLS#: 1005724
Facts & features
Interior
Bedrooms & bathrooms
- Bedrooms: 4
- Bathrooms: 2
- Full bathrooms: 1
- 1/2 bathrooms: 1
Other
- Description: Updated Eat in Kitchen w/Fireplace, Living Room with Dual Fireplace, Full Bathroom, Bedroom or Dining Room, Bedroom, Carport
- Level: First
Other
- Description: 2 Bedrooms, .5 Bathroom
- Level: Second
Heating
- Oil
Cooling
- Wall/Window Unit(s)
Appliances
- Included: Dishwasher, Dryer, Electric Oven, Microwave, Refrigerator, Stainless Steel Appliance(s), Washer
- Laundry: Washer/Dryer Hookup, Electric Dryer Hookup
Features
- First Floor Bedroom, First Floor Full Bath, Eat-in Kitchen, Formal Dining, Master Downstairs, Quartz/Quartzite Counters, Recessed Lighting
- Flooring: Vinyl
- Basement: None
- Attic: Partial,See Remarks
- Number of fireplaces: 1
- Fireplace features: Pellet Stove, Wood Burning
Interior area
- Total structure area: 1,416
- Total interior livable area: 1,416 sqft
Video & virtual tour
Property
Parking
- Total spaces: 3
- Parking features: Carport, Driveway
- Carport spaces: 1
- Has uncovered spaces: Yes
Accessibility
- Accessibility features: Accessible Bedroom, Accessible Central Living Area
Features
- Levels: Two
- Patio & porch: Covered, Patio, Porch
- Exterior features: Awning(s), Garden
Lot
- Size: 7,260 Square Feet
- Features: Back Yard, Front Yard, Landscaped
Details
- Additional structures: Carport(s), Shed(s)
- Parcel number: 2089513400000080
- Special conditions: None
Construction
Type & style
- Home type: SingleFamily
- Architectural style: Exp Ranch
- Property subtype: Single Family Residence, Residential
Materials
- Vinyl Siding
- Foundation: Slab
Condition
- Actual
- Year built: 1948
Utilities & green energy
- Sewer: Public Sewer
- Water: Public
- Utilities for property: Cable Connected, Electricity Connected, Phone Connected, Sewer Connected, Trash Collection Public, Water Connected
Community & HOA
Community
- Features: Park, Playground
- Security: Smoke Detector(s)
- Subdivision: E-Section
HOA
- Has HOA: No
Location
- Region: Levittown
Financial & listing details
- Price per square foot: $458/sqft
- Tax assessed value: $384,000
- Annual tax amount: $13,786
- Date on market: 7/14/2026
- Cumulative days on market: 18 days
- Listing agreement: Exclusive Right To Sell
- Inclusions: Sheds
- Exclusions: .5 Bathroom, Sheds
- Electric utility on property: Yes
Estimated market value
Not available
Estimated sales range
Not available
Not available
Price history
| Date | Event | Price |
|---|---|---|
| 7/14/2026 | Listed for sale | $649,000+116.3%$458/sqft |
Source:  OneKey® MLS as distributed by MLS GRID #1005724 Report a problem OneKey® MLS as distributed by MLS GRID #1005724 Report a problem | ||
| 9/24/2015 | Sold | $300,000-1.6%$212/sqft |
Source: OneKey® MLS as distributed by MLS GRID #L2753993 Report a problem | ||
| 8/2/2015 | Pending sale | $305,000$215/sqft |
Source: CENTURY 21 American Homes #2753993 Report a problem | ||
| 6/29/2015 | Price change | $305,000-4.4%$215/sqft |
Source: CENTURY 21 American Homes #2753993 Report a problem | ||
| 6/9/2015 | Price change | $319,000-3.3%$225/sqft |
Source: CENTURY 21 American Homes #2753993 Report a problem | ||
| 4/15/2015 | Listed for sale | $329,999+57.9%$233/sqft |
Source: Century 21 American Homes #2753993 Report a problem | ||
| 9/24/2001 | Sold | $209,000$148/sqft |
Source: Public Record Report a problem | ||
Public tax history
| Year | Property taxes | Tax assessment |
|---|---|---|
| 2024 | -- | $384 -5.4% |
| 2023 | -- | $406 -3.8% |
| 2022 | -- | $422 |
| 2021 | $12,803 +2.9% | -- |
| 2020 | $12,438 +16.4% | $589 -2% |
| 2019 | $10,684 | $601 +7.7% |
| 2018 | $10,684 +24.1% | $558 |
| 2017 | $8,611 +7.3% | $558 |
| 2016 | $8,026 +156.8% | $558 -16.7% |
| 2015 | $3,125 +8.8% | $670 |
| 2013 | $2,873 +1.1% | $670 |
| 2012 | $2,842 -47.8% | $670 -4.3% |
| 2011 | $5,449 +1.9% | $700 -6.2% |
| 2010 | $5,345 | $746 -17.5% |
| 2009 | -- | $904 -3.9% |
| 2008 | -- | $941 +6% |
| 2006 | -- | $888 -37.1% |
| 2005 | -- | $1,412 -36.1% |
| 2004 | -- | $2,211 |
| 2003 | -- | $2,211 -46.9% |
| 2002 | -- | $4,160 |
| 2001 | -- | $4,160 |
| 2000 | -- | $4,160 |
Find assessor info on the county website
Monthly payment
Climate risks
Neighborhood: 11756
Nearby schools
GreatSchools rating
- 6/10East Broadway SchoolGrades: K-5Distance: 0.7 mi
- 6/10Jonas E Salk Middle SchoolGrades: 6-8Distance: 1 mi
- 10/10Gen Douglas Macarthur Senior High SchoolGrades: 9-12Distance: 1 mi
Schools provided by the listing agent
- Elementary: East Broadway School
- Middle: Jonas E Salk Middle School
- High: Gen Douglas Macarthur Senior Hs
Source: OneKey® MLS as distributed by MLS GRID. This data may not be complete. We recommend contacting the local school district to confirm school assignments for this home.
- $738,000-- bd2 ba1.4k sqft49 Elves Ln, Levittown, NY 11756Off Market
- $1,159,2005 bd5 ba3.2k sqft57 Elves Ln, Levittown, NY 11756Off Market
- $807,800-- bd2 ba1.4k sqft10 Echo Ln, Levittown, NY 11756Off Market
- $857,900-- bd2 ba1.9k sqft36 Eden Ln, Levittown, NY 11756Off Market
- $773,1006,720 Square Feet32 Eden Ln, Levittown, NY 11756Off Market
- $695,0003 bd2 ba1.6k sqft47 Elves Ln, Levittown, NY 11756Sold
- $658,900-- bd1 ba1.1k sqft38 Eden Ln, Levittown, NY 11756Off Market
- $756,900-- bd2 ba1.6k sqft50 Elves Ln, Levittown, NY 11756Off Market
A local agent can set up tours, give advice and negotiate with sellers.
Similar homes
- $669,0004 bd1 ba1.1k sqft126 Cotton Lane, Levittown, NY 11756For Sale
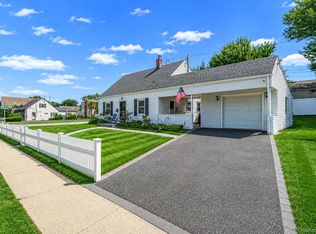
 MLS ID #1028133, Stephanie Lozada, Listing by: OverSouth LLC. OneKey® MLS as distributed by MLS GRID
 - $675,0003 bd1 ba1k sqft259 Elm Drive S, Levittown, NY 11756For Sale
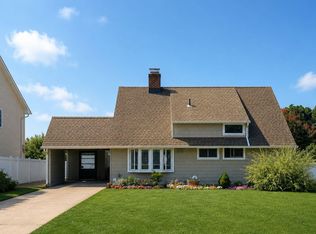 MLS ID #1031165, Stanley W. Krauze, Listing by: Corcoran. OneKey® MLS as distributed by MLS GRID
 - $699,0004 bd1 ba1k sqft135 North Wantagh Avenue, Levittown, NY 11756For Sale
 MLS ID #1032140, Nancy A. Jarvis CBR, Listing by: Daniel Gale Sothebys Intl Rlty. OneKey® MLS as distributed by MLS GRID
 - $709,0005 bd2 ba1.4k sqft261 Elm Drive S, Levittown, NY 11756For Sale
 MLS ID #1027248, Dara N. Crawford CBR, Listing by: Realty Connect USA LLC. OneKey® MLS as distributed by MLS GRID
 - $729,0003 bd2 ba1.7k sqft46 Elves Lane, Levittown, NY 11756For SaleMLS ID #1025716, Angela Bodizs, Listing by: Century 21 AA Realty. OneKey® MLS as distributed by MLS GRID
- $650,0003 bd2 ba1.5k sqft19 Surrey Lane, Levittown, NY 11756For SaleMLS ID #1012730, Joseph M. Saldana MRP PSA SRS, Listing by: NextHome Revere. OneKey® MLS as distributed by MLS GRID
- $719,0004 bd2 ba1.7k sqft36 Sunrise Lane, Levittown, NY 11756For SaleMLS ID #1015895, Samantha Cacciatore, Listing by: Douglas Elliman Real Estate. OneKey® MLS as distributed by MLS GRID
- $629,0004 bd1 ba1.5k sqft30 Bent Lane, Levittown, NY 11756For SaleMLS ID #1021265, Susan Lombardi, Listing by: Douglas Elliman Real Estate. OneKey® MLS as distributed by MLS GRID
- $679,0004 bd1 ba1.5k sqft30 Book Lane, Levittown, NY 11756For SaleMLS ID #1025954, Wen Jian Rao, Listing by: Chous Realty Group Inc. OneKey® MLS as distributed by MLS GRID
- $699,0005 bd2 ba1.4k sqft51 Shepherd Lane, Levittown, NY 11756For SaleMLS ID #1029254, Nikko Hiotis, Listing by: BERKSHIRE HATHAWAY. OneKey® MLS as distributed by MLS GRID
- $699,9994 bd2 ba1.5k sqft7 Swan Lane, Levittown, NY 11756For SaleMLS ID #991471, Gagandeep S. Manuja, Listing by: Realty Connect USA LLC. OneKey® MLS as distributed by MLS GRID
- $749,0004 bd3 ba1.3k sqft47 Cardinal Road, Levittown, NY 11756For SaleMLS ID #1027658, Rafaqat Ali, Listing by: American Dream Homes 110 Inc. OneKey® MLS as distributed by MLS GRID
- $749,0003 bd2 ba1k sqft3900 Miller Place, Levittown, NY 11756For SaleMLS ID #1030074, Dame Cascone CBR, Listing by: Century 21 AA Realty. OneKey® MLS as distributed by MLS GRID
- $769,0005 bd2 ba1.7k sqft17 Skylark Lane, Levittown, NY 11756For SaleMLS ID #1029233, Jorge Gonzalez PSC SFR, Listing by: RELI. OneKey® MLS as distributed by MLS GRID
- $689,0004 bd2 ba1.1k sqft164 Bloomingdale Road, Levittown, NY 11756For SaleMLS ID #1020459, Damion O. Smith, Listing by: LJ Realty Team Inc. OneKey® MLS as distributed by MLS GRID
- $669,0003 bd2 ba1.6k sqft69 Corncrib Lane, Levittown, NY 11756For SaleMLS ID #1017802, Claire Festa, Listing by: Century 21 Catapano Homes. OneKey® MLS as distributed by MLS GRID
- $699,0005 bd2 ba1.4k sqft5 Trumpet Lane, Levittown, NY 11756For SaleMLS ID #1019453, Jovanni Ortiz SFR SRS, Listing by: Douglas Elliman Real Estate. OneKey® MLS as distributed by MLS GRID
- $795,0004 bd1 ba1.1k sqft90 Sunrise Ln, Levittown, NY 11756For Sale By Owner
- $719,0004 bd1 ba1.1k sqft245 Sprucewood Drive, Levittown, NY 11756For SaleMLS ID #1017963, Peter S. Hirschhorn, Listing by: Coldwell Banker American Homes. OneKey® MLS as distributed by MLS GRID
- $829,0004 bd2 ba1.7k sqft46 Stone Lane, Levittown, NY 11756For SaleMLS ID #1031957, Prince Luthra, Listing by: Voro LLC. OneKey® MLS as distributed by MLS GRID
