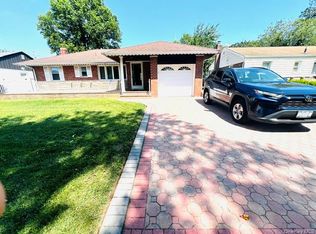
*******Open House Cancelled . Welcome to 19 Surrey Lane, Levittown, NY. This unique, oversized Expanded Cape is located in the Island Trees School District on a 6,000 sq ft lot and offers a potential mother-daughter setup.
The home features solar panels that keep energy costs low; the electric bill is approximately $170.00, with a solar panel fee of $97.49. Additionally, the burner was replaced in 2019.
This property is being sold as-is and offers significant potential for those ready to bring their imagination and design dreams.
Pending
$650,000
19 Surrey Lane, Levittown, NY 11756
3beds
1,520sqft
Single Family Residence, Residential
Built in 1948
6,000 Square Feet Lot
$-- Zestimate®
$428/sqft
$-- HOA
What's special
Oversized expanded cape
- 84 days
- 2,546
- 64
Likely to sell faster than
Zillow last checked:
Listing updated:
Listed by:
NextHome Revere 516-597-5800,
Joseph M. Saldana MRP PSA SRS 516-457-3927
Source: OneKey® MLS as distributed by MLS GRID,MLS#: 1012730
Facts & features
Interior
Bedrooms & bathrooms
- Bedrooms: 3
- Bathrooms: 2
- Full bathrooms: 2
Bathroom 2
- Description: 2 Bedrooms and full bath
- Level: Second
Kitchen
- Description: Extended Kitchen with butlers pantry , Living /dining room combo with wood burning fireplace , Primary bedroom with Bathroom , Bonus room and Office.
- Level: First
Heating
- Oil
Cooling
- Wall/Window Unit(s)
Appliances
- Included: Dishwasher, Oven, Refrigerator
Features
- First Floor Bedroom, First Floor Full Bath, Eat-in Kitchen, Natural Woodwork, Pantry, Primary Bathroom, Master Downstairs, Storage
- Attic: None
- Has fireplace: Yes
Interior area
- Total structure area: 1,520
- Total interior livable area: 1,520 sqft
Property
Parking
- Parking features: Driveway
- Has uncovered spaces: Yes
Lot
- Size: 6,000 Square Feet
Details
- Parcel number: 2089512180000160
- Special conditions: None
Construction
Type & style
- Home type: SingleFamily
- Architectural style: Exp Cape
- Property subtype: Single Family Residence, Residential
Materials
- Frame
Condition
- Fixer
- Year built: 1948
Utilities & green energy
- Sewer: Public Sewer
- Water: Public
- Utilities for property: Cable Available, Electricity Available, Electricity Connected, Phone Connected, Sewer Available, Sewer Connected, Water Available, Water Connected
Community & HOA
HOA
- Has HOA: No
Location
- Region: Levittown
Financial & listing details
- Price per square foot: $428/sqft
- Tax assessed value: $444
- Annual tax amount: $9,849
- Date on market: 6/12/2026
- Cumulative days on market: 84 days
- Listing agreement: Exclusive Right To Sell
- Electric utility on property: Yes
Estimated market value
Not available
Estimated sales range
Not available
Not available
Price history
| Date | Event | Price |
|---|---|---|
| 9/3/2026 | Pending sale | $650,000$428/sqft |
Source:  OneKey® MLS as distributed by MLS GRID #1012730 Report a problem OneKey® MLS as distributed by MLS GRID #1012730 Report a problem | ||
| 6/12/2026 | Listed for sale | $650,000$428/sqft |
Source: OneKey® MLS as distributed by MLS GRID #1012730 Report a problem | ||
Public tax history
| Year | Property taxes | Tax assessment |
|---|---|---|
| 2024 | -- | $432 -0.5% |
| 2023 | -- | $434 -6.7% |
| 2022 | -- | $465 |
| 2021 | $9,032 +8% | -- |
| 2020 | $8,364 +13% | $570 |
| 2019 | $7,400 | $570 |
| 2018 | $7,400 +6% | $570 |
| 2017 | $6,984 +6.2% | $570 |
| 2016 | $6,579 +146.4% | $570 |
| 2015 | $2,670 +3.5% | $570 -4.8% |
| 2013 | $2,580 -29.8% | $599 -30.6% |
| 2012 | $3,677 -29.5% | $863 -1.5% |
| 2011 | $5,214 +11.2% | $876 +1.6% |
| 2010 | $4,691 | $862 -13.5% |
| 2009 | -- | $996 -2.4% |
| 2008 | -- | $1,021 +5.9% |
| 2006 | -- | $964 -36.5% |
| 2005 | -- | $1,519 -35.8% |
| 2004 | -- | $2,366 |
| 2003 | -- | $2,366 -49.7% |
| 2002 | -- | $4,700 |
| 2001 | -- | $4,700 |
| 2000 | -- | $4,700 |
Find assessor info on the county website
Monthly payment
Climate risks
Neighborhood: 11756
Nearby schools
Schools provided by the listing agent
- Elementary: Michael F Stokes School
- Middle: Island Trees Middle School
- High: Island Trees High School
Source: OneKey® MLS as distributed by MLS GRID. This data may not be complete. We recommend contacting the local school district to confirm school assignments for this home.
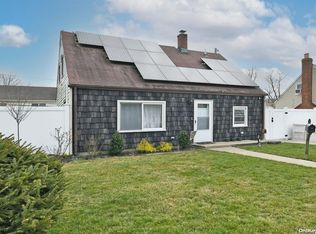
Similar homes
- $645,0004 bd1 ba1.2k sqft18 Heather Lane, Levittown, NY 11756For Sale
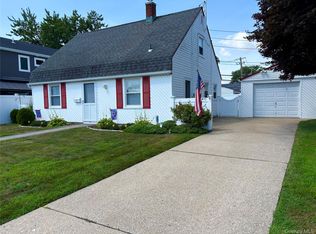
 MLS ID #1035768, Ann M. Cregan, Listing by: Donovan Brothers Realty Inc. OneKey® MLS as distributed by MLS GRID
 - $728,8003 bd2 ba1.3k sqft172 N Walnut Street, Massapequa, NY 11758For Sale
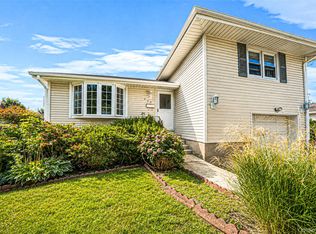 MLS ID #1045460, Carlos Benitez, Listing by: Handsome Real Estate Inc. OneKey® MLS as distributed by MLS GRID
 - $649,0003 bd1 ba1k sqft94 Willowood Drive, Wantagh, NY 11793For Sale
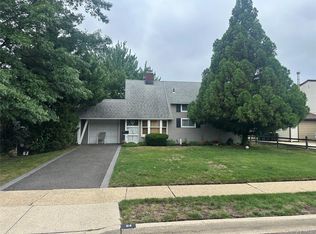 MLS ID #1024672, Mark D. Trucios, Listing by: Master Estates. OneKey® MLS as distributed by MLS GRID
 - $639,0003 bd1 ba1.1k sqft819 Dean Drive, Baldwin, NY 11510For Sale
 MLS ID #1043901, Ambreen Faruqi CBR, Listing by: EXP Realty. OneKey® MLS as distributed by MLS GRID
 - $579,9004 bd2 ba1.4k sqft16 Heathcote Road, Lindenhurst, NY 11757For SaleMLS ID #1042721, Robert M. Meade CBR, Listing by: Century 21 AA Realty. OneKey® MLS as distributed by MLS GRID
- $700,0004 bd2 ba1.2k sqft62 Bernard Street, Massapequa, NY 11758For SaleMLS ID #1037693, Deborah Munro, Listing by: BERKSHIRE HATHAWAY. OneKey® MLS as distributed by MLS GRID
- $649,9993 bd1 ba1.1k sqft2284 Wynsum Avenue, Merrick, NY 11566For SaleMLS ID #1043054, Jonathan Matute, Listing by: Alexander Madison Realty Inc. OneKey® MLS as distributed by MLS GRID
- $650,0004 bd2 ba1.7k sqft92 Van Buren Street, Freeport, NY 11520For SaleMLS ID #1042270, Frank Pignataro CBR, Listing by: Sailing Home Realty of L I LLC. OneKey® MLS as distributed by MLS GRID
- $669,0005 bd3 ba1.6k sqft956 N Hamilton Avenue, Lindenhurst, NY 11757For SaleMLS ID #1040655, Sergio Saia, Listing by: Executive Group Realty. OneKey® MLS as distributed by MLS GRID
- $675,0004 bd2 ba1.4k sqft1112 McKenna Place, Uniondale, NY 11553For SaleMLS ID #1037463, Sergey Borohov, Listing by: Coldwell Banker American Homes. OneKey® MLS as distributed by MLS GRID
- $715,0003 bd2 ba1.9k sqft916 PARK Avenue, Westbury, NY 11590For SaleMLS ID #1043111, Omar C. Baxter, Listing by: Baxter Real Estate Inc. OneKey® MLS as distributed by MLS GRID
- $589,0004 bd2 ba1.5k sqft24 Washington Avenue, Amityville, NY 11701For SaleMLS ID #1043157, Garth C. Muirhead, Listing by: Keller Williams Points North. OneKey® MLS as distributed by MLS GRID
- $599,0003 bd2 ba1.2k sqft404 Baldwin Road, Hempstead, NY 11550For SaleMLS ID #1041065, Eric J. Stutz, Listing by: Long Term Realty Corp. OneKey® MLS as distributed by MLS GRID
- $725,0002 bd2 ba1k sqft737 Virginia Avenue, North Bellmore, NY 11710For SaleMLS ID #1019377, Uri Barkai, Listing by: Charles Rutenberg Realty Inc. OneKey® MLS as distributed by MLS GRID
- $725,0004 bd3 ba1.3k sqft147 Miller Road, Hicksville, NY 11801For SaleMLS ID #1039376, Shehriar P. Islam, Listing by: Signature Premier Properties. OneKey® MLS as distributed by MLS GRID
- $800,0003 bd2 ba1.4k sqft140 Andrew Avenue, East Meadow, NY 11554For SaleMLS ID #1024313, Michael R. Galicia MRP SRES, Listing by: INLUXXE Realty LLC. OneKey® MLS as distributed by MLS GRID
- $699,9994 bd3 ba2.1k sqft381 N Monroe Avenue, Lindenhurst, NY 11757For SaleMLS ID #1032316, Jason A. Kontakis, Listing by: Century 21 AA Realty. OneKey® MLS as distributed by MLS GRID
- $595,9904 bd2 ba1.2k sqft452 N Monroe Avenue, Lindenhurst, NY 11757For SaleMLS ID #1019332, Jennifer R. Gromus SFR, Listing by: Leading Edge R E Services. OneKey® MLS as distributed by MLS GRID
- $649,0004 bd2 ba1.5k sqft45 Oakley Drive, Huntington Station, NY 11746For SaleMLS ID #961285, Anthony Labruzzi, Listing by: BERKSHIRE HATHAWAY. OneKey® MLS as distributed by MLS GRID
- $749,0005 bd3 ba2k sqft1975 Lenox Avenue, East Meadow, NY 11554For SaleMLS ID #1043594, Christopher Drzewicki, Listing by: RPB Realty. OneKey® MLS as distributed by MLS GRID
