Welcome to 135 N. Wantagh Avenue, a charming Cape with beautiful curb appeal, perfectly blending timeless character with thoughtful updates. Step inside to discover hardwood floors and elegant crown molding, chair rail, and wainscoting that add warmth and sophistication throughout the home. The inviting living room features a gorgeous decorative fireplace, creating the perfect focal point for relaxing or entertaining. The eat-in kitchen offers ample counter space with seating, stainless steel appliances, a sleek stainless steel range hood, and sliding glass doors that lead to a patio deck, making indoor-outdoor living effortless. The renovated full bathroom is beautifully finished with stunning tilework, a bathtub, and a luxurious rainfall shower. A full basement provides additional storage and includes a washer and dryer. Outside, escape to your own private backyard retreat, ideal for entertaining, gardening, or simply unwinding in peace. With its charming details, tasteful updates, and inviting spaces inside and out, this home is one you won’t want to miss!
Pending
$699,000
135 N Wantagh Avenue, Levittown, NY 11756
4beds
1,075sqft
Single Family Residence, Residential
Built in 1949
7,015 Square Feet Lot
$-- Zestimate®
$650/sqft
$-- HOA
What's special
Gorgeous decorative fireplaceStainless steel appliancesHardwood floors
- 16 days |
- 683 |
- 45 |
Zillow last checked:
Listing updated:
Listed by:
Daniel Gale Sothebys Intl Rlty 516-334-3606,
Nancy A. Jarvis CBR 516-850-2110
Source: OneKey® MLS as distributed by MLS GRID,MLS#: 1032140
Facts & features
Interior
Bedrooms & bathrooms
- Bedrooms: 4
- Bathrooms: 1
- Full bathrooms: 1
Heating
- Baseboard
Cooling
- None
Appliances
- Included: Dishwasher, Oven, Refrigerator, Stainless Steel Appliance(s)
- Laundry: Inside
Features
- Crown Molding, Eat-in Kitchen
- Basement: Finished,Full
- Attic: None
- Has fireplace: No
Interior area
- Total structure area: 1,075
- Total interior livable area: 1,075 sqft
Video & virtual tour
Property
Parking
- Parking features: Driveway, Off Street, On Street, Open
- Has uncovered spaces: Yes
Features
- Patio & porch: Deck
Lot
- Size: 7,015 Square Feet
- Features: Back Yard
Details
- Parcel number: 2089463560000120
- Special conditions: None
Construction
Type & style
- Home type: SingleFamily
- Architectural style: Cape Cod
- Property subtype: Single Family Residence, Residential
Materials
- Vinyl Siding
Condition
- Actual
- Year built: 1949
Utilities & green energy
- Sewer: Public Sewer
- Water: Public
- Utilities for property: Electricity Connected, Sewer Connected
Community & HOA
HOA
- Has HOA: No
Location
- Region: Levittown
Financial & listing details
- Price per square foot: $650/sqft
- Tax assessed value: $393
- Annual tax amount: $8,510
- Date on market: 7/29/2026
- Cumulative days on market: 16 days
- Listing agreement: Exclusive Right To Sell
- Electric utility on property: Yes
Estimated market value
Not available
Estimated sales range
Not available
Not available
Price history
| Date | Event | Price |
|---|---|---|
| 8/11/2026 | Pending sale | $699,000$650/sqft |
Source:  OneKey® MLS as distributed by MLS GRID #1032140 Report a problem OneKey® MLS as distributed by MLS GRID #1032140 Report a problem | ||
| 7/30/2026 | Listed for sale | $699,000$650/sqft |
Source: OneKey® MLS as distributed by MLS GRID #1032140 Report a problem | ||
| 7/22/2018 | Listing removed | $2,900$3/sqft |
Source: Daniel Gale Associates Inc #P1320409 Report a problem | ||
| 7/2/2018 | Listed for rent | $2,900$3/sqft |
Source: Daniel Gale Associates Inc #P1320409 Report a problem | ||
Public tax history
Tax history is unavailable.
Monthly payment
Climate risks
Neighborhood: 11756
Nearby schools
GreatSchools rating
- 9/10Michael F Stokes SchoolGrades: 2-4Distance: 0.3 mi
- 6/10Island Trees Middle SchoolGrades: 5-9Distance: 0.4 mi
- 9/10Island Trees High SchoolGrades: 9-12Distance: 0.5 mi
Schools provided by the listing agent
- Elementary: J Fred Sparke School
- Middle: Island Trees Middle School
- High: Island Trees High School
Source: OneKey® MLS as distributed by MLS GRID. This data may not be complete. We recommend contacting the local school district to confirm school assignments for this home.
- $717,900-- bd1 ba1k sqft137 Wantagh Ave, Levittown, NY 11756Off Market
- $612,400-- bd1 ba1.2k sqft137 Wantagh Ave, Levittown, NY 11756Off Market
- $826,600-- bd2 ba2.3k sqft143 N Wantagh Ave, Levittown, NY 11756Off Market
- $667,0002 bd1 ba1.6k sqft125 N Wantagh Ave, Levittown, NY 11756Off Market
- $767,2004 bd2 ba1.4k sqft3727 Wren Pl, Levittown, NY 11756Off Market
- $697,600-- bd2 ba1.1k sqft149 N Wantagh Ave, Levittown, NY 11756Off Market
- $658,400-- bd1 ba1k sqft138 Oriole Rd, Levittown, NY 11756Off Market
- $679,9003 bd2 ba1.1k sqft144 Oriole Rd, Levittown, NY 11756Off Market
A local agent can set up tours, give advice and negotiate with sellers.
Similar homes
- $689,0004 bd2 ba1.2k sqft75 Ranch Lane, Levittown, NY 11756For Sale
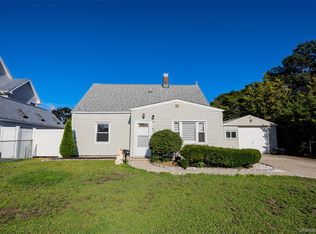
 MLS ID #1032364, Hong Guo, Listing by: Proagent Realty Gold Coast LLC. OneKey® MLS as distributed by MLS GRID
 - $765,0004 bd2 ba1.3k sqft47 Cove Lane, Levittown, NY 11756For Sale
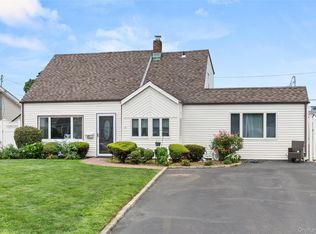 MLS ID #1034378, Gina Arena, Listing by: Exit Family Realty. OneKey® MLS as distributed by MLS GRID
 - $690,0004 bd1 ba1.1k sqft2 Dorset Lane, Farmingdale, NY 11735For Sale
 MLS ID #1036890, Matthew DeVercelly, Listing by: STOEBE & CO. OneKey® MLS as distributed by MLS GRID
 - $749,0003 bd2 ba1.4k sqft131 S 5th Street, Bethpage, NY 11714For Sale
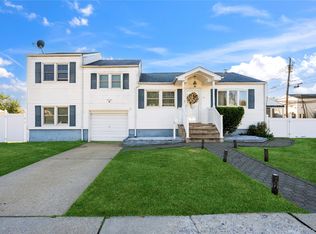 MLS ID #1036945, Jill Berger, Listing by: Compass Greater NY LLC. OneKey® MLS as distributed by MLS GRID
 - $749,0003 bd2 ba1.1k sqft7 Farmedge Road, Bethpage, NY 11714For SaleMLS ID #1028978, Brandi Morency, Listing by: Signature Premier Properties. OneKey® MLS as distributed by MLS GRID
- $729,0003 bd1 ba1k sqft38 Linwood Avenue, Farmingdale, NY 11735For SaleMLS ID #1034968, Edmund P. Costigan, Listing by: Hardscrabble Realty. OneKey® MLS as distributed by MLS GRID
- $685,0004 bd2 ba1.5k sqft236 36th Street, Lindenhurst, NY 11757For SaleMLS ID #1034187, Nicholas A. Pappas, Listing by: Coldwell Banker American Homes. OneKey® MLS as distributed by MLS GRID
- $749,0003 bd1 ba1k sqft391 Bellmore Road, East Meadow, NY 11554For SaleMLS ID #1029097, Rao A Shaan Khan CRS GRI E-PRO REN, Listing by: RK Realty Group. OneKey® MLS as distributed by MLS GRID
- $650,0004 bd2 ba1.3k sqft163 Buffalo Avenue, Lindenhurst, NY 11757For SaleMLS ID #1036764, Donna M. Alvino SRES, Listing by: Exit Family Realty. OneKey® MLS as distributed by MLS GRID
- $650,0003 bd3 ba1.1k sqft1028 Herzel Boulevard, West Babylon, NY 11704For SaleMLS ID #1038309, Katherine Idrobo, Listing by: Century 21 KR Realty. OneKey® MLS as distributed by MLS GRID
- $719,0004 bd2 ba1.6k sqft3208 Linden Street, Wantagh, NY 11793For SaleMLS ID #921769, Karen Cass CBR GRI, Listing by: Signature Premier Properties. OneKey® MLS as distributed by MLS GRID
- $699,9004 bd2 ba1.3k sqft195 Nims Avenue, West Babylon, NY 11704For SaleMLS ID #1033620, Patty J. Vorilas, Listing by: Douglas Elliman Real Estate. OneKey® MLS as distributed by MLS GRID
- $665,6654 bd2 ba1.5k sqft82 Herman Avenue, North Babylon, NY 11703For SaleMLS ID #1036530, Randy B. Stander, Listing by: Summit Realty Group of NY. OneKey® MLS as distributed by MLS GRID
- $799,0003 bd2 ba1.4k sqft228 Van Cott Avenue, Farmingdale, NY 11735For SaleMLS ID #1034016, Dame Cascone CBR, Listing by: Century 21 AA Realty. OneKey® MLS as distributed by MLS GRID
- $775,0004 bd2 ba1.5k sqft90 Twin Lane N, Wantagh, NY 11793For SaleMLS ID #1020110, Gabriela A. Ramirez, Listing by: ARVY Realty. OneKey® MLS as distributed by MLS GRID
- $749,0004 bd2 ba1.4k sqft10 Field Place, Huntington Station, NY 11746For SaleMLS ID #1037069, Gloria Calderon, Listing by: Professional RE of New York. OneKey® MLS as distributed by MLS GRID
- $749,0004 bd3 ba1.3k sqft338 Southside Avenue, Freeport, NY 11520For SaleMLS ID #1023706, Mary Kennedy, Listing by: Becker Realty Services Inc. OneKey® MLS as distributed by MLS GRID
- $699,0003 bd1 ba1.3k sqft2693 Fox Road, Baldwin, NY 11510For SaleMLS ID #1015744, Daniel P. Byrne RSSP CBR SRS MRP C, Listing by: Fresh Start Properties LLC. OneKey® MLS as distributed by MLS GRID
- $650,0003 bd1 ba1.1k sqft96 E 12th Street, Huntington Station, NY 11746For SaleMLS ID #1035892, Doris Rose Piazza, Listing by: Coldwell Banker American Homes. OneKey® MLS as distributed by MLS GRID
- $649,0004 bd2 ba1.4k sqft11 Mell Drive, North Babylon, NY 11703For SaleMLS ID #1028559, Stacy L. McFadden SRS, Listing by: Signature Premier Properties. OneKey® MLS as distributed by MLS GRID
