Mint Expanded Cape - Gut Renovated in 2020 - Turnkey Home! Open Kitchen w/ Quartz, Stainless Steel Appliances. Open Living Room + Dining Alcove w/ Plenty of Natural Light. Four spacious bedrooms w/ Two Full Whiite-Tiled Baths. New Roof, Siding, Appliances, Windows, Flooring All Six Years Old. Crown Molding, Recessed Lighting, Decorative Fireplace, 1 Car Garage, Levittown Schools.
Pending
$749,000
12 Squirrel Lane, Levittown, NY 11756
4beds
1,380sqft
Single Family Residence, Residential
Built in 1948
6,300 Square Feet Lot
$-- Zestimate®
$543/sqft
$-- HOA
What's special
Decorative fireplaceNew roofFour spacious bedroomsRecessed lightingStainless steel appliancesCrown molding
- 42 days
- 369
- 22
Likely to sell faster than
Zillow last checked:
Listing updated:
Listed by:
Charles Rutenberg Realty Inc rpfeffer@crrli.net,
Charles A. Menzer 516-575-7500
Source: OneKey® MLS as distributed by MLS GRID,MLS#: 1049029
Facts & features
Interior
Bedrooms & bathrooms
- Bedrooms: 4
- Bathrooms: 2
- Full bathrooms: 2
Heating
- Baseboard
Cooling
- Wall/Window Unit(s)
Appliances
- Included: Cooktop, Dishwasher, Dryer, Microwave, Oven, Refrigerator, Stainless Steel Appliance(s), Tankless Water Heater, Washer
Features
- First Floor Bedroom, First Floor Full Bath, Eat-in Kitchen, Open Floorplan, Quartz/Quartzite Counters, Recessed Lighting, Smart Thermostat, Storage
- Attic: Storage
- Has fireplace: No
Interior area
- Total structure area: 1,380
- Total interior livable area: 1,380 sqft
Property
Parking
- Total spaces: 1
- Parking features: Driveway, Garage
- Garage spaces: 1
- Has uncovered spaces: Yes
Lot
- Size: 6,300 Square Feet
Details
- Parcel number: 2089452300000070
- Special conditions: None
Construction
Type & style
- Home type: SingleFamily
- Architectural style: Exp Cape
- Property subtype: Single Family Residence, Residential
Materials
- Vinyl Siding
Condition
- Year built: 1948
Utilities & green energy
- Sewer: Public Sewer
- Water: Public
- Utilities for property: Electricity Connected, Sewer Connected, Water Connected
Community & HOA
HOA
- Has HOA: No
Location
- Region: Levittown
Financial & listing details
- Price per square foot: $543/sqft
- Tax assessed value: $441
- Annual tax amount: $12,828
- Date on market: 9/9/2026
- Cumulative days on market: 41 days
- Listing agreement: Exclusive Right To Sell
- Electric utility on property: Yes
Estimated market value
Not available
Estimated sales range
Not available
Not available
Price history
| Date | Event | Price |
|---|---|---|
| 10/2/2026 | Pending sale | $749,000$543/sqft |
Source:  OneKey® MLS as distributed by MLS GRID #1049029 Report a problem | ||
| 9/10/2026 | Listed for sale | $749,000+49.8%$543/sqft |
Source: OneKey® MLS as distributed by MLS GRID #1049029 Report a problem | ||
| 3/5/2020 | Sold | $500,000+53.4%$362/sqft |
Source: Public Record Report a problem | ||
| 6/25/2019 | Sold | $326,000+3.5%$236/sqft |
Source: OneKey® MLS as distributed by MLS GRID #L3123561 Report a problem | ||
| 4/29/2019 | Listed for sale | $314,999+46.5%$228/sqft |
Source: Village Properties of Mineola #3123561 Report a problem | ||
| 10/22/2001 | Sold | $215,000+46.3%$156/sqft |
Source: Public Record Report a problem | ||
| 4/25/1997 | Sold | $147,000$107/sqft |
Source: Public Record Report a problem | ||
Public tax history
| Year | Property taxes | Tax assessment |
|---|---|---|
| 2024 | -- | $374 +2.5% |
| 2023 | -- | $365 |
| 2022 | -- | $365 |
| 2021 | $8,987 -21.8% | -- |
| 2020 | $11,494 -12.9% | $620 -20.1% |
| 2019 | $13,192 | $776 |
| 2018 | $13,192 +4.4% | $776 |
| 2017 | $12,636 +6% | $776 |
| 2016 | $11,916 +219.8% | $776 |
| 2015 | $3,726 +8.2% | $776 |
| 2013 | $3,445 +1.2% | $776 |
| 2012 | $3,402 -46% | $776 -1% |
| 2011 | $6,297 +11% | $784 +0.4% |
| 2010 | $5,670 | $781 -15.2% |
| 2009 | -- | $921 -2.7% |
| 2008 | -- | $947 +5.9% |
| 2006 | -- | $894 -40.9% |
| 2005 | -- | $1,512 -41.3% |
| 2004 | -- | $2,575 |
| 2003 | -- | $2,575 -42.8% |
| 2002 | -- | $4,500 |
| 2001 | -- | $4,500 |
| 2000 | -- | $4,500 |
Find assessor info on the county website
Monthly payment
Climate risks
Neighborhood: 11756
Nearby schools
Schools provided by the listing agent
- Elementary: Summit Lane School
- Middle: Wisdom Lane Middle School
- High: Division Avenue Senior High School
Source: OneKey® MLS as distributed by MLS GRID. This data may not be complete. We recommend contacting the local school district to confirm school assignments for this home.
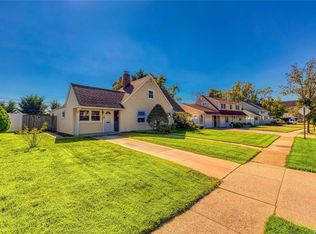


Similar homes
- $739,0003 bd2 ba1.1k sqft26 Birch Lane, Levittown, NY 11756For Sale
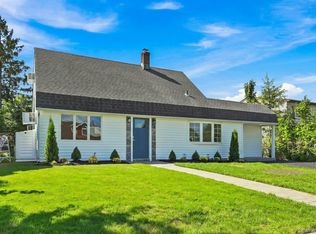
 MLS ID #1043633, Nelson A. Chua, Listing by: BH&G R E Realty Connect. OneKey® MLS as distributed by MLS GRID
- $699,9994 bd2 ba1.5k sqft90 TWIN Lane N, Wantagh, NY 11793For Sale
 MLS ID #1046711, Michelle A. Juarez Garcia Prieto, Listing by: Nova Real Estate NY Corp. OneKey® MLS as distributed by MLS GRID
- $799,0004 bd3 ba2k sqft4027 Jean Avenue, Bethpage, NY 11714For Sale
 MLS ID #1059430, Rahul Jaggi, Listing by: JAGGI Real Estate. OneKey® MLS as distributed by MLS GRID
- $749,9993 bd3 ba1.3k sqft455 Pacific Street, Massapequa Park, NY 11762For Sale
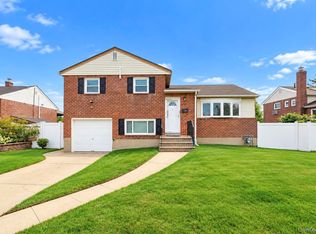 MLS ID #1059066, Misshel Beck, Listing by: Real Broker NY LLC. OneKey® MLS as distributed by MLS GRID
- $749,0004 bd2 ba1.1k sqft1055 Jefferson Street, Baldwin, NY 11510For SaleMLS ID #1047559, Salvatore Sica, Listing by: Sica Realty Group LLC. OneKey® MLS as distributed by MLS GRID
- $780,0003 bd2 ba916 sqft18 Devon Road, Bethpage, NY 11714For SaleMLS ID #1048948, Marlon K. John, Listing by: Premium Group Realty Corp. OneKey® MLS as distributed by MLS GRID
- $824,9993 bd2 ba1.5k sqft680 Harrison Avenue, East Meadow, NY 11554For SaleMLS ID #1057914, Lisa Towne, Listing by: Century 21 AA Realty. OneKey® MLS as distributed by MLS GRID
- $849,9994 bd2 ba1.5k sqft93 Duckpond Drive N, Wantagh, NY 11793For SaleMLS ID #1033021, Natasha Martinez, Listing by: EXP Realty. OneKey® MLS as distributed by MLS GRID
- $699,9993 bd2 ba1.2k sqft139 Arlyn Drive W, Massapequa, NY 11758For SaleMLS ID #1051983, Nicholas Santillo, Listing by: Signature Premier Properties. OneKey® MLS as distributed by MLS GRID
- $669,0004 bd2 ba1.4k sqft13 Maple Drive, Lindenhurst, NY 11757For SaleMLS ID #1051855, Theresa Consey, Listing by: Exit Realty Achieve. OneKey® MLS as distributed by MLS GRID
- $849,0003 bd2 ba1.8k sqft3994 Daleview Avenue, Seaford, NY 11783For SaleMLS ID #1050102, Lynn E. Goeller, Listing by: Howard Hanna Coach. OneKey® MLS as distributed by MLS GRID
- $675,0004 bd2 ba1.4k sqft607 N Monroe Avenue, Lindenhurst, NY 11757For SaleMLS ID #1060207, Donna M. Alvino SRES, Listing by: Exit Family Realty. OneKey® MLS as distributed by MLS GRID
- $825,0005 bd3 ba1.6k sqft2275 Hynes Place, Bellmore, NY 11710For SaleMLS ID #1034854, Antonio Russo CBR, Listing by: True Homes Inc. OneKey® MLS as distributed by MLS GRID
- $825,0006 bd2 ba1.6k sqft129 Arlyn Drive W, Massapequa, NY 11758For SaleMLS ID #1062165, Joseph Riso, Listing by: Signature Premier Properties. OneKey® MLS as distributed by MLS GRID
- $800,0004 bd3 ba1.9k sqft209 Claxton Avenue, Bellmore, NY 11710For SaleMLS ID #1057879, Robert Bracero, Listing by: Century 21 AA Realty. OneKey® MLS as distributed by MLS GRID
- $739,0004 bd3 ba1.3k sqft40 Martha Street, Freeport, NY 11520For SaleMLS ID #1020410, Audrey E. Williams, Listing by: Grand Home Properties LLC. OneKey® MLS as distributed by MLS GRID
- $799,9904 bd2 ba1.9k sqft13 Westwood Drive, North Babylon, NY 11703For SaleMLS ID #1041339, Mandy Marziliano, Listing by: Leading Edge R E Services. OneKey® MLS as distributed by MLS GRID
- $699,9995 bd2 ba1.6k sqft173 Marcy Street, West Babylon, NY 11704For SaleMLS ID #1060188, Lillian Rose Worthy, Listing by: BERKSHIRE HATHAWAY. OneKey® MLS as distributed by MLS GRID
- $899,0004 bd2 ba1.7k sqft93 Toronto Avenue, Massapequa, NY 11758For SaleMLS ID #1044539, Elaine Patterson, Listing by: Signature Premier Properties. OneKey® MLS as distributed by MLS GRID
- $735,0004 bd2 ba1.6k sqft110 N Park Avenue, Bay Shore, NY 11706For SaleMLS ID #1050572, Marlon Paul, Listing by: Voro LLC. OneKey® MLS as distributed by MLS GRID
