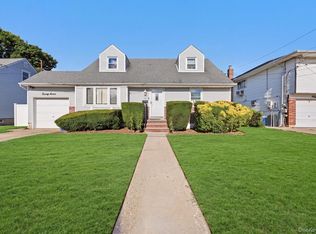
FORGET THE DRESS...YOU WILL WANT TO SAY YES TO THIS ONE OF A KIND EXPANDED RANCH ON CYPRESS.....OPEN FLOOR PLAN...LIVING ROOM WITH WOOD BURNING FIREPLACE...GLEAMING HARDWOOD FLOORING...SOME FLOORING IN THE ROOMS HAVE RADIANT FLOOR HEAT...MASTER BEDROOM HAS RADIANT FLOORS...2 ADDITIONAL BEDROOMS...FORMAL DINING ROOM...EAT-IN-KITCHEN...LAUNDRY ROOM OFF OF KITCHEN....LARGE FINISHED BASEMENT WITH ENTERTAINERS BAR & HALF BATH & SEPARATE OUTSIDE ENTRANCE....SOLAR PANELS ARE LEASED WITH A MONTHLY PAYMENT OF $77 AND ARE TRANSFERRABLE....NICE SIZED BACKYARD WITH BREEZEWAY....MULTI CAR DRIVEWAY....LARGE FRONT PORCH....SHED IS NOT STAYING....LOW TAXES THAT ARE UNDER $11,000 WITH THE BASIC STAR EXEMPTION...HOUSE BEING SOLD AS IS....SHED IS EXCLUDED
Pending
$699,999
2726 Cypress Avenue, East Meadow, NY 11554
3beds
1,891sqft
Single Family Residence, Residential
Built in 1955
9,385 Square Feet Lot
$-- Zestimate®
$370/sqft
$-- HOA
What's special
Open floor planLarge front porchFormal dining roomGleaming hardwood flooringMulti car driveway
- 19 days |
- 2,896 |
- 120 |
Likely to sell faster than
Zillow last checked:
Listing updated:
Listed by:
Realty Advisors Inc 516-826-1111,
Laura Dupkin Memisha SRES RENE 516-984-0343,
Laura Dupkin Memisha SRES RENE 516-984-0343,
Realty Advisors Inc
Source: OneKey® MLS as distributed by MLS GRID,MLS#: 1020152
Facts & features
Interior
Bedrooms & bathrooms
- Bedrooms: 3
- Bathrooms: 3
- Full bathrooms: 2
- 1/2 bathrooms: 1
Heating
- Oil
Cooling
- Wall/Window Unit(s)
Appliances
- Included: Dryer, Oven, Washer
- Laundry: Electric Dryer Hookup, Laundry Room, Washer Hookup
Features
- First Floor Bedroom
- Flooring: Ceramic Tile, Combination, Hardwood
- Basement: Finished,Full
- Attic: Storage
- Number of fireplaces: 1
- Fireplace features: Living Room
Interior area
- Total structure area: 1,891
- Total interior livable area: 1,891 sqft
Property
Parking
- Total spaces: 1
- Parking features: Carport, Driveway
- Carport spaces: 1
- Has uncovered spaces: Yes
Features
- Levels: Two
- Patio & porch: Patio
- Fencing: Back Yard
Lot
- Size: 9,385 Square Feet
- Dimensions: 90 x 95
- Features: Back Yard
Details
- Parcel number: 2089510180005900
- Special conditions: None
Construction
Type & style
- Home type: SingleFamily
- Architectural style: Exp Ranch
- Property subtype: Single Family Residence, Residential
Materials
- Frame
Condition
- Year built: 1955
Utilities & green energy
- Sewer: Public Sewer
- Water: Public
- Utilities for property: Electricity Connected, Sewer Connected
Community & HOA
Community
- Subdivision: EAST MEADOW
HOA
- Has HOA: No
Location
- Region: East Meadow
Financial & listing details
- Price per square foot: $370/sqft
- Tax assessed value: $541
- Annual tax amount: $11,753
- Date on market: 8/3/2026
- Cumulative days on market: 15 days
- Listing agreement: Exclusive Right To Sell
- Exclusions: SHED
- Electric utility on property: Yes
Estimated market value
Not available
Estimated sales range
Not available
Not available
Price history
| Date | Event | Price |
|---|---|---|
| 8/14/2026 | Pending sale | $699,999$370/sqft |
Source:  OneKey® MLS as distributed by MLS GRID #1020152 Report a problem OneKey® MLS as distributed by MLS GRID #1020152 Report a problem | ||
| 8/9/2026 | Listing removed | $699,999$370/sqft |
Source: OneKey® MLS as distributed by MLS GRID #1020152 Report a problem | ||
| 8/3/2026 | Listed for sale | $699,999$370/sqft |
Source: OneKey® MLS as distributed by MLS GRID #1020152 Report a problem | ||
Public tax history
| Year | Property taxes | Tax assessment |
|---|---|---|
| 2024 | -- | $515 -1.7% |
| 2023 | -- | $524 -3.1% |
| 2022 | -- | $541 |
| 2021 | $6,831 +18.4% | -- |
| 2020 | $5,767 -0.9% | $511 -6.6% |
| 2019 | $5,817 | $547 -6.3% |
| 2018 | $5,817 -8.5% | $584 -5.8% |
| 2017 | $6,360 +2.5% | $620 -5.6% |
| 2016 | $6,205 +117.9% | $657 -5.2% |
| 2015 | $2,848 +1.9% | $693 -5.1% |
| 2013 | $2,793 -6.3% | $730 -9.1% |
| 2012 | $2,980 -32.5% | $803 -12% |
| 2011 | $4,416 -3.5% | $912 -6.7% |
| 2010 | $4,578 | $978 -15.6% |
| 2009 | -- | $1,159 -5.5% |
| 2008 | -- | $1,227 +6% |
| 2006 | -- | $1,158 -38.8% |
| 2005 | -- | $1,893 -41% |
| 2004 | -- | $3,209 |
| 2003 | -- | $3,209 -44% |
| 2002 | -- | $5,730 -8.3% |
| 2001 | -- | $6,250 |
| 2000 | -- | $6,250 |
Find assessor info on the county website
Monthly payment
Climate risks
Neighborhood: 11554
Nearby schools
GreatSchools rating
- 8/10Parkway SchoolGrades: K-5Distance: 0.2 mi
- 7/10Woodland Middle SchoolGrades: 6-8Distance: 1.3 mi
- 8/10East Meadow High SchoolGrades: 9-12Distance: 1.7 mi
Schools provided by the listing agent
- Elementary: Parkway School
- Middle: Woodland Middle School
- High: East Meadow High School
Source: OneKey® MLS as distributed by MLS GRID. This data may not be complete. We recommend contacting the local school district to confirm school assignments for this home.
- $776,600-- bd2 ba1.5k sqft2716 Cypress Ave, East Meadow, NY 11554Off Market
- $767,6003 bd2 ba1k sqft494 Hilda St, East Meadow, NY 11554Off Market

- $2,000-- bd-- ba-- sqftHilda St, East Meadow, NY 11554Off Market
- $1,218,9003 bd2 ba4.3k sqft2708 Cypress Ave, East Meadow, NY 11554Off Market
- $797,400-- bd1 ba1.5k sqft500 Hilda St, East Meadow, NY 11554Off Market
- $848,200-- bd2 ba1.9k sqft478 Hilda St, East Meadow, NY 11554Off Market
- $1,226,9005 bd3 ba3k sqft485 Hilda St, East Meadow, NY 11554Off Market
- $788,800-- bd2 ba1.2k sqft493 Hilda St, East Meadow, NY 11554Off Market
A local agent can set up tours, give advice and negotiate with sellers.
Similar homes
- $749,0004 bd3 ba1.4k sqft377 Bellmore Road, East Meadow, NY 11554For Sale

 MLS ID #1031332, Ronald Starrantino, Listing by: Coldwell Banker American Homes. OneKey® MLS as distributed by MLS GRID
 - $799,9993 bd2 ba1.4k sqft1981 Lenox Avenue, East Meadow, NY 11554For Sale
 MLS ID #1036131, Richard P. Krug Sr, Listing by: Coldwell Banker American Homes. OneKey® MLS as distributed by MLS GRID
 - $699,0005 bd3 ba1.6k sqft27 Hapsburg Place, Hempstead, NY 11550For Sale
 MLS ID #1040749, Diego Rodriguez, Listing by: Premium Group Realty Corp. OneKey® MLS as distributed by MLS GRID
 - $699,9904 bd1 ba1.3k sqft1162 Whitehall Lane, Wantagh, NY 11793For Sale
 MLS ID #1024973, Charles J. Fernandez, Listing by: Neighborhood Realty Store. OneKey® MLS as distributed by MLS GRID
 - $699,9903 bd2 ba1.4k sqft2097 Washington Avenue, Seaford, NY 11783For SaleMLS ID #968082, Lisa A. Camarda CBR GRI, Listing by: RE/MAX Reliance. OneKey® MLS as distributed by MLS GRID
- $695,0003 bd2 ba1.6k sqft635 Whittier Street, Westbury, NY 11590For SaleMLS ID #1024083, Debra Kirsh, Listing by: Coldwell Banker American Homes. OneKey® MLS as distributed by MLS GRID
- $929,0004 bd2 ba1.4k sqft160 Clearmeadow Drive, East Meadow, NY 11554For SaleMLS ID #1028531, Jennifer Levy, Listing by: Daniel Gale Sothebys Intl Rlty. OneKey® MLS as distributed by MLS GRID
- $715,0003 bd2 ba1.1k sqft156 Jerusalem Avenue, Massapequa, NY 11758For SaleMLS ID #1036315, Anthony Napolitano Jr, Listing by: Anthony Napolitano Homes. OneKey® MLS as distributed by MLS GRID
- $735,0004 bd2 ba1.4k sqft68 Roy Avenue, Massapequa, NY 11758For SaleMLS ID #1039907, Lisa N. Boncich ABR SRES SRS, Listing by: Signature Premier Properties. OneKey® MLS as distributed by MLS GRID
- $699,7773 bd1 ba1k sqft173 12th Street, Bethpage, NY 11714For SaleMLS ID #1035118, Chris Montalbano, Listing by: Signature Premier Properties. OneKey® MLS as distributed by MLS GRID
- $669,0004 bd2 ba1.3k sqft1582 Bellmore Road, Bellmore, NY 11710For SaleMLS ID #1035093, Brandon A. Cohen SRS, Listing by: Corcoran SRG Residential. OneKey® MLS as distributed by MLS GRID
- $799,9994 bd3 ba1.8k sqft3345 Beltagh Avenue, Wantagh, NY 11793For SaleMLS ID #1033963, Laura Dupkin Memisha SRES RENE, Listing by: Realty Advisors Inc. OneKey® MLS as distributed by MLS GRID
- $750,0004 bd3 ba1.6k sqft3291 Wolfson Drive, Baldwin, NY 11510For SaleMLS ID #1039487, Leah E. Rosensweig Tozer CBR, Listing by: Daniel Gale Sothebys Intl Rlty. OneKey® MLS as distributed by MLS GRID
- $695,0003 bd2 ba1.4k sqft48 E 1st Street, Freeport, NY 11520For SaleMLS ID #1023066, Katherine L. Ciavarella CBR, Listing by: Signature Premier Properties. OneKey® MLS as distributed by MLS GRID
- $689,9993 bd2 ba1.9k sqft369 Central Avenue, Deer Park, NY 11729For SaleMLS ID #1036653, Stephen Zappalla, Listing by: Keller Williams Realty Elite. OneKey® MLS as distributed by MLS GRID
- $649,0004 bd2 ba1.6k sqft32 Coolidge Street, Bellmore, NY 11710For SaleMLS ID #982371, Kathleen L. Bay, Listing by: Signature Premier Properties. OneKey® MLS as distributed by MLS GRID
- $649,0004 bd1 ba1.1k sqft9 Skimmer Lane, Levittown, NY 11756For SaleMLS ID #1027789, Chris J. Boylan, Listing by: EXIT Realty Premier. OneKey® MLS as distributed by MLS GRID
- $729,0004 bd2 ba1.2k sqft206 N Iowa Avenue, Massapequa, NY 11758For SaleMLS ID #1008036, Michele S. Mosca, Listing by: Coldwell Banker American Homes. OneKey® MLS as distributed by MLS GRID
- $699,0004 bd2 ba1.4k sqft2320 Saratoga Street, Oceanside, NY 11572For SaleMLS ID #1037439, Perry Pappas, Listing by: Signature Premier Properties. OneKey® MLS as distributed by MLS GRID
- $739,0004 bd2 ba2.1k sqft3499 Woodward Avenue, Wantagh, NY 11793For SaleMLS ID #1008154, Alexander Iaquinta, Listing by: Iaquinta Premier Properties. OneKey® MLS as distributed by MLS GRID
