Welcome home to 209 Arrow Street! Ideally located mid-block on a highly desirable residential street in Oceanside, this solidly built and meticulously maintained 3 bedroom, 1.5 bath High-Ranch offers an ideal blend of classic comfort and exceptional future potential. The bright, traditional floor plan features spacious living areas on the main level, while the flexible lower level easily adapts to your lifestyle needs. Thoughtful modern mechanical and structural updates bring complete peace of mind, including a brand-new central air system, a new hot water heater, 200 amp electrical service, and the added convenience of an attached 2-car garage. Lovingly cared for and ready for its next chapter, this property provides a solid foundation to move right in or customize to suit your personal style, all while enjoying close proximity to schools, local parks, public transportation, houses of worship, shopping and dining.
Coming soon 10/20
$799,000
209 Arrow Street, Oceanside, NY 11572
3beds
1,948sqft
Single Family Residence, Residential
Built in 1959
6,000 Square Feet Lot
$-- Zestimate®
$410/sqft
$-- HOA
What's special
- 4 days
- 372
- 37
Zillow last checked:
Listing updated:
Listed by:
Douglas Elliman Real Estate 516-921-2262,
Constance Mollick 516-697-2230
Source: OneKey® MLS as distributed by MLS GRID,MLS#: 1061454
Facts & features
Interior
Bedrooms & bathrooms
- Bedrooms: 3
- Bathrooms: 2
- Full bathrooms: 1
- 1/2 bathrooms: 1
Primary bedroom
- Description: Primary Bedroom With Large Closet
- Level: First
Bedroom 2
- Description: Bedroom #2
- Level: First
Bedroom 3
- Description: Bedroom #3
- Level: First
Primary bathroom
- Description: Half Bath in Primary Bedroom
- Level: First
Bathroom 2
- Description: Full Bathroom
- Level: First
Bonus room
- Description: Flexible Space With Plenty Of Storage And Egress
- Level: Lower
Den
- Description: Generously Sized Den with Sliding Doors To Deck
- Level: First
Dining room
- Description: Sunny and Spacious Dining Room
- Level: First
Kitchen
- Description: Tidy Eat In Kitchen With Stainless Steel Appliances
- Level: First
Laundry
- Description: Laundry and Utility Room
- Level: Lower
Heating
- Natural Gas
Cooling
- Central Air
Appliances
- Included: Dishwasher, Dryer, Gas Oven, Refrigerator, Stainless Steel Appliance(s), Washer, Gas Water Heater
- Laundry: Washer/Dryer Hookup
Features
- First Floor Bedroom, First Floor Full Bath, Eat-in Kitchen, Formal Dining, Primary Bathroom, Storage, Walk-In Closet(s)
- Flooring: Carpet, Ceramic Tile
- Basement: Walk-Out Access
- Attic: Full
- Has fireplace: No
Interior area
- Total structure area: 1,948
- Total interior livable area: 1,948 sqft
Property
Parking
- Total spaces: 2
- Parking features: Attached, Driveway, Garage, On Street
- Garage spaces: 2
- Has uncovered spaces: Yes
Features
- Levels: Two
Lot
- Size: 6,000 Square Feet
Details
- Parcel number: 2089542230001350
- Special conditions: None
Construction
Type & style
- Home type: SingleFamily
- Architectural style: Hi Ranch
- Property subtype: Single Family Residence, Residential
Materials
- Frame
Condition
- Actual
- Year built: 1959
Utilities & green energy
- Sewer: Public Sewer
- Water: Public
- Utilities for property: Cable Connected, Electricity Connected, Natural Gas Connected, Sewer Connected, Trash Collection Public, Water Connected
Community & HOA
HOA
- Has HOA: No
Location
- Region: Oceanside
Financial & listing details
- Price per square foot: $410/sqft
- Tax assessed value: $519,000
- Annual tax amount: $13,349
- Date on market: 10/20/2026
- Listing agreement: Exclusive Right To Sell
- Electric utility on property: Yes
Estimated market value
Not available
Estimated sales range
Not available
Not available
Price history
Price history is unavailable.
Public tax history
| Year | Property taxes | Tax assessment |
|---|---|---|
| 2024 | -- | $519 +4.4% |
| 2023 | -- | $497 -9.6% |
| 2022 | -- | $550 |
| 2021 | $9,236 +0.2% | -- |
| 2020 | $9,214 -0.5% | $712 -6.7% |
| 2019 | $9,263 | $763 -6.3% |
| 2018 | $9,263 -5.4% | $814 -5.9% |
| 2017 | $9,787 -15.9% | $865 -17.8% |
| 2016 | $11,631 +167.5% | $1,052 |
| 2015 | $4,347 +8.1% | $1,052 |
| 2013 | $4,023 +3.5% | $1,052 |
| 2012 | $3,887 -27.9% | $1,052 -4.7% |
| 2011 | $5,392 +10.1% | $1,104 -0.3% |
| 2010 | $4,899 | $1,107 -15.9% |
| 2009 | -- | $1,316 +6% |
| 2008 | -- | $1,242 -3% |
| 2006 | -- | $1,280 -36.8% |
| 2005 | -- | $2,026 -40.5% |
| 2004 | -- | $3,404 |
| 2003 | -- | $3,404 -46% |
| 2002 | -- | $6,300 -3.1% |
| 2001 | -- | $6,500 |
| 2000 | -- | $6,500 |
Find assessor info on the county website
Monthly payment
Climate risks
Neighborhood: 11572
Nearby schools
Schools provided by the listing agent
- Elementary: School 4
- Middle: School 9M-Oceanside Middle School
- High: School 7-Oceanside Senior Hs
Source: OneKey® MLS as distributed by MLS GRID. This data may not be complete. We recommend contacting the local school district to confirm school assignments for this home.

Similar homes
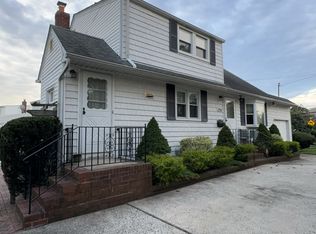
- $749,0005 bd2 ba1.5k sqft2736 Terrell Ave, Oceanside, NY 11572For Sale By Owner
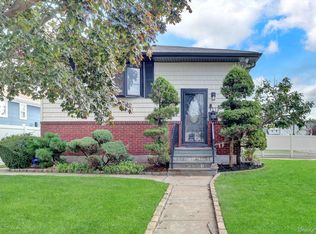
- $799,0005 bd2 ba1.9k sqft449 Bambrick Street, Oceanside, NY 11572For Sale

 MLS ID #1062516, Nikolaos Avgoulas, Listing by: Douglas Elliman Real Estate. OneKey® MLS as distributed by MLS GRID
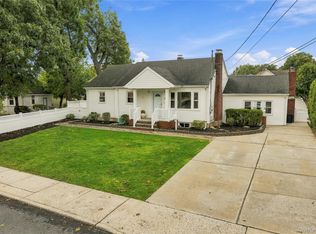
 - $799,0003 bd2 ba1.7k sqft3273 5th Street, Oceanside, NY 11572For Sale
 MLS ID #1057118, Cheryl A. Trimboli, Listing by: Daniel Gale Sothebys Intl Rlty. OneKey® MLS as distributed by MLS GRID
 - $689,0004 bd2 ba2.3k sqft74 Homecrest Court, Oceanside, NY 11572For Sale
 MLS ID #1061892, Eduardo Ramirez, Listing by: Fresh Start Properties LLC. OneKey® MLS as distributed by MLS GRID
 - $899,0004 bd3 ba2.3k sqft3806 Illona Lane, Oceanside, NY 11572For SaleMLS ID #1061850, Julie Calabrese CBR, Listing by: HomeSmart Premier Living Rlty. OneKey® MLS as distributed by MLS GRID
- $749,0003 bd2 ba1.5k sqft3352 4th Street, Oceanside, NY 11572For SaleMLS ID #1044848, John C. Gandolfo, Listing by: Coldwell Banker American Homes. OneKey® MLS as distributed by MLS GRID
- $799,9993 bd2 ba1k sqft3280 Elliott Boulevard, Oceanside, NY 11572For SaleMLS ID #1051482, Jacqueline M. Demarinis, Listing by: New Door Properties LLC. OneKey® MLS as distributed by MLS GRID
- $859,0003 bd2 ba1.5k sqft35 Fairview Avenue, Oceanside, NY 11572For SaleMLS ID #1059851, Christopher D. Nelson, Listing by: Connor J Maffucci LLC. OneKey® MLS as distributed by MLS GRID
- $787,0004 bd2 ba1.6k sqft48 W Windsor Parkway, Oceanside, NY 11572For SaleMLS ID #1049001, Aideen Duignan, Listing by: Coldwell Banker American Homes. OneKey® MLS as distributed by MLS GRID
- $699,0004 bd1 ba1.5k sqft2527 Yorktown Street, Oceanside, NY 11572For SaleMLS ID #1063433, Linda A. Cawley, Listing by: Signature Premier Properties. OneKey® MLS as distributed by MLS GRID
- $789,0003 bd3 ba2.6k sqft374 Vermont Avenue, Oceanside, NY 11572For SaleMLS ID #921549, Jayshree Patel, Listing by: Charles Rutenberg Realty Inc. OneKey® MLS as distributed by MLS GRID
- $799,0004 bd2 ba1.7k sqft2913 Davis Street, Oceanside, NY 11572For SaleMLS ID #1049738, Perry Pappas, Listing by: Signature Premier Properties. OneKey® MLS as distributed by MLS GRID
- $899,0005 bd2 ba1.8k sqft3350 Harold Street, Oceanside, NY 11572For SaleMLS ID #1058591, Anna Aprea ABR SFR SRES, Listing by: Coldwell Banker American Homes. OneKey® MLS as distributed by MLS GRID
- $749,0003 bd2 ba1.4k sqft312 W Waukena Avenue, Oceanside, NY 11572For SaleMLS ID #1040700, Michael L. Karlen, Listing by: Signature Premier Properties. OneKey® MLS as distributed by MLS GRID
- $855,0004 bd2 ba2.2k sqft190 W Waukena Avenue, Oceanside, NY 11572For SaleMLS ID #1049735, Kaitlynn McCartney, Listing by: Compass Greater NY LLC. OneKey® MLS as distributed by MLS GRID
- $799,0004 bd3 ba2k sqft3402 Elliott Boulevard, Oceanside, NY 11572For SaleMLS ID #1016452, Sharon Basiratmand, Listing by: Advocate Realty Group LLC. OneKey® MLS as distributed by MLS GRID
- $799,9993 bd2 ba1k sqft3318 MURDOCK Avenue, Oceanside, NY 11572For SaleMLS ID #1041923, Sarabjeet Singh, Listing by: LJ Realty Team Inc. OneKey® MLS as distributed by MLS GRID
- $775,0003 bd1 ba1.4k sqft410 Clive Place, Oceanside, NY 11572For SaleMLS ID #1051223, Katherine T. Giordano, Listing by: Keller Williams Realty Elite. OneKey® MLS as distributed by MLS GRID
- $699,0003 bd2 ba1.2k sqft142 Montgomery Avenue, Oceanside, NY 11572For SaleMLS ID #1057212, Panagiota Papazaharias PSA, Listing by: Redfin Real Estate. OneKey® MLS as distributed by MLS GRID
