Welcome to this spacious and versatile high ranch. Move in ready, located in the heart of Oceanside. The main floor features 3 generously sized bedrooms, 1 full bathroom, living room, dining room and eat-in kitchen. Beautiful hardwood floors throughout main floor. The lower level offers 2 additional bedrooms, 2 bathroom, access to the 1-car attached garage, a separate outside entrance, a dedicated laundry/utility room. Situated in a prime location, just minutes away from public transportation, major highways, local shopping and schools.
For sale
$799,000
449 Bambrick Street, Oceanside, NY 11572
5beds
1,998sqft
Single Family Residence, Residential
Built in 1967
4,000 Square Feet Lot
$-- Zestimate®
$400/sqft
$-- HOA
What's special
Separate outside entranceDining roomEat-in kitchen
- 7 days
- 853
- 65
Zillow last checked:
Listing updated:
Listed by:
Douglas Elliman Real Estate 917-963-2649,
Nikolaos Avgoulas 917-963-2649
Source: OneKey® MLS as distributed by MLS GRID,MLS#: 1062516
Facts & features
Interior
Bedrooms & bathrooms
- Bedrooms: 5
- Bathrooms: 2
- Full bathrooms: 2
Other
- Description: Living Room, Dining Room, Eat-in Kitchen, 3 Bedrooms, 1 Bathroom
- Level: First
Other
- Description: Living Room, 2 Bedrooms, 1 Bathroom
- Level: Lower
Heating
- Baseboard, Oil
Cooling
- Wall/Window Unit(s)
Appliances
- Included: Dishwasher, Dryer, Refrigerator, Washer, Gas Water Heater
- Laundry: Washer/Dryer Hookup, Laundry Room
Features
- First Floor Bedroom, First Floor Full Bath, Eat-in Kitchen, Entrance Foyer, Formal Dining
- Flooring: Carpet, Hardwood
- Attic: Full,Pull Stairs
- Has fireplace: No
Interior area
- Total structure area: 1,998
- Total interior livable area: 1,998 sqft
Property
Parking
- Total spaces: 1
- Parking features: Driveway, Garage
- Garage spaces: 1
- Has uncovered spaces: Yes
Lot
- Size: 4,000 Square Feet
- Dimensions: 40 x 100
- Features: Back Yard, Near Public Transit, Near School, Near Shops, Sprinklers In Front, Sprinklers In Rear
Details
- Parcel number: 2089432230000230
- Special conditions: None
Construction
Type & style
- Home type: SingleFamily
- Architectural style: Hi Ranch
- Property subtype: Single Family Residence, Residential
Materials
- Brick
Condition
- Year built: 1967
Utilities & green energy
- Sewer: Public Sewer
- Water: Public
- Utilities for property: See Remarks
Community & HOA
HOA
- Has HOA: No
Location
- Region: Oceanside
Financial & listing details
- Price per square foot: $400/sqft
- Tax assessed value: $468,000
- Annual tax amount: $13,691
- Date on market: 10/15/2026
- Cumulative days on market: 8 days
- Listing agreement: Exclusive Right To Sell
Estimated market value
Not available
Estimated sales range
Not available
Not available
Price history
| Date | Event | Price |
|---|---|---|
| 10/15/2026 | Listed for sale | $799,000+22.9%$400/sqft |
Source:  OneKey® MLS as distributed by MLS GRID #1062516 Report a problem | ||
| 7/14/2023 | Sold | $650,000-4.3%$325/sqft |
Source: OneKey® MLS as distributed by MLS GRID #L3453601 Report a problem | ||
| 2/20/2023 | Pending sale | $679,000$340/sqft |
Source: OneKey® MLS as distributed by MLS GRID #3453601 Report a problem | ||
| 2/14/2023 | Listing removed | -- |
Source: OneKey® MLS as distributed by MLS GRID #3453601 Report a problem | ||
| 1/20/2023 | Listed for sale | $679,000$340/sqft |
Source: OneKey® MLS as distributed by MLS GRID #3453601 Report a problem | ||
Public tax history
| Year | Property taxes | Tax assessment |
|---|---|---|
| 2024 | -- | $468 +1.7% |
| 2023 | -- | $460 -1.7% |
| 2022 | -- | $468 |
| 2021 | $11,253 +9.2% | -- |
| 2020 | $10,304 +11.4% | $606 -6.6% |
| 2019 | $9,248 | $649 -6.3% |
| 2018 | $9,248 -0.9% | $693 -5.8% |
| 2017 | $9,331 -1.2% | $736 -5.5% |
| 2016 | $9,445 +127.9% | $779 -17.8% |
| 2015 | $4,145 +7.8% | $948 +0.2% |
| 2013 | $3,844 +4.1% | $946 |
| 2012 | $3,694 -34.6% | $946 -2.2% |
| 2011 | $5,646 +6.6% | $967 -1.8% |
| 2010 | $5,297 | $985 -15% |
| 2009 | -- | $1,159 |
| 2008 | -- | $1,159 -10.3% |
| 2006 | -- | $1,292 -29.4% |
| 2005 | -- | $1,831 -39.6% |
| 2004 | -- | $3,029 |
| 2003 | -- | $3,029 -49.1% |
| 2002 | -- | $5,950 |
| 2001 | -- | $5,950 |
| 2000 | -- | $5,950 |
Find assessor info on the county website
Monthly payment
Climate risks
Neighborhood: 11572
Nearby schools
Schools provided by the listing agent
- Elementary: School 8
- Middle: School 9M-Oceanside Middle School
- High: School 7-Oceanside Senior Hs
Source: OneKey® MLS as distributed by MLS GRID. This data may not be complete. We recommend contacting the local school district to confirm school assignments for this home.
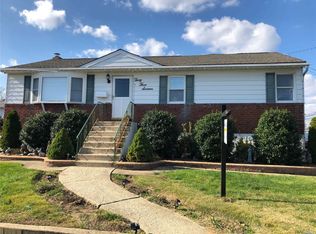
Similar homes
- $850,0004 bd2 ba2k sqft189 Elizabeth Avenue, Oceanside, NY 11572For Sale

 MLS ID #1064267, Gerald R. Fink, Listing by: Jerry Fink Real Estate Inc. OneKey® MLS as distributed by MLS GRID
- $799,0004 bd3 ba2k sqft3402 Elliott Boulevard, Oceanside, NY 11572For Sale
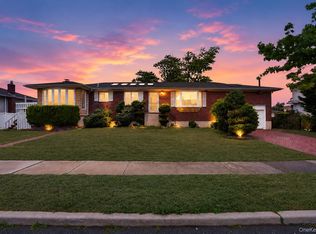 MLS ID #1016452, Sharon Basiratmand, Listing by: Advocate Realty Group LLC. OneKey® MLS as distributed by MLS GRID
- $863,0004 bd3 ba1.8k sqft3727 Oceanside Road E, Oceanside, NY 11572For Sale
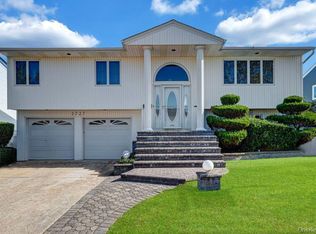 MLS ID #1066046, Patricia A. Murphy CBR, Listing by: Village Plaza Realty. OneKey® MLS as distributed by MLS GRID
- $749,0005 bd2 ba1.5k sqft2736 Terrell Ave, Oceanside, NY 11572For Sale By Owner
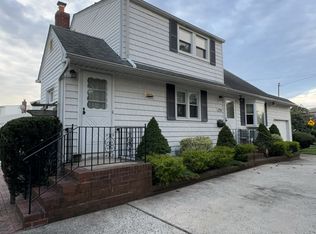
- $739,0004 bd2 ba1.8k sqft2887 Stevens Street, Oceanside, NY 11572For SaleMLS ID #1064405, Aideen Duignan, Listing by: Coldwell Banker American Homes. OneKey® MLS as distributed by MLS GRID
- $799,9993 bd2 ba1k sqft3280 Elliott Boulevard, Oceanside, NY 11572For SaleMLS ID #1051482, Jacqueline M. Demarinis, Listing by: New Door Properties LLC. OneKey® MLS as distributed by MLS GRID
- $799,0003 bd2 ba1.9k sqft209 Arrow Street, Oceanside, NY 11572For SaleMLS ID #1061454, Constance Mollick, Listing by: Douglas Elliman Real Estate. OneKey® MLS as distributed by MLS GRID
- $799,9993 bd2 ba1k sqft3318 MURDOCK Avenue, Oceanside, NY 11572For SaleMLS ID #1041923, Sarabjeet Singh, Listing by: LJ Realty Team Inc. OneKey® MLS as distributed by MLS GRID
- $799,0003 bd2 ba1.7k sqft3273 5th Street, Oceanside, NY 11572For SaleMLS ID #1057118, Cheryl A. Trimboli, Listing by: Daniel Gale Sothebys Intl Rlty. OneKey® MLS as distributed by MLS GRID
- $830,0005 bd2 ba1.6k sqft368 Merrifield Avenue, Oceanside, NY 11572For SaleMLS ID #985355, Gregory Zaurov, Listing by: Real Broker NY LLC. OneKey® MLS as distributed by MLS GRID
- $855,0004 bd2 ba2.2k sqft190 W Waukena Avenue, Oceanside, NY 11572For SaleMLS ID #1049735, Kaitlynn McCartney, Listing by: Compass Greater NY LLC. OneKey® MLS as distributed by MLS GRID
- $789,0003 bd3 ba2.6k sqft374 Vermont Avenue, Oceanside, NY 11572For SaleMLS ID #921549, Jayshree Patel, Listing by: Charles Rutenberg Realty Inc. OneKey® MLS as distributed by MLS GRID
- $799,0004 bd2 ba1.7k sqft2913 Davis Street, Oceanside, NY 11572For SaleMLS ID #1049738, Perry Pappas, Listing by: Signature Premier Properties. OneKey® MLS as distributed by MLS GRID
- $787,0004 bd2 ba1.6k sqft48 W Windsor Parkway, Oceanside, NY 11572For SaleMLS ID #1049001, Aideen Duignan, Listing by: Coldwell Banker American Homes. OneKey® MLS as distributed by MLS GRID
- $949,0004 bd3 ba2.1k sqft3232 Ocean Harbor Drive, Oceanside, NY 11572For SaleMLS ID #1033922, Richard B. Nunziata GRI, Listing by: BERKSHIRE HATHAWAY. OneKey® MLS as distributed by MLS GRID
- $749,0003 bd2 ba1.4k sqft312 W Waukena Avenue, Oceanside, NY 11572For SaleMLS ID #1040700, Michael L. Karlen, Listing by: Signature Premier Properties. OneKey® MLS as distributed by MLS GRID
- $836,0005 bd3 ba2.4k sqft2929 Rockaway Avenue, Oceanside, NY 11572For SaleMLS ID #1036586, Adam Prosolov, Listing by: Coldwell Banker American Homes. OneKey® MLS as distributed by MLS GRID
- $850,0005 bd3 ba1.5k sqft58 W Windsor Parkway, Oceanside, NY 11572For SaleMLS ID #1054915, Celia M. Santos, Listing by: LAFFEY REAL ESTATE. OneKey® MLS as distributed by MLS GRID
- $899,0004 bd3 ba2.3k sqft3806 Illona Lane, Oceanside, NY 11572For SaleMLS ID #1061850, Julie Calabrese CBR, Listing by: HomeSmart Premier Living Rlty. OneKey® MLS as distributed by MLS GRID
- $749,0003 bd2 ba1.5k sqft3352 4th Street, Oceanside, NY 11572For SaleMLS ID #1044848, John C. Gandolfo, Listing by: Coldwell Banker American Homes. OneKey® MLS as distributed by MLS GRID
