Welcome to this beautifully maintained Oceanside Hi-Ranch, ideally situated on a quiet dead-end street. The main level features a spacious living room, dining room, updated eat-in kitchen, updated hall bath with shower, three generously sized bedrooms, and a convenient stackable washer/dryer.
The lower level offers a versatile open recreation space, mini kitchen, full bath, washer/dryer, and private side entrance—providing excellent flexibility for additional living, recreation, work, or guest space. Outside, enjoy a beautifully manicured front and backyard with in-ground sprinklers and a shed for additional storage. An attached one-car garage adds convenience and functionality.
Recent updates include a new roof, siding, gutters and freshly painted interior. This home offers great space, thoughtful updates, and a wonderful location on a peaceful residential street.
For sale
$799,000
3273 5th Street, Oceanside, NY 11572
3beds
1,772sqft
Single Family Residence, Residential
Built in 1959
5,400 Square Feet Lot
$-- Zestimate®
$451/sqft
$-- HOA
What's special
New roofThree generously sized bedroomsShed for additional storageAttached one-car garageVersatile open recreation spacePrivate side entranceIn-ground sprinklers
- 14 days
- 913
- 74
Likely to sell faster than
Zillow last checked:
Listing updated:
Listed by:
Daniel Gale Sothebys Intl Rlty 516-248-6655,
Cheryl A. Trimboli 516-647-9971
Source: OneKey® MLS as distributed by MLS GRID,MLS#: 1057118
Facts & features
Interior
Bedrooms & bathrooms
- Bedrooms: 3
- Bathrooms: 2
- Full bathrooms: 2
Bedroom 1
- Description: Bedroom or Office, Closet, hardwood floors
- Level: First
Bedroom 2
- Description: With Closets, hardwood floors
- Level: First
Bedroom 3
- Description: primary with closets, hardwood floors
- Level: First
Bathroom 1
- Description: Updated with shower
- Level: First
Bathroom 2
- Description: bathroom with shower
- Level: Lower
Dining room
- Description: Hardwood floors
- Level: First
Family room
- Description: Spacious recreation space with mini kitchen
- Level: Lower
Kitchen
- Description: Updated with Stainless Steel Appliances
- Level: First
Kitchen
- Description: Mini summer kitchen
- Level: Lower
Laundry
- Description: Stackable washer & dryer on main floor
- Level: First
Laundry
- Description: Laundry
- Level: Lower
Living room
- Description: Hardwood Floors, lots of natural light
- Level: First
Heating
- Natural Gas
Cooling
- Central Air
Appliances
- Included: Dishwasher, Dryer, Electric Oven, Microwave, Refrigerator, Stainless Steel Appliance(s), Washer
Features
- Chandelier, Eat-in Kitchen, Entrance Foyer, Formal Dining, Granite Counters, Open Floorplan, Primary Bathroom
- Basement: Finished,Full,Walk-Out Access
- Attic: Partial
- Has fireplace: No
Interior area
- Total structure area: 1,772
- Total interior livable area: 1,772 sqft
Property
Parking
- Total spaces: 1
- Parking features: Driveway, Garage
- Garage spaces: 1
- Has uncovered spaces: Yes
Features
- Patio & porch: Patio
Lot
- Size: 5,400 Square Feet
- Dimensions: 60 x 90
- Features: Back Yard, Corner Lot, Near Public Transit, Near Shops
Details
- Parcel number: 2089433680001490
- Special conditions: None
Construction
Type & style
- Home type: SingleFamily
- Architectural style: Hi Ranch
- Property subtype: Single Family Residence, Residential
Materials
- Brick, Frame, Vinyl Siding
- Foundation: Concrete Perimeter, Raised
Condition
- Updated/Remodeled
- Year built: 1959
- Major remodel year: 1959
Utilities & green energy
- Sewer: Public Sewer
- Water: Public
- Utilities for property: Electricity Connected, Natural Gas Connected, Sewer Connected, Trash Collection Public, Water Connected
Community & HOA
HOA
- Has HOA: No
Location
- Region: Oceanside
Financial & listing details
- Price per square foot: $451/sqft
- Tax assessed value: $473
- Annual tax amount: $12,875
- Date on market: 10/1/2026
- Cumulative days on market: 15 days
- Listing agreement: Exclusive Right To Sell
- Electric utility on property: Yes
Estimated market value
Not available
Estimated sales range
Not available
Not available
Price history
| Date | Event | Price |
|---|---|---|
| 10/1/2026 | Listed for sale | $799,000$451/sqft |
Source:  OneKey® MLS as distributed by MLS GRID #1057118 Report a problem OneKey® MLS as distributed by MLS GRID #1057118 Report a problem | ||
Public tax history
| Year | Property taxes | Tax assessment |
|---|---|---|
| 2024 | -- | $473 |
| 2023 | -- | $473 |
| 2022 | -- | $473 |
| 2021 | $5,010 +1.4% | -- |
| 2020 | $4,943 | $763 |
| 2019 | -- | $763 |
| 2017 | $3,944 +10.1% | $763 |
| 2016 | $3,582 +37.7% | $763 |
| 2015 | $2,602 +8.1% | $763 |
| 2013 | $2,406 -11.5% | $763 -13.9% |
| 2012 | $2,718 -39.7% | $886 -9.4% |
| 2011 | $4,506 +5.5% | $978 -3.3% |
| 2010 | $4,273 | $1,011 -16.9% |
| 2009 | -- | $1,216 +5.9% |
| 2008 | -- | $1,148 -5% |
| 2006 | -- | $1,208 -37.2% |
| 2005 | -- | $1,924 -34.4% |
| 2004 | -- | $2,932 |
| 2003 | -- | $2,932 -47.2% |
| 2002 | -- | $5,550 |
| 2001 | -- | $5,550 |
| 2000 | -- | $5,550 |
Find assessor info on the county website
Monthly payment
Climate risks
Neighborhood: 11572
Nearby schools
Schools provided by the listing agent
- Elementary: School 4
- Middle: School 9M-Oceanside Middle School
- High: School 7-Oceanside Senior Hs
Source: OneKey® MLS as distributed by MLS GRID. This data may not be complete. We recommend contacting the local school district to confirm school assignments for this home.

Similar homes
- $749,0005 bd2 ba1.5k sqft2736 Terrell Ave, Oceanside, NY 11572For Sale By Owner
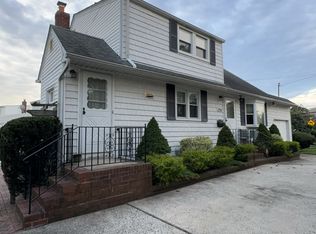
- $799,0005 bd2 ba1.9k sqft449 Bambrick Street, Oceanside, NY 11572For Sale

 MLS ID #1062516, Nikolaos Avgoulas, Listing by: Douglas Elliman Real Estate. OneKey® MLS as distributed by MLS GRID
 - $749,0003 bd2 ba1.5k sqft3352 4th Street, Oceanside, NY 11572For Sale
 MLS ID #1044848, John C. Gandolfo, Listing by: Coldwell Banker American Homes. OneKey® MLS as distributed by MLS GRID
 - $799,9993 bd2 ba1k sqft3280 Elliott Boulevard, Oceanside, NY 11572For Sale
 MLS ID #1051482, Jacqueline M. Demarinis, Listing by: New Door Properties LLC. OneKey® MLS as distributed by MLS GRID
 - $799,9993 bd2 ba1k sqft3318 MURDOCK Avenue, Oceanside, NY 11572For SaleMLS ID #1041923, Sarabjeet Singh, Listing by: LJ Realty Team Inc. OneKey® MLS as distributed by MLS GRID
- $799,0004 bd3 ba2k sqft3402 Elliott Boulevard, Oceanside, NY 11572For SaleMLS ID #1016452, Sharon Basiratmand, Listing by: Advocate Realty Group LLC. OneKey® MLS as distributed by MLS GRID
- $689,0004 bd2 ba2.3k sqft74 Homecrest Court, Oceanside, NY 11572For SaleMLS ID #1061892, Eduardo Ramirez, Listing by: Fresh Start Properties LLC. OneKey® MLS as distributed by MLS GRID
- $859,0003 bd2 ba1.5k sqft35 Fairview Avenue, Oceanside, NY 11572For SaleMLS ID #1059851, Christopher D. Nelson, Listing by: Connor J Maffucci LLC. OneKey® MLS as distributed by MLS GRID
- $899,0004 bd3 ba2.3k sqft3806 Illona Lane, Oceanside, NY 11572For SaleMLS ID #1061850, Julie Calabrese CBR, Listing by: HomeSmart Premier Living Rlty. OneKey® MLS as distributed by MLS GRID
- $749,0003 bd2 ba1.4k sqft312 W Waukena Avenue, Oceanside, NY 11572For SaleMLS ID #1040700, Michael L. Karlen, Listing by: Signature Premier Properties. OneKey® MLS as distributed by MLS GRID
- $889,0004 bd2 ba1.9k sqft77 Concord Avenue, Oceanside, NY 11572For SaleMLS ID #1051255, Julie Taub CBR, Listing by: Compass Greater NY LLC. OneKey® MLS as distributed by MLS GRID
- $699,0003 bd2 ba1.2k sqft142 Montgomery Avenue, Oceanside, NY 11572For SaleMLS ID #1057212, Panagiota Papazaharias PSA, Listing by: Redfin Real Estate. OneKey® MLS as distributed by MLS GRID
- $789,0003 bd3 ba2.6k sqft374 Vermont Avenue, Oceanside, NY 11572For SaleMLS ID #921549, Jayshree Patel, Listing by: Charles Rutenberg Realty Inc. OneKey® MLS as distributed by MLS GRID
- $799,0004 bd2 ba1.7k sqft2913 Davis Street, Oceanside, NY 11572For SaleMLS ID #1049738, Perry Pappas, Listing by: Signature Premier Properties. OneKey® MLS as distributed by MLS GRID
- $787,0004 bd2 ba1.6k sqft48 W Windsor Parkway, Oceanside, NY 11572For SaleMLS ID #1049001, Aideen Duignan, Listing by: Coldwell Banker American Homes. OneKey® MLS as distributed by MLS GRID
- $855,0004 bd2 ba2.2k sqft190 W Waukena Avenue, Oceanside, NY 11572For SaleMLS ID #1049735, Kaitlynn McCartney, Listing by: Compass Greater NY LLC. OneKey® MLS as distributed by MLS GRID
- $850,0004 bd2 ba1.5k sqft58 W Windsor Parkway, Oceanside, NY 11572For SaleMLS ID #1054915, Celia M. Santos, Listing by: LAFFEY REAL ESTATE. OneKey® MLS as distributed by MLS GRID
- $799,0003 bd3 ba1.5k sqft2517 Rockville Centre Parkway, Oceanside, NY 11572For SaleMLS ID #1046547, Michael L. Karlen, Listing by: Signature Premier Properties. OneKey® MLS as distributed by MLS GRID
- $775,0003 bd1 ba1.4k sqft410 Clive Place, Oceanside, NY 11572For SaleMLS ID #1051223, Katherine T. Giordano, Listing by: Keller Williams Realty Elite. OneKey® MLS as distributed by MLS GRID
