This Stunning Split Ranch Features 4 Bedrooms, 2 Full Bathrooms, 3 Fireplaces. Welcoming Front Porch Leads To Your Formal Living Room With Fireplace, Formal Dining Room, Open Concept Kitchen With Breakfast Bar, Granite Counter Tops, Side Door Leading To Backyard, Large Sunken Family Room With Fireplace, 2 Skylights, French Doors Leading To Your Paved Backyard, 4 Generous Size Bedrooms, Full Renovated Bathroom With Large Soaking Tub, Lower Level Features A Home Office, Laundry Room, Large In Law Suite With Full Bathroom, Summer Kitchen & Private Entrance. Large Driveway With Side By Side Parking For Up To 4 Cars, Large Fully Fenced In Backyard With Pavers & Grass For Combined Entertainment. 5 Zone In Ground Sprinklers. No Flood Insurance Required.
For sale
$689,000
74 Homecrest Court, Oceanside, NY 11572
4beds
2,314sqft
Single Family Residence, Residential
Built in 1925
7,600 Square Feet Lot
$-- Zestimate®
$298/sqft
$-- HOA
What's special
Laundry roomFormal dining roomGranite counter topsWelcoming front porch
- 3 days
- 2,479
- 371
Zillow last checked:
Listing updated:
Listed by:
Fresh Start Properties LLC 516-775-0043,
Eduardo Ramirez 516-765-0112
Source: OneKey® MLS as distributed by MLS GRID,MLS#: 1061892
Facts & features
Interior
Bedrooms & bathrooms
- Bedrooms: 4
- Bathrooms: 2
- Full bathrooms: 2
Heating
- Baseboard, Natural Gas
Cooling
- None
Appliances
- Included: Cooktop, Dishwasher, Dryer, Gas Cooktop, Gas Oven, Gas Range, Microwave, Oven, Range, Refrigerator, Washer, Gas Water Heater
- Laundry: Washer/Dryer Hookup, Laundry Room
Features
- First Floor Bedroom, First Floor Full Bath, Breakfast Bar, Built-in Features, Chefs Kitchen, Crown Molding, Eat-in Kitchen, Formal Dining, Granite Counters, In-Law Floorplan, Kitchen Island, Natural Woodwork, Open Floorplan, Open Kitchen, Original Details, Recessed Lighting, Soaking Tub, Walk Through Kitchen
- Flooring: Hardwood
- Basement: Finished,Full,Walk-Out Access
- Attic: Storage
- Number of fireplaces: 3
- Fireplace features: Basement, Family Room, Living Room, Wood Burning
Interior area
- Total structure area: 2,314
- Total interior livable area: 2,314 sqft
Property
Parking
- Parking features: Driveway, Oversized, Private
- Has uncovered spaces: Yes
Lot
- Size: 7,600 Square Feet
Details
- Parcel number: 3835904030
- Special conditions: None
Construction
Type & style
- Home type: SingleFamily
- Architectural style: Split Ranch
- Property subtype: Single Family Residence, Residential
Materials
- Advanced Framing Technique
Condition
- Year built: 1925
Utilities & green energy
- Sewer: Shared Septic
- Water: Private
- Utilities for property: Electricity Connected, Natural Gas Connected, Sewer Connected, Water Connected
Community & HOA
HOA
- Has HOA: No
Location
- Region: Oceanside
Financial & listing details
- Price per square foot: $298/sqft
- Tax assessed value: $478,000
- Annual tax amount: $13,572
- Date on market: 10/13/2026
- Cumulative days on market: 3 days
- Listing agreement: Exclusive Right To Sell
- Electric utility on property: Yes
Estimated market value
Not available
Estimated sales range
Not available
Not available
Price history
| Date | Event | Price |
|---|---|---|
| 10/13/2026 | Listed for sale | $689,000+165%$298/sqft |
Source:  OneKey® MLS as distributed by MLS GRID #1061892 Report a problem OneKey® MLS as distributed by MLS GRID #1061892 Report a problem | ||
| 1/3/2020 | Listing removed | $3,000$1/sqft |
Source: Hal Knopf Realty Inc #3187784 Report a problem | ||
| 12/28/2019 | Listed for rent | $3,000$1/sqft |
Source: Hal Knopf Realty Inc #3187784 Report a problem | ||
| 12/20/2000 | Sold | $260,000$112/sqft |
Source: Public Record Report a problem | ||
Public tax history
| Year | Property taxes | Tax assessment |
|---|---|---|
| 2024 | -- | $478 |
| 2023 | -- | $478 |
| 2022 | -- | $478 |
| 2021 | $8,625 +10% | -- |
| 2020 | $7,838 -34.7% | $554 -6.6% |
| 2019 | $12,002 | $593 -34.2% |
| 2018 | $12,002 +6% | $901 |
| 2017 | $11,321 +5.4% | $901 |
| 2016 | $10,740 +189.3% | $901 |
| 2015 | $3,712 +7.6% | $901 |
| 2013 | $3,448 +3.8% | $901 |
| 2012 | $3,321 -35.9% | $901 |
| 2011 | $5,182 +7.9% | $901 -0.9% |
| 2010 | $4,801 | $909 -21% |
| 2009 | -- | $1,150 -0.6% |
| 2008 | -- | $1,157 +2.8% |
| 2006 | -- | $1,126 -38.1% |
| 2005 | -- | $1,818 -36% |
| 2004 | -- | $2,840 |
| 2003 | -- | $2,840 -30.7% |
| 2002 | -- | $4,100 |
| 2001 | -- | $4,100 |
| 2000 | -- | $4,100 |
Find assessor info on the county website
Monthly payment
Climate risks
Neighborhood: 11572
Nearby schools
Schools provided by the listing agent
- Elementary: School 5
- Middle: School 9M-Oceanside Middle School
- High: School 7-Oceanside Senior Hs
Source: OneKey® MLS as distributed by MLS GRID. This data may not be complete. We recommend contacting the local school district to confirm school assignments for this home.
Similar homes
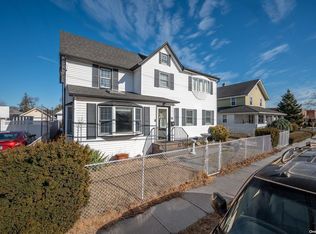
- $749,0005 bd2 ba1.5k sqft2736 Terrell Ave, Oceanside, NY 11572For Sale By Owner
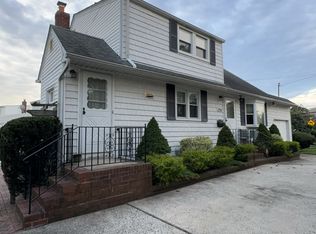
- $689,0004 bd1 ba1.4k sqft2906 Court Street, Oceanside, NY 11572For Sale
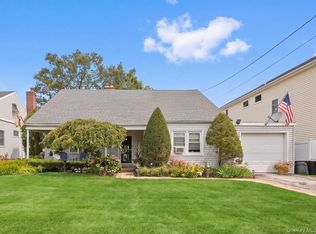
 MLS ID #1054760, Lorraine Weber, Listing by: Coldwell Banker American Homes. OneKey® MLS as distributed by MLS GRID
 - $699,0005 bd2 ba2.1k sqft547 Sunnybrook Drive, Oceanside, NY 11572For Sale
 MLS ID #1048688, Perry Pappas, Listing by: Signature Premier Properties. OneKey® MLS as distributed by MLS GRID
 - $750,0004 bd2 ba1.5k sqft2930 Fortesque Ave, Oceanside, NY 11572For Sale By Owner
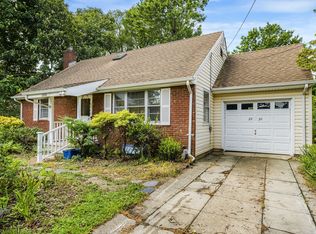
- $799,0005 bd2 ba1.9k sqft449 Bambrick Street, Oceanside, NY 11572For SaleMLS ID #1062516, Nikolaos Avgoulas, Listing by: Douglas Elliman Real Estate. OneKey® MLS as distributed by MLS GRID
- $859,0003 bd2 ba1.5k sqft35 Fairview Avenue, Oceanside, NY 11572For SaleMLS ID #1059851, Christopher D. Nelson, Listing by: Connor J Maffucci LLC. OneKey® MLS as distributed by MLS GRID
- $649,0003 bd1 ba1.2k sqft47 Chester Court, Oceanside, NY 11572For SaleMLS ID #1049271, John C. Gandolfo, Listing by: Coldwell Banker American Homes. OneKey® MLS as distributed by MLS GRID
- $699,0003 bd2 ba1.2k sqft142 Montgomery Avenue, Oceanside, NY 11572For SaleMLS ID #1057212, Panagiota Papazaharias PSA, Listing by: Redfin Real Estate. OneKey® MLS as distributed by MLS GRID
- $799,0004 bd2 ba1.7k sqft2913 Davis Street, Oceanside, NY 11572For SaleMLS ID #1049738, Perry Pappas, Listing by: Signature Premier Properties. OneKey® MLS as distributed by MLS GRID
- $599,9993 bd2 ba1.4k sqft14 Tilrose Avenue, Oceanside, NY 11572For SaleMLS ID #1048460, Nancy Davila Campo, Listing by: Four Seasons Realty Team. OneKey® MLS as distributed by MLS GRID
- $590,0004 bd2 ba1.2k sqft2958 Oceanside Road, Oceanside, NY 11572For SaleMLS ID #1046434, Eugenia Soroush, Listing by: Maya Real Estate. OneKey® MLS as distributed by MLS GRID
- $699,0004 bd2 ba1.1k sqft81 Montgomery Avenue, Oceanside, NY 11572For SaleMLS ID #1029003, Cesar R. Garcia, Listing by: R H Premier Real Estate. OneKey® MLS as distributed by MLS GRID
- $675,0004 bd2 ba1.7k sqft265 W Windsor Parkway, Oceanside, NY 11572For SaleMLS ID #998412, John C. Gandolfo, Listing by: Coldwell Banker American Homes. OneKey® MLS as distributed by MLS GRID
- $899,0005 bd3 ba2k sqft234 Foxhurst Road, Oceanside, NY 11572For SaleMLS ID #1057709, Ruth E. Soriero, Listing by: Coldwell Banker American Homes. OneKey® MLS as distributed by MLS GRID
- $787,0004 bd2 ba1.6k sqft48 W Windsor Parkway, Oceanside, NY 11572For SaleMLS ID #1049001, Aideen Duignan, Listing by: Coldwell Banker American Homes. OneKey® MLS as distributed by MLS GRID
- $675,0003 bd2 ba1.4k sqft3381 Oceanside Road, Oceanside, NY 11572For SaleMLS ID #1044985, Ruth Chalco, Listing by: Compass Greater NY LLC. OneKey® MLS as distributed by MLS GRID
- $675,0003 bd1 ba1.1k sqft2993 Brower Avenue, Oceanside, NY 11572For SaleMLS ID #1036722, Basha Karolak SFR SRS, Listing by: Arhouse Realty. OneKey® MLS as distributed by MLS GRID
- $749,0003 bd2 ba1.5k sqft3352 4th Street, Oceanside, NY 11572For SaleMLS ID #1044848, John C. Gandolfo, Listing by: Coldwell Banker American Homes. OneKey® MLS as distributed by MLS GRID
- $799,0003 bd2 ba1.7k sqft3273 5th Street, Oceanside, NY 11572For SaleMLS ID #1057118, Cheryl A. Trimboli, Listing by: Daniel Gale Sothebys Intl Rlty. OneKey® MLS as distributed by MLS GRID
- $799,0003 bd2 ba1.4k sqft202 Linden Street, Rockville Centre, NY 11570For SaleMLS ID #1063028, Christopher D. Nelson, Listing by: Connor J Maffucci LLC. OneKey® MLS as distributed by MLS GRID
