Welcome to a stunning, completely reimagined modern retreat located at 8 Dee Place.
This newly renovated single-family home seamlessly blends contemporary luxury with everyday function. Featuring four spacious bedrooms and three pristine full bathrooms, this residence has been meticulously updated with top-tier materials and refined finishes throughout.
Interior Highlights
Open-Concept Living: Step inside to discover glowing wood floors that flow gracefully through an airy, light-filled layout.
Gourmet Vibe: The main living spaces connect fluidly, offering high-end fixtures and clean lines ideal for both relaxing and hosting guests.
Private Quarters: Four generous bedrooms provide ample space, customized comfort, and abundant natural light.
Luxury Baths: Three sparkling full bathrooms showcase modern tilework, stylish vanities, and contemporary hardware.
Flexible Lower Level: A fully finished basement expands the living experience, complete with an immaculate full bath and exceptional versatility.
Unique Convenience: The property thoughtfully features three separate entrances, adding incredible flexibility and utility to the floor plan.
Exterior and Location
PRIVATE ENTRANCE FOR MASTER BEDROOM
Private Lot: Situated on a very quiet 0.18-acre landscaped parcel with a private 4-car driveway.
Prime Neighborhood: Located in the desirable South Huntington school district, close to local parks, shopping, and transportation.
For sale
Price cut: $20.9K (9/17)
$798,000
8 Dee, Huntington Station, NY 11746
4beds
1,815sqft
Single Family Residence, Residential
Built in 1973
5,000 Square Feet Lot
$-- Zestimate®
$440/sqft
$-- HOA
What's special
Modern tileworkStylish vanitiesAbundant natural lightAiry light-filled layoutContemporary hardwareFully finished basementClean lines
- 56 days
- 1,103
- 71
Zillow last checked:
Listing updated:
Listed by:
Magic Of Great Neck Realty Inc 516-487-6300,
Robert Yeganeh 516-428-4843
Source: OneKey® MLS as distributed by MLS GRID,MLS#: 1041457
Facts & features
Interior
Bedrooms & bathrooms
- Bedrooms: 4
- Bathrooms: 3
- Full bathrooms: 3
Heating
- Baseboard
Cooling
- Central Air
Appliances
- Included: Convection Oven, Cooktop, Dishwasher, Dryer, Electric Cooktop, Electric Oven, Electric Range, Exhaust Fan, Microwave, Refrigerator, Stainless Steel Appliance(s), Washer
Features
- First Floor Bedroom, First Floor Full Bath, Breakfast Bar, Ceiling Fan(s), Eat-in Kitchen, Granite Counters, Kitchen Island, Natural Woodwork, Open Floorplan, Open Kitchen, Pantry, Primary Bathroom, Master Downstairs, Quartz/Quartzite Counters, Recessed Lighting
- Basement: Finished,Full,Storage Space
- Attic: Full
- Has fireplace: No
Interior area
- Total structure area: 1,815
- Total interior livable area: 1,815 sqft
Property
Parking
- Total spaces: 4
- Parking features: Driveway
- Has uncovered spaces: Yes
Features
- Fencing: Back Yard,Fenced,Full
Lot
- Size: 5,000 Square Feet
Details
- Parcel number: 0400240000100051000
- Special conditions: None
Construction
Type & style
- Home type: SingleFamily
- Architectural style: Exp Ranch
- Property subtype: Single Family Residence, Residential
Materials
- Advanced Framing Technique
Condition
- Year built: 1973
Utilities & green energy
- Sewer: Cesspool
- Water: Public
- Utilities for property: Cable Connected, Electricity Connected, Phone Available
Community & HOA
HOA
- Has HOA: No
Location
- Region: Huntington Station
Financial & listing details
- Price per square foot: $440/sqft
- Tax assessed value: $2,900
- Annual tax amount: $12,752
- Date on market: 8/31/2026
- Cumulative days on market: 46 days
- Listing agreement: Exclusive Agency
- Electric utility on property: Yes
Estimated market value
Not available
Estimated sales range
Not available
Not available
Price history
| Date | Event | Price |
|---|---|---|
| 9/17/2026 | Price change | $798,000-2.6%$440/sqft |
Source:  OneKey® MLS as distributed by MLS GRID #1041457 Report a problem OneKey® MLS as distributed by MLS GRID #1041457 Report a problem | ||
| 8/31/2026 | Listed for sale | $818,888+51.6%$451/sqft |
Source: OneKey® MLS as distributed by MLS GRID #1041457 Report a problem | ||
| 1/21/2026 | Sold | $540,000-9.9%$298/sqft |
Source: OneKey® MLS as distributed by MLS GRID #850524 Report a problem | ||
| 11/26/2025 | Pending sale | $599,500$330/sqft |
Source: OneKey® MLS as distributed by MLS GRID #850524 Report a problem | ||
| 10/31/2025 | Listed for sale | $599,500$330/sqft |
Source: OneKey® MLS as distributed by MLS GRID #850524 Report a problem | ||
| 10/19/2025 | Listing removed | $599,500$330/sqft |
Source: OneKey® MLS as distributed by MLS GRID #850524 Report a problem | ||
| 9/22/2025 | Price change | $599,500-2.5%$330/sqft |
Source: OneKey® MLS as distributed by MLS GRID #850524 Report a problem | ||
| 5/14/2025 | Price change | $615,000-2.4%$339/sqft |
Source: OneKey® MLS as distributed by MLS GRID #850524 Report a problem | ||
| 4/18/2025 | Listed for sale | $630,000+66.2%$347/sqft |
Source: OneKey® MLS as distributed by MLS GRID #850524 Report a problem | ||
| 7/11/2003 | Sold | $379,000+125.6%$209/sqft |
Source: Public Record Report a problem | ||
| 2/26/1999 | Sold | $168,000$93/sqft |
Source: Public Record Report a problem | ||
Public tax history
| Year | Property taxes | Tax assessment |
|---|---|---|
| 2025 | -- | $2,900 |
| 2024 | -- | $2,900 |
| 2023 | -- | $2,900 |
| 2022 | -- | $2,900 |
| 2021 | -- | $2,900 |
| 2020 | -- | $2,900 |
| 2019 | -- | $2,900 |
| 2018 | -- | $2,900 |
| 2017 | $9,078 | $2,900 |
| 2016 | -- | $2,900 |
| 2015 | -- | $2,900 |
| 2014 | -- | $2,900 |
| 2013 | -- | $2,900 |
| 2012 | -- | $2,900 |
| 2011 | -- | $2,900 |
| 2010 | -- | $2,900 |
| 2009 | -- | $2,900 |
| 2008 | -- | $2,900 |
| 2007 | $6,041 +11.6% | $2,900 |
| 2005 | $5,411 -10.7% | $2,900 |
| 2004 | $6,060 +7.8% | $2,900 |
| 2003 | $5,620 +6.3% | $2,900 |
| 2002 | $5,287 +2.7% | $2,900 |
| 2001 | $5,145 -0.6% | $2,900 |
| 2000 | $5,177 | $2,900 |
Find assessor info on the county website
Monthly payment
Climate risks
Neighborhood: 11746
Nearby schools
Schools provided by the listing agent
- Elementary: Birchwood Intermediate School
- Middle: Henry L Stimson Middle School
- High: Walt Whitman High School
Source: OneKey® MLS as distributed by MLS GRID. This data may not be complete. We recommend contacting the local school district to confirm school assignments for this home.
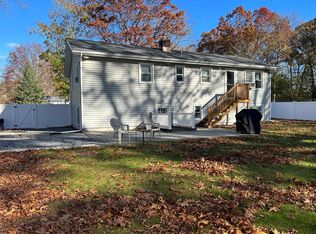
Similar homes
- $828,0003 bd2 ba1.7k sqft49 Munson Court, Melville, NY 11747For Sale

 MLS ID #1030949, Regi J. Eapen, Listing by: North Star Home Services Inc. OneKey® MLS as distributed by MLS GRID
 - $699,0004 bd2 ba1.4k sqft10 Field Place, Huntington Station, NY 11746For Sale
 MLS ID #1052383, Gloria Calderon, Listing by: Professional RE of New York. OneKey® MLS as distributed by MLS GRID
 - $669,9993 bd2 ba1.5k sqft295 Depot Road, Huntington Station, NY 11746For Sale
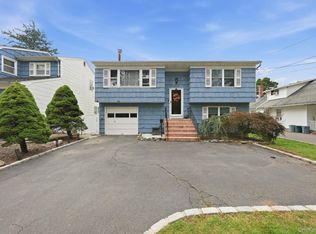 MLS ID #1057978, Erica Rodgers, Listing by: Century 21 KR Realty. OneKey® MLS as distributed by MLS GRID
 - $798,8884 bd2 ba2k sqft3 Richlee Drive, East Northport, NY 11731For Sale
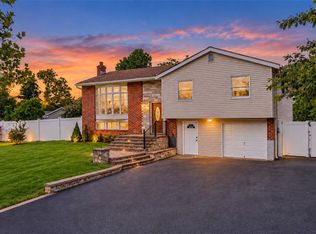 MLS ID #1053382, Joshua Pismeny, Listing by: Real Broker NY LLC. OneKey® MLS as distributed by MLS GRID
 - $699,0005 bd3 ba1.8k sqft15 Grand Place, Huntington Station, NY 11746For SaleMLS ID #1052368, Gloria Calderon, Listing by: Professional RE of New York. OneKey® MLS as distributed by MLS GRID
- $849,0003 bd2 ba1.9k sqft12 Bainbridge Avenue, Melville, NY 11747For SaleMLS ID #1021932, Dominick Musto II, Listing by: Island Premier Properties Ltd. OneKey® MLS as distributed by MLS GRID
- $1,100,0004 bd3 ba2.4k sqft284 Marlin Street, Dix Hills, NY 11746For SaleMLS ID #1051763, Justin C. LaSalla SFR, Listing by: Vantage Realty Partners. OneKey® MLS as distributed by MLS GRID
- $995,0003 bd2 ba2.3k sqft27 Schoenfield Lane, Melville, NY 11747For SaleMLS ID #1059715, Elyse M. Weigers, Listing by: Howard Hanna Coach. OneKey® MLS as distributed by MLS GRID
- $948,0004 bd3 ba2.2k sqft85 Kenneth Avenue, Huntington, NY 11743For SaleMLS ID #1009359, Matthew J. Simeti, Listing by: Signature Premier Properties. OneKey® MLS as distributed by MLS GRID
- $899,9995 bd4 ba2.2k sqft6 Stonington Circle, Wheatley Heights, NY 11798For SaleMLS ID #1022162, Keita Charles, Listing by: Island Advantage Realty LLC. OneKey® MLS as distributed by MLS GRID
- $998,9993 bd3 ba2k sqft18 Catherwood Crescent, Melville, NY 11747For SaleMLS ID #1048912, Rahul Jaggi, Listing by: JAGGI Real Estate. OneKey® MLS as distributed by MLS GRID
- $899,0004 bd3 ba1.8k sqft7 Tomkins Court, Commack, NY 11725For SaleMLS ID #1038114, Elena M. Galluzzo, Listing by: Compass Greater NY LLC. OneKey® MLS as distributed by MLS GRID
- $775,0003 bd2 ba1.7k sqft1 Azealia Court, Commack, NY 11725For SaleMLS ID #1051506, Tammy Gatto, Listing by: Signature Premier Properties. OneKey® MLS as distributed by MLS GRID
- $769,0005 bd3 ba2.3k sqft1565 10th Street, West Babylon, NY 11704For SaleMLS ID #1046732, Batul N. Morbi GRI, Listing by: Compass Greater NY LLC. OneKey® MLS as distributed by MLS GRID
- $839,9994 bd3 ba1.9k sqft105 N Lewis Avenue, Lindenhurst, NY 11757For SaleMLS ID #1056554, Peter S. Hirschhorn, Listing by: Coldwell Banker American Homes. OneKey® MLS as distributed by MLS GRID
- $779,0005 bd3 ba2k sqft91 30th Street, Copiague, NY 11726For SaleMLS ID #1043484, Salvatore Maniscalco, Listing by: Weichert Realtors Performance. OneKey® MLS as distributed by MLS GRID
- $749,0004 bd2 ba1.6k sqft64 Skylark Drive, Holtsville, NY 11742New ConstructionMLS ID #1059357, Debbie Kopack CBR, Listing by: Douglas Elliman Real Estate. OneKey® MLS as distributed by MLS GRID
- $729,9904 bd3 ba2.2k sqft70 Woodview Lane, Centereach, NY 11720For SaleMLS ID #1039458, Dilsah Gulbahce, Listing by: OverSouth LLC. OneKey® MLS as distributed by MLS GRID
- $819,7775 bd4 ba1.8k sqft41 Apple Tree Drive, Hauppauge, NY 11788For SaleMLS ID #1037743, Heidy Hernandez, Listing by: EVP Realty Inc. OneKey® MLS as distributed by MLS GRID
- $699,0004 bd3 ba1.9k sqft1223 Udall Road, Bay Shore, NY 11706For SaleMLS ID #1035969, Valerie Labianca, Listing by: Douglas Elliman Real Estate. OneKey® MLS as distributed by MLS GRID
