Well-maintained, rarely available 4-bedroom, 2-bathroom multi-level home with in-ground heated pool in a desirable Huntington Station neighborhood. The main level includes an eat-in kitchen with custom cabinetry and a bright bay window, a spacious living room/dining room with vaulted ceilings. A comfortable, window-lined sunroom offers a seamless transition to the outdoors. The fully fenced backyard is an absolute standout, featuring a pristine, beautifully maintained in-ground pool equipped with a brand-new heat pump. Upstairs, you will find four well-proportioned bedrooms and neat, updated bathrooms. Additional features include a finished half-basement perfect for a playroom or den, large storage room, a spacious attached 2-car garage with giant loft space, laundry room, an in-ground sprinkler system, and dual-zone climate control with a mini-split system. Cared for from top to bottom, this home is entirely move-in ready while offering a solid canvas for your own personal updates. Very few homes become available in this section of Huntington just south of Jericho Tpke and just west of the Walt Whitman Mall.
For sale
$735,000
7 Oaktree Lane, Huntington Station, NY 11746
4beds
1,900sqft
Single Family Residence, Residential
Built in 1967
7,841 Square Feet Lot
$-- Zestimate®
$387/sqft
$-- HOA
What's special
In-ground heated poolFour well-proportioned bedroomsLaundry roomBrand-new heat pumpIn-ground sprinkler systemLarge storage roomComfortable window-lined sunroom
- 13 days |
- 1,496 |
- 89 |
Likely to sell faster than
Zillow last checked:
Listing updated:
Listed by:
Thomas S. Hennerty 703-581-8605,
Thomas S. Hennerty 703-581-8605
Source: OneKey® MLS as distributed by MLS GRID,MLS#: 1020994
Loading...
Facts & features
Interior
Bedrooms & bathrooms
- Bedrooms: 4
- Bathrooms: 2
- Full bathrooms: 2
Heating
- Forced Air
Cooling
- Central Air, Wall/Window Unit(s)
Appliances
- Included: Dishwasher, Dryer, Electric Oven, Gas Range, Microwave, Refrigerator, Washer
Features
- Eat-in Kitchen
- Basement: Partial,Partially Finished
- Attic: None
Interior area
- Total structure area: 1,900
- Total interior livable area: 1,900 sqft
Property
Parking
- Total spaces: 2
- Parking features: Garage, Garage Door Opener
- Garage spaces: 2
Features
- Has private pool: Yes
- Pool features: Electric Heat, In Ground, Outdoor Pool
Lot
- Size: 7,841 Square Feet
Details
- Parcel number: 0400195000300095000
- Special conditions: None
Construction
Type & style
- Home type: SingleFamily
- Architectural style: Cape Cod
- Property subtype: Single Family Residence, Residential
Materials
- Frame
Condition
- Year built: 1967
Utilities & green energy
- Sewer: Septic Tank
- Water: Public
- Utilities for property: Electricity Connected
Community & HOA
HOA
- Has HOA: No
Location
- Region: Huntington Station
Financial & listing details
- Price per square foot: $387/sqft
- Tax assessed value: $2,400
- Annual tax amount: $10,962
- Date on market: 7/1/2026
- Cumulative days on market: 14 days
- Listing agreement: Exclusive Right To Sell
- Electric utility on property: Yes
Estimated market value
Not available
Estimated sales range
Not available
Not available
Price history
| Date | Event | Price |
|---|---|---|
| 7/1/2026 | Listed for sale | $735,000$387/sqft |
Source:  OneKey® MLS as distributed by MLS GRID #1020994 Report a problem OneKey® MLS as distributed by MLS GRID #1020994 Report a problem | ||
Public tax history
| Year | Property taxes | Tax assessment |
|---|---|---|
| 2025 | -- | $2,400 |
| 2024 | -- | $2,400 |
| 2023 | -- | $2,400 |
| 2022 | -- | $2,400 |
| 2021 | -- | $2,400 |
| 2020 | -- | $2,400 |
| 2019 | -- | $2,400 |
| 2018 | -- | $2,400 |
| 2017 | $8,298 | $2,400 |
| 2016 | -- | $2,400 |
| 2015 | -- | $2,400 |
| 2014 | -- | $2,400 |
| 2013 | -- | $2,400 |
| 2012 | -- | $2,400 |
| 2011 | -- | $2,400 -11.1% |
| 2010 | -- | $2,700 |
| 2009 | -- | $2,700 -15.6% |
| 2008 | -- | $3,200 |
| 2007 | $8,145 +12.8% | $3,200 |
| 2005 | $7,221 +7.1% | $3,200 |
| 2004 | $6,743 +7.8% | $3,200 |
| 2003 | $6,257 +6.4% | $3,200 |
| 2002 | $5,882 +3.3% | $3,200 |
| 2001 | $5,696 -0.1% | $3,200 |
| 2000 | $5,704 | $3,200 |
Find assessor info on the county website
Monthly payment
Climate risks
Neighborhood: 11746
Nearby schools
GreatSchools rating
- 5/10Birchwood Intermediate SchoolGrades: PK,3-5Distance: 1.1 mi
- 2/10Henry L Stimson Middle SchoolGrades: 7-8Distance: 1 mi
- 7/10Walt Whitman High SchoolGrades: 9-12Distance: 0.5 mi
Schools provided by the listing agent
- Elementary: Flower Hill School
- Middle: J Taylor Finley Middle School
- High: Huntington High School
Source: OneKey® MLS as distributed by MLS GRID. This data may not be complete. We recommend contacting the local school district to confirm school assignments for this home.
- $609,900-- bd-- ba-- sqft5 Oaktree Ln, Huntington Station, NY 11746Off Market
- $679,7003 bd1 ba-- sqft9 Oaktree Ln, Huntington Station, NY 11746Off Market
- $661,200-- bd-- ba-- sqft3 Firtree Ln, Huntington Station, NY 11746Off Market
- $772,2005 bd2 ba-- sqft3 Oaktree Ln, Huntington Station, NY 11746Off Market
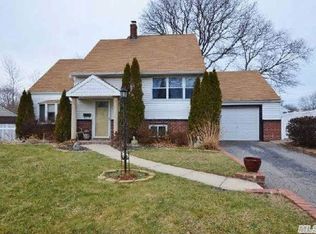
- $711,300-- bd-- ba-- sqft6 Oaktree Ln, Huntington Station, NY 11746Off Market
- $568,700-- bd-- ba-- sqft5 Birchtree Pl, Huntington Station, NY 11746Off Market
- $613,100-- bd-- ba-- sqft11 Oaktree Ln, Huntington Station, NY 11746Off Market
- $623,500-- bd-- ba-- sqft5 Firtree Ln, Huntington Station, NY 11746Off Market
A local agent can set up tours, give advice and negotiate with sellers.
Similar homes
- $769,0003 bd2 ba1.7k sqft47 Norwich Street, Huntington Station, NY 11746For Sale
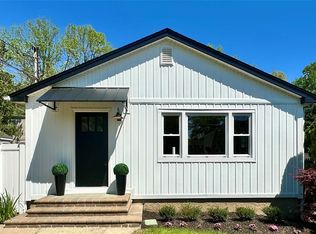
 MLS ID #1000479, Robert Clemente, Listing by: Pagano Properties. OneKey® MLS as distributed by MLS GRID
 - $635,0004 bd2 ba1.5k sqft45 Oakley Drive, Huntington Station, NY 11746For Sale
 MLS ID #961285, Anthony Labruzzi, Listing by: BERKSHIRE HATHAWAY. OneKey® MLS as distributed by MLS GRID
 - $909,0004 bd3 ba2.7k sqft8 Maria Court, Huntington Station, NY 11746For Sale
 MLS ID #1014619, Matthew Hart, Listing by: World Prop Intl Sea to Sky. OneKey® MLS as distributed by MLS GRID
 - $869,0005 bd4 ba2k sqft59 Bushwick Street, Melville, NY 11747For Sale
 MLS ID #1023194, Sung Rah CBR, Listing by: Charles Rutenberg Realty Inc. OneKey® MLS as distributed by MLS GRID
 - $719,9905 bd2 ba1.6k sqft348 W 24th Street, Deer Park, NY 11729For SaleMLS ID #1020106, Douglas Sepe, Listing by: Century 21 Cor Ace Realty Inc. OneKey® MLS as distributed by MLS GRID
- $730,0005 bd2 ba1.9k sqft41 Fig Street, Central Islip, NY 11722For SaleMLS ID #1023022, Maria E. Mejia-Martinez, Listing by: EXP Realty. OneKey® MLS as distributed by MLS GRID
- $699,0005 bd3 ba2.4k sqft39 Wolfhollow Road, Centereach, NY 11720For SaleMLS ID #1016152, Jacqueline Nett E-PRO PSA, Listing by: Douglas Elliman Real Estate. OneKey® MLS as distributed by MLS GRID
- $785,0003 bd2 ba2.1k sqft114 Washington Boulevard, Commack, NY 11725For SaleMLS ID #1020862, Amanda Rose PSA SRS, Listing by: OverSouth LLC. OneKey® MLS as distributed by MLS GRID
- $749,9904 bd2 ba1.6k sqft35 Grand Boulevard, Massapequa Park, NY 11762For SaleMLS ID #1011366, Judith M. Lucca Shane, Listing by: All Island Estates Realty Corp. OneKey® MLS as distributed by MLS GRID
- $789,0004 bd2 ba1.7k sqft48 W 20th Street, Deer Park, NY 11729For SaleMLS ID #1014833, Margaret J. Moran, Listing by: Charles Rutenberg Realty Inc. OneKey® MLS as distributed by MLS GRID
- $749,9994 bd3 ba2.1k sqft381 N Monroe Avenue, Lindenhurst, NY 11757For SaleMLS ID #1012526, Jason A. Kontakis, Listing by: Century 21 AA Realty. OneKey® MLS as distributed by MLS GRID
- $678,9995 bd2 ba2k sqft32 Bedford Street, Copiague, NY 11726For SaleMLS ID #1019163, Aristides S. Tejeda, Listing by: NY Flip Realty Inc. OneKey® MLS as distributed by MLS GRID
- $725,0006 bd3 ba2.3k sqft18 Cyprus Avenue, Brentwood, NY 11717For SaleMLS ID #1018431, Juan D. Garcia, Listing by: Maya Real Estate. OneKey® MLS as distributed by MLS GRID
- $749,9903 bd2 ba1.5k sqft57 Shipman, North Babylon, NY 11703For SaleMLS ID #1015709, Salvatore Chierico, Listing by: Resolution Realty Inc. OneKey® MLS as distributed by MLS GRID
- $775,0003 bd2 ba1.4k sqft3 Altamont Ave #1, Sea Cliff, NY 11579For SaleMLS ID #11878236, Joseph Lovaglio, Listing by: J D S NORTH SHORE REALTY INC. NY State MLS
- $867,0004 bd4 ba2k sqft26 Eldorado Drive, East Northport, NY 11731For SaleMLS ID #1008545, Jatinder Baling, Listing by: Property Professionals Realty. OneKey® MLS as distributed by MLS GRID
- $695,0003 bd2 ba1.5k sqft22 Salisbury Drive S, East Northport, NY 11731For SaleMLS ID #957137, Wesley B. Shannon SRES, Listing by: UBS Holdings Inc. OneKey® MLS as distributed by MLS GRID
- $670,0004 bd2 ba1.7k sqft8 Lion Lane, North Babylon, NY 11703For SaleMLS ID #979562, Lisa Scott, Listing by: Charles Rutenberg Realty Inc. OneKey® MLS as distributed by MLS GRID
- $725,0005 bd3 ba1.6k sqft12 Carson Street, Bethpage, NY 11714For SaleMLS ID #990681, Edward M. Browne, Listing by: Island Advantage Realty LLC. OneKey® MLS as distributed by MLS GRID
- $740,0005 bd3 ba2.4k sqft82 Bedford Road, Hempstead, NY 11550For SaleMLS ID #990342, Alba M. Ayala, Listing by: Best Business Real Estate. OneKey® MLS as distributed by MLS GRID
