Opportunity Knocks in Beautiful Bethpage! This spacious 5 bedroom, 2.5 bath duplex home offers two distinct living spaces, generous room sizes and incredible potential for its next owner.
One side features a desirable split-level layout with an eat in kitchen, formal dining room, living room, 2 bedrooms and 1.5 baths. The spacious den with a bar is perfect for entertaining or relaxing and is conveniently located near the laundry room and half bath.
The second living space features a kitchen on the first floor, while upstairs you’ll find 3 bedrooms, a full bath, an exceptionally large living room and access to the attic for additional storage.
Step outside and discover even more potential with a built-in swimming pool just waiting to become the centerpiece of your own private backyard retreat. The roof is approximately 4 years young, adding another valuable feature to this unique property.
Conveniently located in the heart of Bethpage, Nassau County, close to shopping, transportation, parks, restaurants and everyday conveniences. This home is ready for some love, updating and a fresh vision, making it an exciting opportunity to create something truly special. With 5 bedrooms, 2.5 baths, two kitchens, two distinct living spaces and a built-in pool, there is so much here to work with. Bring your imagination and make this Bethpage home shine!
For sale
$775,000
58 Curtis Place, Bethpage, NY 11714
5beds
1,998sqft
Single Family Residence, Residential
Built in 1955
6,660 Square Feet Lot
$-- Zestimate®
$388/sqft
$-- HOA
What's special
- 12 days
- 2,938
- 248
Zillow last checked:
Listing updated:
Listed by:
Signature Premier Properties 631-642-2300,
Jeanette M. Cinelli 919-607-1495
Source: OneKey® MLS as distributed by MLS GRID,MLS#: 1041697
Facts & features
Interior
Bedrooms & bathrooms
- Bedrooms: 5
- Bathrooms: 3
- Full bathrooms: 2
- 1/2 bathrooms: 1
Bedroom 1
- Level: Second
Bedroom 2
- Level: Second
Bathroom 1
- Level: Second
Bathroom 3
- Description: powder room
Dining room
- Level: First
Family room
- Level: Lower
Kitchen
- Level: First
Kitchen
- Level: First
Laundry
- Level: Lower
Living room
- Level: First
Living room
- Level: Third
Heating
- Natural Gas
Cooling
- Wall/Window Unit(s)
Appliances
- Included: Dishwasher, Dryer, Oven, Range, Refrigerator, Washer, Gas Water Heater
- Laundry: Laundry Room
Features
- Formal Dining
- Attic: Scuttle
- Has fireplace: No
Interior area
- Total structure area: 1,998
- Total interior livable area: 1,998 sqft
Property
Parking
- Parking features: Driveway
- Has uncovered spaces: Yes
Features
- Has private pool: Yes
- Fencing: Back Yard,Fenced
Lot
- Size: 6,660 Square Feet
Details
- Parcel number: 2089464840000540
- Special conditions: None
Construction
Type & style
- Home type: SingleFamily
- Property subtype: Single Family Residence, Residential
Materials
- Frame, Vinyl Siding
Condition
- Year built: 1955
Utilities & green energy
- Sewer: Public Sewer
- Water: Public
- Utilities for property: Electricity Connected
Community & HOA
HOA
- Has HOA: No
Location
- Region: Bethpage
Financial & listing details
- Price per square foot: $388/sqft
- Tax assessed value: $532
- Annual tax amount: $11,675
- Date on market: 10/19/2026
- Listing agreement: Exclusive Right To Sell
- Electric utility on property: Yes
Estimated market value
Not available
Estimated sales range
Not available
Not available
Price history
| Date | Event | Price |
|---|---|---|
| 10/19/2026 | Listed for sale | $775,000$388/sqft |
Source:  OneKey® MLS as distributed by MLS GRID #1041697 Report a problem | ||
Public tax history
| Year | Property taxes | Tax assessment |
|---|---|---|
| 2024 | -- | $501 -4.9% |
| 2023 | -- | $527 -4% |
| 2022 | -- | $549 |
| 2021 | $7,749 +24.5% | -- |
| 2020 | $6,226 +0% | $539 -6.6% |
| 2019 | $6,224 | $577 -6.3% |
| 2018 | $6,224 -6.8% | $616 -5.8% |
| 2017 | $6,677 +4.9% | $654 -5.6% |
| 2016 | $6,363 +112.8% | $693 -5.2% |
| 2015 | $2,990 +3% | $731 -4.9% |
| 2013 | $2,904 -8.6% | $769 -9.1% |
| 2012 | $3,176 -30.4% | $846 -12.1% |
| 2011 | $4,560 -4.6% | $962 -9.2% |
| 2010 | $4,782 | $1,060 -9.4% |
| 2009 | -- | $1,170 -14.2% |
| 2008 | -- | $1,364 +5.7% |
| 2006 | -- | $1,290 -37.6% |
| 2005 | -- | $2,066 -42% |
| 2004 | -- | $3,560 -9.4% |
| 2003 | -- | $3,929 -40.9% |
| 2002 | -- | $6,650 |
| 2001 | -- | $6,650 |
| 2000 | -- | $6,650 |
Find assessor info on the county website
Monthly payment
Climate risks
Neighborhood: 11714
Nearby schools
Schools provided by the listing agent
- Elementary: J Fred Sparke School
- Middle: Island Trees Middle School
- High: Island Trees High School
Source: OneKey® MLS as distributed by MLS GRID. This data may not be complete. We recommend contacting the local school district to confirm school assignments for this home.
Similar homes
- $799,0004 bd3 ba2k sqft4027 Jean Avenue, Bethpage, NY 11714For Sale

 MLS ID #1059430, Rahul Jaggi, Listing by: JAGGI Real Estate. OneKey® MLS as distributed by MLS GRID
- $759,9995 bd2 ba1.8k sqft42 Mockingbird Lane, Levittown, NY 11756For Sale
 MLS ID #1045868, Gabriel Herrera, Listing by: Fave Realty Inc. OneKey® MLS as distributed by MLS GRID
- $--4 bd2 ba1.6k sqft902 Edwards Blvd, Valley Stream, NY 11580Auction
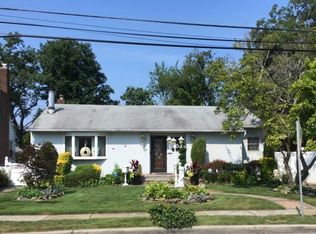 Auction.com 2
- $699,9995 bd2 ba2.1k sqft81 Baltimore Avenue, Massapequa, NY 11758For Sale
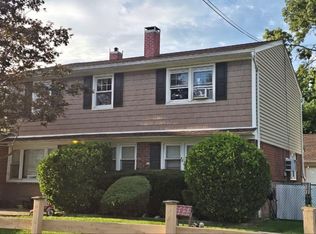 MLS ID #1052540, Afshin Farhadi, Listing by: RPB Realty. OneKey® MLS as distributed by MLS GRID
- $899,0005 bd4 ba1.7k sqft18 Hitchcock Lane, Farmingdale, NY 11735For SaleMLS ID #1058220, Josue Badillo, Listing by: Lofty Homes Real Estate Inc. OneKey® MLS as distributed by MLS GRID
- $739,0004 bd2 ba1.5k sqft30 Cable Lane, Hicksville, NY 11801For SaleMLS ID #1052449, Lisa J. Casabona, Listing by: Douglas Elliman Real Estate. OneKey® MLS as distributed by MLS GRID
- $745,0006 bd3 ba1.9k sqft791 Park Avenue, Uniondale, NY 11553For SaleMLS ID #1055866, Larissa N. Marin, Listing by: Blackstone Realty. OneKey® MLS as distributed by MLS GRID
- $850,0003 bd2 ba1.5k sqft47 Felice Crescent, Hicksville, NY 11801For SaleMLS ID #1050766, Patrick W. Hart, Listing by: Coldwell Banker American Homes. OneKey® MLS as distributed by MLS GRID
- $779,0003 bd2 ba1.6k sqft10 Alton Court, Merrick, NY 11566For SaleMLS ID #1052450, Amy I. Weinhauer, Listing by: Coldwell Banker American Homes. OneKey® MLS as distributed by MLS GRID
- $599,9994 bd1 ba1.8k sqft30 Beverly Road, Farmingdale, NY 11735For SaleMLS ID #1057935, Stephen Zappalla, Listing by: Keller Williams Realty Elite. OneKey® MLS as distributed by MLS GRID
- $649,0003 bd1 ba1k sqft3866 Drake Street, Levittown, NY 11756For SaleMLS ID #1057928, Abel Curiel, Listing by: EXP Realty. OneKey® MLS as distributed by MLS GRID
- $718,8885 bd2 ba2k sqft286 W 13th Street, Deer Park, NY 11729For SaleMLS ID #1056522, Rahul Jaggi, Listing by: JAGGI Real Estate. OneKey® MLS as distributed by MLS GRID
- $775,0003 bd2 ba1.6k sqft49 Simmons Drive, East Islip, NY 11730For SaleMLS ID #1060334, Pamela Serviss, Listing by: Keller Williams Realty Elite. OneKey® MLS as distributed by MLS GRID
- $757,5004 bd3 ba1.1k sqft137 Walton Avenue, Uniondale, NY 11553For SaleMLS ID #1031471, Sandra E. Cooper, Listing by: Hamilton Choice Homes Realty. OneKey® MLS as distributed by MLS GRID
- $868,8004 bd2 ba2.1k sqft86 Iceland Drive, Huntington Station, NY 11746For SaleMLS ID #1058856, Yan Wong, Listing by: Modern Realty and Management. OneKey® MLS as distributed by MLS GRID
