This 3-bedroom, 1-bathroom Ranch-style home sits on a massive corner lot spanning nearly 9,000 square feet. The solar-powered home is situated in the Island Trees school district. Notable features include abundant natural light, a full basement with OSE and a recreation room, solar panels, and an expansive backyard. The first floor is in good condition, and the basement is ready for cosmetic upgrades and the new homeowner's personal touch.
For sale
$649,000
3866 Drake Street, Levittown, NY 11756
3beds
1,045sqft
Single Family Residence, Residential
Built in 1954
7,636 Square Feet Lot
$669,400 Zestimate®
$621/sqft
$-- HOA
What's special
- 15 days
- 1,687
- 109
Likely to sell faster than
Zillow last checked:
Listing updated:
Listed by:
EXP Realty 888-276-0630,
Abel Curiel 855-668-6108
Source: OneKey® MLS as distributed by MLS GRID,MLS#: 1057928
Facts & features
Interior
Bedrooms & bathrooms
- Bedrooms: 3
- Bathrooms: 1
- Full bathrooms: 1
Bedroom 1
- Level: First
Bedroom 2
- Level: First
Bedroom 3
- Level: First
Bathroom 1
- Level: First
Basement
- Description: Fully finished, OSE Walkout basement, Laundry, additional living space
- Level: Basement
Kitchen
- Description: Eat-in Kitchen
- Level: First
Living room
- Level: First
Heating
- Electric
Cooling
- Central Air
Appliances
- Included: Dishwasher, Dryer, Gas Oven, Refrigerator, Tankless Water Heater
- Laundry: Washer/Dryer Hookup, Electric Dryer Hookup, In Basement, Inside, Laundry Room, Washer Hookup
Features
- First Floor Bedroom, First Floor Full Bath, Breakfast Bar, Ceiling Fan(s), Eat-in Kitchen
- Flooring: Hardwood, Laminate, Tile, Vinyl
- Windows: Oversized Windows
- Basement: Finished,Full,Storage Space,Walk-Out Access
- Attic: None
Interior area
- Total structure area: 1,045
- Total interior livable area: 1,045 sqft
Property
Parking
- Total spaces: 3
- Parking features: Carport, Detached, Driveway, Garage, Private
- Garage spaces: 1
- Carport spaces: 2
- Has uncovered spaces: Yes
Features
- Fencing: Fenced
- Has view: Yes
- View description: Open
Lot
- Size: 7,636 Square Feet
- Features: Corner Lot
Details
- Additional structures: Garage(s)
- Parcel number: 2089514580000200
- Special conditions: None
Construction
Type & style
- Home type: SingleFamily
- Architectural style: Ranch
- Property subtype: Single Family Residence, Residential
Materials
- Brick
Condition
- Actual
- Year built: 1954
Utilities & green energy
- Sewer: Public Sewer
- Water: Public
- Utilities for property: See Remarks
Green energy
- Energy generation: Solar
Community & HOA
HOA
- Has HOA: No
Location
- Region: Levittown
Financial & listing details
- Price per square foot: $621/sqft
- Tax assessed value: $400,000
- Annual tax amount: $5,602
- Date on market: 10/19/2026
- Listing agreement: Exclusive Right To Sell
Estimated market value
$669,400
$636,000 - $703,000
$4,081/mo
Price history
| Date | Event | Price |
|---|---|---|
| 10/14/2026 | Listed for sale | $649,000+209%$621/sqft |
Source:  OneKey® MLS as distributed by MLS GRID #1057928 Report a problem | ||
| 7/21/1999 | Sold | $210,000$201/sqft |
Source: Public Record Report a problem | ||
Public tax history
| Year | Property taxes | Tax assessment |
|---|---|---|
| 2024 | -- | $400 -0.5% |
| 2023 | -- | $402 -6.1% |
| 2022 | -- | $428 |
| 2021 | $4,667 -9.6% | -- |
| 2020 | $5,161 -2% | $541 -6.7% |
| 2019 | $5,267 | $580 -6.3% |
| 2018 | $5,267 -22% | $619 -16.2% |
| 2017 | $6,754 -11.7% | $739 |
| 2016 | $7,650 +183.3% | $739 |
| 2015 | $2,700 +6.6% | $739 |
| 2013 | $2,532 +1.4% | $739 |
| 2012 | $2,498 -46.8% | $739 -8.2% |
| 2011 | $4,693 -0.4% | $805 -6.9% |
| 2010 | $4,711 | $865 -19.2% |
| 2009 | -- | $1,071 +5.9% |
| 2008 | -- | $1,011 +6% |
| 2006 | -- | $954 -42.5% |
| 2005 | -- | $1,660 -36.2% |
| 2004 | -- | $2,603 |
| 2003 | -- | $2,603 -47.8% |
| 2002 | -- | $4,990 |
| 2001 | -- | $4,990 |
| 2000 | -- | $4,990 |
Find assessor info on the county website
Monthly payment
Climate risks
Neighborhood: 11756
Nearby schools
Schools provided by the listing agent
- Elementary: Michael F Stokes School
- Middle: Island Trees Middle School
- High: Island Trees High School
Source: OneKey® MLS as distributed by MLS GRID. This data may not be complete. We recommend contacting the local school district to confirm school assignments for this home.

Similar homes
- $649,9993 bd1 ba1k sqft83 S 3rd Street, Bethpage, NY 11714For Sale
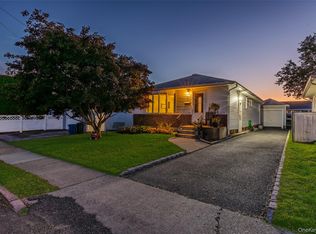
 MLS ID #1059755, Nicolas Barberio, Listing by: Realty Advisors Inc. OneKey® MLS as distributed by MLS GRID
- $--4 bd1 ba1.2k sqft355 Lenox Ave, Uniondale, NY 11553Auction
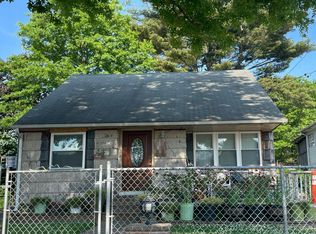 Auction.com 2
- $739,0004 bd2 ba1.1k sqft24 Wheelbarrow Lane, Wantagh, NY 11793For Sale
 MLS ID #1063956, Barbara G. Poggio, Listing by: BH&G R E Realty Connect. OneKey® MLS as distributed by MLS GRID
- $759,0005 bd2 ba1.5k sqft28 Book Lane, Levittown, NY 11756For Sale
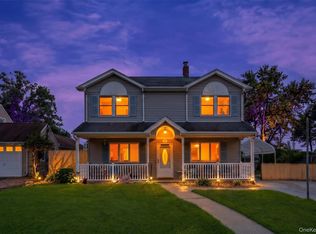 MLS ID #1038510, Gerard McMahon, Listing by: Real Broker NY LLC. OneKey® MLS as distributed by MLS GRID
- $599,8883 bd1 ba1k sqft271 Forest Avenue, Massapequa, NY 11758For SaleMLS ID #1058715, Sean M. Hogan, Listing by: Signature Premier Properties. OneKey® MLS as distributed by MLS GRID
- $759,0004 bd2 ba1k sqft2280 Brookside Avenue, Wantagh, NY 11793For SaleMLS ID #1064268, Joseph Riso, Listing by: Signature Premier Properties. OneKey® MLS as distributed by MLS GRID
- $675,0005 bd2 ba1.1k sqft256 9th Street, Bethpage, NY 11714For SaleMLS ID #1059672, Amandeep Gaubaria, Listing by: Property Professionals Realty. OneKey® MLS as distributed by MLS GRID
- $780,0004 bd2 ba1.4k sqft20 Peacock Lane, Levittown, NY 11756For SaleMLS ID #966305, Monica Figueirido Martinez SFR, Listing by: Coldwell Banker American Homes. OneKey® MLS as distributed by MLS GRID
- $625,0003 bd1 ba1.1k sqft1235 11th Street, West Babylon, NY 11704For SaleMLS ID #1053572, Paul L. Caliguri CBR, Listing by: Douglas Elliman Real Estate. OneKey® MLS as distributed by MLS GRID
- $599,9994 bd1 ba775 sqft296 Heathcote Road, Lindenhurst, NY 11757For SaleMLS ID #1057917, Steven Erdmann, Listing by: Signature Premier Properties. OneKey® MLS as distributed by MLS GRID
- $699,9904 bd1 ba1.3k sqft1162 Whitehall Lane, Wantagh, NY 11793For SaleMLS ID #1024973, Charles J. Fernandez, Listing by: Neighborhood Realty Store. OneKey® MLS as distributed by MLS GRID
- $696,0003 bd1 ba999 sqft3986 Maplewood Drive, Seaford, NY 11783For SaleMLS ID #1036258, Anna Beigelman, Listing by: EXIT Realty Premier. OneKey® MLS as distributed by MLS GRID
- $630,0003 bd1 ba1k sqft345 41 ST Street, Copiague, NY 11726For SaleMLS ID #1046982, Leo W. Goetz, Listing by: Listing Pro Realty Services. OneKey® MLS as distributed by MLS GRID
- $614,0003 bd1 ba1.1k sqft218 Park Avenue, Hicksville, NY 11801For SaleMLS ID #1050219, Gerald Wood, Listing by: New Door Properties LLC. OneKey® MLS as distributed by MLS GRID
- $520,0002 bd2 ba828 sqft5 Prospect Street W, Amityville, NY 11701For SaleMLS ID #1051752, Eduin De Los Santos, Listing by: RE/MAX City Square. OneKey® MLS as distributed by MLS GRID
- $719,0004 bd2 ba1.4k sqft91 Spruce Avenue, West Islip, NY 11795For SaleMLS ID #1063813, Irene Siconolfi, Listing by: Douglas Elliman Real Estate. OneKey® MLS as distributed by MLS GRID
- $669,0004 bd2 ba1.4k sqft13 Maple Drive, Lindenhurst, NY 11757For SaleMLS ID #1051855, Theresa Consey, Listing by: Exit Realty Achieve. OneKey® MLS as distributed by MLS GRID
- $648,0003 bd2 ba1k sqft278 Lake Drive, Copiague, NY 11726For SaleMLS ID #1051229, Styliani Cannata, Listing by: BH&G R E Realty Connect. OneKey® MLS as distributed by MLS GRID
- $650,0003 bd2 ba1.3k sqft14 Nevada Road, West Babylon, NY 11704For SaleMLS ID #1030371, Yvette G. Foster RENE, Listing by: Foster Homes Real Estate. OneKey® MLS as distributed by MLS GRID
- $649,0002 bd3 ba1.2k sqft51 Lafayette Avenue, Westbury, NY 11590For SaleMLS ID #1047268, Nancy Davila Campo, Listing by: Four Seasons Realty Team. OneKey® MLS as distributed by MLS GRID
