Welcome to this exceptionally spacious home in the heart of Islip Terrace, set on nearly 0.5 acre of property and offering outstanding flexibility for today’s lifestyle. The first floor features a welcoming foyer, formal living room, dining room, eat-in kitchen with center island and stainless-steel appliances, a comfortable family room with fireplace, two bedrooms, a full bathroom, and a convenient half bathroom. Two additional versatile rooms provide ideal space for a home office, guest rooms, playroom, gym, or additional bedrooms. Upstairs, you’ll find six generously sized bedrooms and two full bathrooms, creating abundant room for extended family, guests, or flexible work-from-home arrangements. Interior highlights include hardwood and tile flooring, an elegant chandelier, smart thermostat, and a partially finished basement for added recreation, storage, or workspace. A pull-stairs attic offers even more storage potential. Outside, enjoy a private driveway, detached garage, in-ground sprinkler system, and expansive yard space. Practical upgrades include a two-zone HVAC system with air-duct filtration, central heat, and two hot-water tanks. Outdoor grill is a gas connection and fireplace in family room is gas. CAA zoning. Conveniently located near transportation, shopping, dining, schools, and all that Islip Terrace has to offer, this distinctive property provides space, comfort, and endless possibilities.
For sale
$988,000
116 Carleton Avenue, Islip Terrace, NY 11752
8beds
3,865sqft
Single Family Residence, Residential
Built in 1940
0.45 Acres Lot
$-- Zestimate®
$256/sqft
$-- HOA
What's special
- 7 days
- 249
- 11
Zillow last checked:
Listing updated:
Listed by:
Potter Real Estate 631-581-2800,
Laura Mannarino 631-796-8464
Source: OneKey® MLS as distributed by MLS GRID,MLS#: 1056921
Facts & features
Interior
Bedrooms & bathrooms
- Bedrooms: 8
- Bathrooms: 4
- Full bathrooms: 3
- 1/2 bathrooms: 1
Primary bedroom
- Description: Bedroom
- Level: Second
Bedroom 1
- Description: Bedroom
- Level: First
Bedroom 1
- Description: Bedroom
- Level: Second
Bedroom 2
- Description: Bedroom
- Level: First
Bedroom 2
- Description: Bedroom
- Level: Second
Bedroom 3
- Description: Bedroom
- Level: Second
Bedroom 4
- Description: Bedroom
- Level: Second
Bedroom 5
- Description: Bedroom
- Level: Second
Bathroom 1
- Description: Full bathroom
- Level: First
Bathroom 2
- Description: Full bathroom
- Level: First
Dining room
- Description: Formal dining room
- Level: First
Dining room
- Description: Formal dining room
- Level: First
Family room
- Description: Family room
- Level: First
Kitchen
- Description: Eat in kitchen
- Level: First
Living room
- Description: Living room
- Level: First
Office
- Description: Home office
- Level: First
Heating
- Electric
Cooling
- Central Air
Appliances
- Included: Dishwasher, Dryer, Stainless Steel Appliance(s), Washer
Features
- First Floor Bedroom, Formal Dining
- Basement: Finished,Partial
- Attic: Pull Stairs
Interior area
- Total structure area: 4,349
- Total interior livable area: 3,865 sqft
Property
Parking
- Total spaces: 1
- Parking features: Driveway
- Garage spaces: 1
- Has uncovered spaces: Yes
Lot
- Size: 0.45 Acres
Details
- Parcel number: 0500296000200100000
- Special conditions: None
Construction
Type & style
- Home type: SingleFamily
- Architectural style: Colonial
- Property subtype: Single Family Residence, Residential
Materials
- Frame
Condition
- Year built: 1940
Utilities & green energy
- Sewer: Public Sewer
- Water: Public
- Utilities for property: Electricity Connected, Natural Gas Connected, Sewer Connected, Water Connected
Community & HOA
HOA
- Has HOA: No
Location
- Region: Islip Terrace
Financial & listing details
- Price per square foot: $256/sqft
- Tax assessed value: $55,100
- Annual tax amount: $17,342
- Date on market: 10/7/2026
- Listing agreement: Exclusive Right To Sell
- Electric utility on property: Yes
Estimated market value
Not available
Estimated sales range
Not available
Not available
Price history
| Date | Event | Price |
|---|---|---|
| 10/7/2026 | Listed for sale | $988,000+108%$256/sqft |
Source:  OneKey® MLS as distributed by MLS GRID #1056921 Report a problem OneKey® MLS as distributed by MLS GRID #1056921 Report a problem | ||
| 2/9/2021 | Sold | $475,000$123/sqft |
Source: OneKey® MLS as distributed by MLS GRID #L3223960 Report a problem | ||
| 11/16/2020 | Pending sale | $475,000$123/sqft |
Source: Daniel Gale Associates Inc #3223960 Report a problem | ||
| 10/9/2020 | Listed for sale | $475,000-14.4%$123/sqft |
Source: Daniel Gale Associates Inc #3223960 Report a problem | ||
| 6/21/2004 | Sold | $555,000+354.9%$144/sqft |
Source: Public Record Report a problem | ||
| 8/9/1994 | Sold | $122,000$32/sqft |
Source: Public Record Report a problem | ||
Public tax history
| Year | Property taxes | Tax assessment |
|---|---|---|
| 2025 | -- | $55,100 |
| 2024 | -- | $55,100 |
| 2023 | -- | $55,100 -6.1% |
| 2022 | -- | $58,700 +6.7% |
| 2021 | -- | $55,000 |
| 2020 | -- | $55,000 |
| 2019 | -- | $55,000 |
| 2018 | -- | $55,000 |
| 2017 | -- | $55,000 |
| 2016 | -- | $55,000 |
| 2015 | -- | $55,000 |
| 2014 | -- | $55,000 +17.3% |
| 2005 | $8,158 +142.2% | $46,900 |
| 2004 | $3,368 +5.5% | $46,900 |
| 2003 | $3,193 -28.5% | $46,900 |
| 2002 | $4,467 | $46,900 |
| 2001 | -- | $46,900 |
| 2000 | $3,360 | $46,900 |
Find assessor info on the county website
Monthly payment
Climate risks
Neighborhood: 11752
Nearby schools
Schools provided by the listing agent
- Elementary: Ruth C Kinney Elementary School
- Middle: East Islip Middle School
- High: East Islip High School
Source: OneKey® MLS as distributed by MLS GRID. This data may not be complete. We recommend contacting the local school district to confirm school assignments for this home.
- $550,6003 bd1 ba873 sqft2 McKinley St, Islip Terrace, NY 11752Off Market
- $2,100-- bd1 ba-- sqft118 Carleton Ave #265126F92, Islip Terrace, NY 11752For Rent
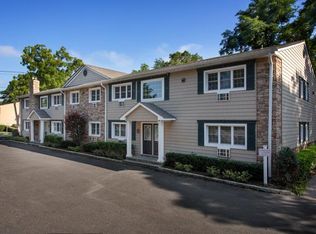
- $2,3151 bd1 ba-- sqft118 Carleton Ave #4C37A5523, Islip Terrace, NY 11752For Rent
- $2,100-- bd1 ba-- sqft118 Carleton Ave #FD39C4197, Islip Terrace, NY 11752For Rent
Similar homes
- $999,0005 bd5 ba2.2k sqft85 cocoanut Street, Central Islip, NY 11722For Sale

 MLS ID #1037591, Elda O. Hernandez, Listing by: Signature Premier Properties. OneKey® MLS as distributed by MLS GRID
 - $1,125,0005 bd4 ba3.2k sqft109 Handsome Avenue, Sayville, NY 11782For Sale
 MLS ID #1057578, Paul F. Generosa, Listing by: Newman Realty Inc. OneKey® MLS as distributed by MLS GRID
 - $939,0005 bd3 ba3.1k sqft52 Bayway Avenue, Brightwaters, NY 11718For Sale
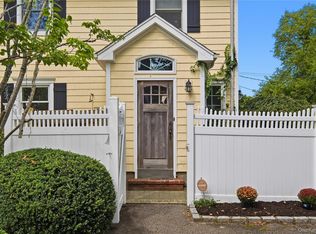 MLS ID #1056197, Ryan D. Rezinas, Listing by: Signature Premier Properties. OneKey® MLS as distributed by MLS GRID
 - $1,050,0008 bd4 ba4k sqft184 Roosevelt Boulevard, Hauppauge, NY 11788For Sale
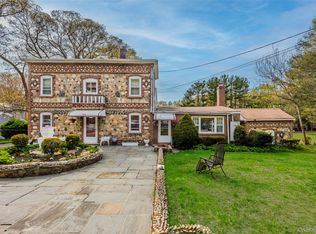 MLS ID #991914, Evan Greene CBR, Listing by: RE/MAX Signature Real Estate. OneKey® MLS as distributed by MLS GRID
 - $999,8885 bd3 ba4.6k sqft471 Southport Street, Ronkonkoma, NY 11779For SaleMLS ID #1055112, Robert J. Gellert SRES, Listing by: Century 21 Shared Purpose. OneKey® MLS as distributed by MLS GRID
- $1,125,0008 bd6 ba4.9k sqft82 Yale Avenue, Oakdale, NY 11769For SaleMLS ID #1048517, Nicholas Ramsingh, Listing by: LAFFEY REAL ESTATE. OneKey® MLS as distributed by MLS GRID
- $999,9997 bd4 ba3.6k sqft86 Edmore Lane, West Islip, NY 11795For SaleMLS ID #1011134, Gina Shaw, Listing by: Netter Real Estate Inc. OneKey® MLS as distributed by MLS GRID
- $999,9905 bd3 ba3.2k sqft64 Amy Drive, Sayville, NY 11782For SaleMLS ID #1051436, Debora A. Kaminski, Listing by: Signature Premier Properties. OneKey® MLS as distributed by MLS GRID
- $949,0007 bd5 ba3.1k sqft69 Commercial Boulevard, Central Islip, NY 11722For SaleMLS ID #990578, Oscar Velasquez, Listing by: Power Team Realty Corp. OneKey® MLS as distributed by MLS GRID
- $1,199,9005 bd3 ba2.5k sqft104 Benson Avenue, Sayville, NY 11782For SaleMLS ID #1053236, Julie Poidomani, Listing by: BH&G R E Realty Connect. OneKey® MLS as distributed by MLS GRID
- $999,9996 bd5 ba4.5k sqft24 Stratford Avenue, Dix Hills, NY 11746For SaleMLS ID #1058830, Talha Lakhani, Listing by: Property Professionals Realty. OneKey® MLS as distributed by MLS GRID
- $829,9995 bd3 ba2.2k sqft24 William Avenue, Islip, NY 11751For SaleMLS ID #1051841, Annie L. Bos Greene, Listing by: Netter Real Estate Inc. OneKey® MLS as distributed by MLS GRID
- $899,0005 bd3 ba2.8k sqft42 Ludlow Way, Oakdale, NY 11769For SaleMLS ID #1054172, Dwayne Wagner, Listing by: Hamptons Real Estate Svcs Inc. OneKey® MLS as distributed by MLS GRID
- $949,9905 bd5 ba3.3k sqft26 Layton Lane, Centereach, NY 11720For SaleMLS ID #1055661, Matthew A. Wynn CBR, Listing by: Signature Premier Properties. OneKey® MLS as distributed by MLS GRID
- $959,0005 bd4 ba2.7k sqft5 Doolittle Avenue, Brentwood, NY 11717For SaleMLS ID #1050016, Adela Flores Mena GRI CBR, Listing by: Leatherman Homes. OneKey® MLS as distributed by MLS GRID
- $865,0006 bd5 ba2.5k sqft70 Massachusetts Avenue, Bay Shore, NY 11706For SaleMLS ID #1013421, Lanette Hines, Listing by: BH&G R E Realty Connect. OneKey® MLS as distributed by MLS GRID
- $1,199,9995 bd5 ba4.1k sqft100 Edgewood Avenue, Smithtown, NY 11787For SaleMLS ID #1044455, Bryan J. Karp CBR, Listing by: Coldwell Banker American Homes. OneKey® MLS as distributed by MLS GRID
- $649,9955 bd3 ba2.4k sqft437 Moffitt Boulevard, Islip, NY 11751For SaleMLS ID #1045374, Steven Rivera, Listing by: Keller Williams Points North. OneKey® MLS as distributed by MLS GRID
