Welcome to this cozy updated ranch, the house is much bigger than you can imagine! The interior has 2068 sqft. It offers plenty of space and is perfect for extended families. 6-7 bedrooms, 3 full bathrooms, all tiles on the first floor! Huge primary suite on the first floor, it can be 1 bedroom apartment for a mother-daughter setup with proper permits. (All doors on this side allow a wheelchair to pass), It comes with a door to the backyard with a concrete ramp. Laundry room located in the backyard with a separate entrance. Eat-In Kitchen with Vent Out Wall-Mounted Range Hood. The Lower level has an additional 3 bedrooms (1 of them can be a study room, office, or library with a patio door to a covered concrete backyard), 1 full bath. The 2nd floor has 2 bedrooms, one of which has a private full bathroom with skylights. Plenty of natural light! Excellent condition, make this your dream home! shed is a gift.
For sale
$875,000
95 Lantern Road, Hicksville, NY 11801
6beds
2,068sqft
Single Family Residence, Residential
Built in 1948
6,360 Square Feet Lot
$-- Zestimate®
$423/sqft
$-- HOA
What's special
Cozy updated ranchPlenty of natural light
- 260 days
- 1,781
- 75
Zillow last checked:
Listing updated:
Listed by:
EXP Realty 888-276-0630,
Li Yu Chen 646-301-9888
Source: OneKey® MLS as distributed by MLS GRID,MLS#: 877192
Facts & features
Interior
Bedrooms & bathrooms
- Bedrooms: 6
- Bathrooms: 3
- Full bathrooms: 3
Heating
- Baseboard
Cooling
- Wall/Window Unit(s)
Appliances
- Included: Dishwasher, Dryer, Electric Range, Indirect Water Heater
Features
- First Floor Bedroom, First Floor Full Bath, Ceiling Fan(s), Crown Molding, Eat-in Kitchen, Formal Dining, Primary Bathroom, Master Downstairs, Open Floorplan, Open Kitchen, Quartz/Quartzite Counters, Wet Bar
- Attic: Walkup
Interior area
- Total structure area: 2,068
- Total interior livable area: 2,068 sqft
Property
Lot
- Size: 6,360 Square Feet
Details
- Parcel number: 2489452880000040
- Special conditions: None
Construction
Type & style
- Home type: SingleFamily
- Architectural style: Exp Ranch
- Property subtype: Single Family Residence, Residential
Materials
- Frame
Condition
- Year built: 1948
Utilities & green energy
- Sewer: Public Sewer
- Water: Public
- Utilities for property: Electricity Connected, Sewer Connected, Trash Collection Public, Water Connected
Community & HOA
HOA
- Has HOA: No
Location
- Region: Hicksville
Financial & listing details
- Price per square foot: $423/sqft
- Tax assessed value: $512
- Annual tax amount: $11,857
- Date on market: 6/12/2025
- Cumulative days on market: 278 days
- Listing agreement: Exclusive Agency
- Exclusions: refrigerator at living room
- Electric utility on property: Yes
Estimated market value
Not available
Estimated sales range
Not available
Not available
Price history
| Date | Event | Price |
|---|---|---|
| 6/10/2026 | Price change | $875,000-2.7%$423/sqft |
Source:  OneKey® MLS as distributed by MLS GRID #877192 Report a problem OneKey® MLS as distributed by MLS GRID #877192 Report a problem | ||
| 5/6/2026 | Price change | $899,000+3.3%$435/sqft |
Source: OneKey® MLS as distributed by MLS GRID #877192 Report a problem | ||
| 1/5/2026 | Pending sale | $870,000$421/sqft |
Source: OneKey® MLS as distributed by MLS GRID #877192 Report a problem | ||
| 12/23/2025 | Listing removed | $870,000$421/sqft |
Source: OneKey® MLS as distributed by MLS GRID #877192 Report a problem | ||
| 10/18/2025 | Listed for sale | $870,000+8.9%$421/sqft |
Source: OneKey® MLS as distributed by MLS GRID #877192 Report a problem | ||
| 9/25/2025 | Listing removed | $799,000$386/sqft |
Source: OneKey® MLS as distributed by MLS GRID #877192 Report a problem | ||
| 8/7/2025 | Price change | $799,000-8.7%$386/sqft |
Source: OneKey® MLS as distributed by MLS GRID #877192 Report a problem | ||
| 7/23/2025 | Listed for sale | $874,999$423/sqft |
Source: OneKey® MLS as distributed by MLS GRID #877192 Report a problem | ||
| 6/23/2025 | Listing removed | $874,999$423/sqft |
Source: OneKey® MLS as distributed by MLS GRID #877192 Report a problem | ||
| 6/13/2025 | Listed for sale | $874,999+75.4%$423/sqft |
Source: OneKey® MLS as distributed by MLS GRID #877192 Report a problem | ||
| 6/5/2015 | Listing removed | $3,500$2/sqft |
Source: Chous Realty Group Inc #2766535 Report a problem | ||
| 4/26/2015 | Listing removed | $499,000$241/sqft |
Source: MLS of Long Island #2746535 Report a problem | ||
| 3/24/2015 | Listed for rent | $3,500$2/sqft |
Source: Chous Realty Group Inc #2747247 Report a problem | ||
| 3/24/2015 | Price change | $499,000-4%$241/sqft |
Source: Chous Consolidated Enterprise #2746535 Report a problem | ||
| 3/22/2015 | Listed for sale | $520,000+44.4%$251/sqft |
Source: Chous Consolidated Enterprise #2746535 Report a problem | ||
| 5/16/2010 | Listing removed | $360,000$174/sqft |
Source: Prudential Douglas Elliman #2260361 Report a problem | ||
| 2/11/2010 | Listed for sale | $360,000$174/sqft |
Source: Prudential Real Estate #2260361 Report a problem | ||
Public tax history
| Year | Property taxes | Tax assessment |
|---|---|---|
| 2024 | -- | $505 +2.4% |
| 2023 | -- | $493 -4.3% |
| 2022 | -- | $515 |
| 2021 | $10,150 +9% | -- |
| 2020 | $9,308 -2.3% | $629 -6.7% |
| 2019 | $9,526 | $674 -6.3% |
| 2018 | $9,526 -16.7% | $719 -20.2% |
| 2017 | $11,440 +15.5% | $901 |
| 2016 | $9,902 +130% | $901 |
| 2015 | $4,305 +9.5% | $901 |
| 2013 | $3,931 +6.9% | $901 |
| 2012 | $3,677 -11.1% | $901 +1.6% |
| 2011 | $4,138 +356.8% | $887 -8.9% |
| 2010 | $906 | $974 -18.4% |
| 2009 | -- | $1,194 +5.9% |
| 2008 | -- | $1,127 +5.9% |
| 2006 | -- | $1,064 -40.7% |
| 2005 | -- | $1,793 -37.5% |
| 2004 | -- | $2,868 |
| 2003 | -- | $2,868 -56.5% |
| 2002 | -- | $6,600 |
| 2001 | -- | $6,600 |
| 2000 | -- | $6,600 |
Find assessor info on the county website
Monthly payment
Climate risks
Neighborhood: 11801
Nearby schools
Schools provided by the listing agent
- Elementary: Fork Lane School
- Middle: Hicksville Middle School
- High: Hicksville High School
Source: OneKey® MLS as distributed by MLS GRID. This data may not be complete. We recommend contacting the local school district to confirm school assignments for this home.
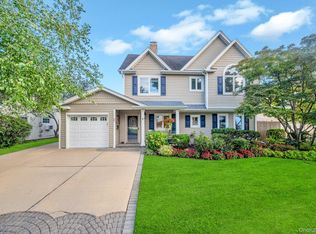
Similar homes
- $879,0005 bd3 ba2.5k sqft38 Fireplace Lane, Hicksville, NY 11801New Construction
 MLS ID #1005114, Jason Orsini, Listing by: Douglas Elliman Real Estate. OneKey® MLS as distributed by MLS GRID
 - $950,0006 bd3 ba2.2k sqft828 Strang Drive, Wantagh, NY 11793For Sale
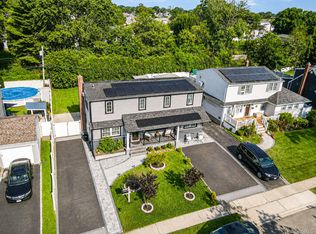 MLS ID #1037576, Michael J. Rose, Listing by: OverSouth LLC. OneKey® MLS as distributed by MLS GRID
 - $1,098,8884 bd3 ba2.4k sqft4 Balsam Drive, Hicksville, NY 11801For Sale
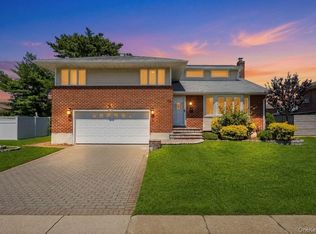 MLS ID #1034569, Rahul Jaggi, Listing by: JAGGI Real Estate. OneKey® MLS as distributed by MLS GRID
 - $940,0006 bd5 ba1.7k sqft2864 Wilson Avenue, Bellmore, NY 11710For Sale
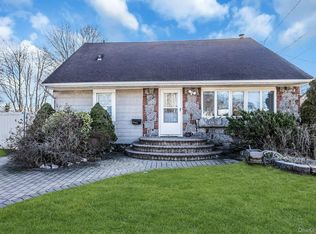 MLS ID #1045455, Phoebe Altman, Listing by: Douglas Elliman Real Estate. OneKey® MLS as distributed by MLS GRID
 - $899,0005 bd3 ba2k sqft2760 Bellmore Avenue, Bellmore, NY 11710For SaleMLS ID #1041306, Lisa Pellegrino, Listing by: Douglas Elliman Real Estate. OneKey® MLS as distributed by MLS GRID
- $958,0005 bd3 ba2k sqft16 Hunt Place, Bethpage, NY 11714For SaleMLS ID #1038840, Xiao Feng Pan CBR, Listing by: Winzone Realty Inc. OneKey® MLS as distributed by MLS GRID
- $898,8886 bd3 ba2.4k sqft138 Spring Street, Massapequa, NY 11758For SaleMLS ID #1030589, Michael Y. Fong, Listing by: EXP Realty. OneKey® MLS as distributed by MLS GRID
- $869,0003 bd3 ba2.1k sqft7 Weinmann Boulevard, Melville, NY 11747For SaleMLS ID #1032254, Jatinder Sharma, Listing by: Property Professionals Realty. OneKey® MLS as distributed by MLS GRID
- $775,0004 bd2 ba1.8k sqft2 Drake Lane, Levittown, NY 11756For SaleMLS ID #982133, Tawsiful Haque, Listing by: HomeSmart Dynamic Realty. OneKey® MLS as distributed by MLS GRID
- $849,0004 bd3 ba2.4k sqft1009 Centennial Avenue, Baldwin, NY 11510For SaleMLS ID #1034753, Shahid H. Malik CBR, Listing by: Winzone Realty Inc. OneKey® MLS as distributed by MLS GRID
- $899,9994 bd3 ba2.1k sqft154 California Avenue, Freeport, NY 11520For SaleMLS ID #1036036, Marie Carlton, Listing by: Fave Realty Inc. OneKey® MLS as distributed by MLS GRID
- $899,0003 bd3 ba1.6k sqft11 Manors Drive, Jericho, NY 11753For SaleMLS ID #968580, Harish K. Kundnani, Listing by: Property Professionals Realty. OneKey® MLS as distributed by MLS GRID
- $899,0004 bd2 ba1.7k sqft93 Toronto Avenue, Massapequa, NY 11758For SaleMLS ID #1044539, Elaine Patterson, Listing by: Signature Premier Properties. OneKey® MLS as distributed by MLS GRID
- $849,0003 bd2 ba1.9k sqft12 Bainbridge Avenue, Melville, NY 11747For SaleMLS ID #1021932, Dominick Musto II, Listing by: Island Premier Properties Ltd. OneKey® MLS as distributed by MLS GRID
- $799,0004 bd2 ba1.9k sqft285 N Oak Street, Massapequa, NY 11758For SaleMLS ID #1047976, Kunal Sewani, Listing by: Signature Premier Properties. OneKey® MLS as distributed by MLS GRID
- $949,0003 bd2 ba1.4k sqft16 Spector Lane, Plainview, NY 11803For SaleMLS ID #1045458, Jatinjot Singh, Listing by: Property Professionals Realty. OneKey® MLS as distributed by MLS GRID
- $799,9996 bd3 ba2.4k sqft583 N Erie Avenue, Lindenhurst, NY 11757For SaleMLS ID #1030232, Matthew C. Chiarelli, Listing by: Douglas Elliman Real Estate. OneKey® MLS as distributed by MLS GRID
- $869,0004 bd3 ba2.1k sqft133 Meister Boulevard, Freeport, NY 11520For SaleMLS ID #1032031, Imran Ali, Listing by: Winzone Realty Inc. OneKey® MLS as distributed by MLS GRID
- $899,9884 bd3 ba2k sqft95 Colonial Drive, Massapequa, NY 11758For SaleMLS ID #1039621, Geris Hernandez, Listing by: Signature Premier Properties. OneKey® MLS as distributed by MLS GRID
- $699,9994 bd2 ba1.5k sqft90 TWIN Lane N, Wantagh, NY 11793For SaleMLS ID #1046711, Michelle A. Juarez Garcia Prieto, Listing by: Nova Real Estate NY Corp. OneKey® MLS as distributed by MLS GRID
