An opportunity awaits for a new owner! Welcome to a 3-bedroom, 2 bath Ranch Style home in North Bellmore, featuring a nice bright eat-in kitchen, large living room, formal dining room, hardwood floors throughout living areas, titled bathrooms. Amenities include a brand-new refrigerator, new 6ft vinyl fence and gates, newly painted master bedroom, hallway, living room, dining room and basement. Gallery Kitchen with expanded seating area for nightly family meals, extra cabinets
including pantry, and back door leading to a large patio made of brick pavers, grass area, shed - lots of space for outside entertainment, swing set, family gatherings and storage. Clean finished basement includes space for entertainment play area, office, laundry, full bathroom, storage. Basement has its own zoned heat and central air. Walkable to local shopping on the avenue. Home is ready for immediate occupancy.
For sale
$765,000
1076 Huckleberry Road, Bellmore, NY 11710
3beds
1,150sqft
Single Family Residence, Residential
Built in 1951
6,599 Square Feet Lot
$-- Zestimate®
$665/sqft
$-- HOA
What's special
Grass areaBrand-new refrigeratorFormal dining roomNice bright eat-in kitchen
- 1 day
- 223
- 9
Zillow last checked:
Listing updated:
Listed by:
World Prop Intl Sea to Sky 631-961-4626,
Matthew Hart 631-961-4626
Source: OneKey® MLS as distributed by MLS GRID,MLS#: 1071186
Facts & features
Interior
Bedrooms & bathrooms
- Bedrooms: 3
- Bathrooms: 2
- Full bathrooms: 2
Other
- Description: Full finished, second zone of heat and central air, full bathroom
- Level: Basement
Other
- Description: Living room, Dining room, Kitchen, 3 bedrooms, Full bathroom
- Level: First
Heating
- Oil
Cooling
- Central Air
Appliances
- Included: Dishwasher, Range, Refrigerator, Washer
Features
- First Floor Bedroom, First Floor Full Bath
- Flooring: Wood
- Basement: Full
- Attic: Unfinished
- Has fireplace: No
Interior area
- Total structure area: 1,150
- Total interior livable area: 1,150 sqft
Property
Parking
- Total spaces: 1
- Parking features: Driveway, Garage
- Garage spaces: 1
- Has uncovered spaces: Yes
Features
- Patio & porch: Patio, Porch
Lot
- Size: 6,599 Square Feet
- Features: Sprinklers In Front, Sprinklers In Rear
Details
- Parcel number: 2089513160000070
- Special conditions: None
Construction
Type & style
- Home type: SingleFamily
- Architectural style: Ranch
- Property subtype: Single Family Residence, Residential
Materials
- Frame, Vinyl Siding
Condition
- Year built: 1951
Utilities & green energy
- Sewer: Public Sewer
- Water: Public
- Utilities for property: Electricity Connected
Community & HOA
HOA
- Has HOA: No
Location
- Region: Bellmore
Financial & listing details
- Price per square foot: $665/sqft
- Tax assessed value: $437
- Annual tax amount: $13,078
- Date on market: 11/6/2026
- Cumulative days on market: 1 day
- Listing agreement: Exclusive Agency
- Electric utility on property: Yes
Estimated market value
Not available
Estimated sales range
Not available
Not available
Price history
| Date | Event | Price |
|---|---|---|
| 10/7/2026 | Listed for sale | $765,000+392.8%$665/sqft |
Source: My State MLS #12016335 Report a problem | ||
| 4/29/1993 | Sold | $155,250$135/sqft |
Source: Agent Provided Report a problem | ||
Public tax history
| Year | Property taxes | Tax assessment |
|---|---|---|
| 2024 | -- | $437 |
| 2023 | -- | $437 |
| 2022 | -- | $437 |
| 2021 | $9,836 +5% | -- |
| 2020 | $9,368 -13.4% | $590 |
| 2019 | $10,816 | $590 -22.6% |
| 2018 | $10,816 +4.8% | $762 |
| 2017 | $10,320 +6.3% | $762 |
| 2016 | $9,712 +208.3% | $762 |
| 2015 | $3,150 +6.6% | $762 |
| 2013 | $2,956 +2% | $762 |
| 2012 | $2,898 -45.8% | $762 -5.9% |
| 2011 | $5,345 +1.7% | $810 -5.7% |
| 2010 | $5,255 | $859 -19.5% |
| 2009 | -- | $1,067 -2% |
| 2008 | -- | $1,089 +5.9% |
| 2006 | -- | $1,028 -38.6% |
| 2005 | -- | $1,675 -41.1% |
| 2004 | -- | $2,845 |
| 2003 | -- | $2,845 -45.3% |
| 2002 | -- | $5,200 |
| 2001 | -- | $5,200 |
| 2000 | -- | $5,200 |
Find assessor info on the county website
Monthly payment
Climate risks
Neighborhood: 11710
Nearby schools
Schools provided by the listing agent
- Elementary: Contact Agent
- High: Contact Agent
Source: OneKey® MLS as distributed by MLS GRID. This data may not be complete. We recommend contacting the local school district to confirm school assignments for this home.

Similar homes
- $670,0004 bd3 ba1.3k sqft119 Doris Avenue, North Bellmore, NY 11710For Sale
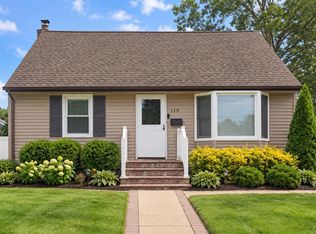
 MLS ID #1046999, Susan R. McCoy GRI CBR, Listing by: Your Home Sold Guaranteed Rlty. OneKey® MLS as distributed by MLS GRID
- $--4 bd1 ba1.2k sqft355 Lenox Ave, Uniondale, NY 11553Auction
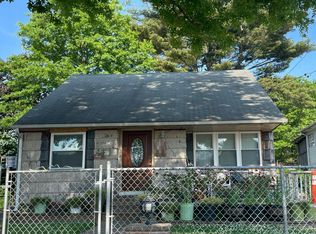 Auction.com 2
- $669,0002 bd1 ba800 sqft106 Ampel Avenue, Bellmore, NY 11710For Sale
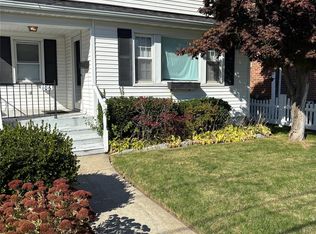 MLS ID #1068133, Brenda King, Listing by: Signature Premier Properties. OneKey® MLS as distributed by MLS GRID
- $769,0003 bd2 ba1.1k sqft3 Terry Street, Hicksville, NY 11801For Sale
 MLS ID #1011437, Luisa Fazzalari, Listing by: Douglas Elliman Real Estate. OneKey® MLS as distributed by MLS GRID
- $779,0003 bd2 ba1.6k sqft10 Alton Court, Merrick, NY 11566For SaleMLS ID #1052450, Amy I. Weinhauer, Listing by: Coldwell Banker American Homes. OneKey® MLS as distributed by MLS GRID
- $749,9003 bd2 ba1k sqft54 S 1st Street, Bethpage, NY 11714For SaleMLS ID #1066326, John Berookhim, Listing by: Douglas Elliman Real Estate. OneKey® MLS as distributed by MLS GRID
- $749,0003 bd2 ba1.2k sqft2339 Mitchell Place, Bellmore, NY 11710For SaleMLS ID #1018034, Robert Newman, Listing by: Master Estates. OneKey® MLS as distributed by MLS GRID
- $699,0004 bd3 ba1.2k sqft281 anchor Way, Uniondale, NY 11553For SaleMLS ID #1069258, Humayoun Shabbir, Listing by: Shabbir Realty Inc. OneKey® MLS as distributed by MLS GRID
- $745,0004 bd2 ba1.5k sqft291 Maryland Avenue, Freeport, NY 11520For SaleMLS ID #1063843, Katherine Coladner GRI SFR SRES SR, Listing by: Daniel Gale Sothebys Intl Rlty. OneKey® MLS as distributed by MLS GRID
- $875,0003 bd3 ba1.2k sqft91 Rockmart, Elmont, NY 11003For SaleMLS ID #1071011, Mohima Rahman, Listing by: OverSouth LLC. OneKey® MLS as distributed by MLS GRID
- $724,9883 bd3 ba1.1k sqft392 Coleridge Street, Levittown, NY 11756For SaleMLS ID #1049536, Maximillian Santos HFR MRP PSA SFR, Listing by: RE/MAX 1st Choice. OneKey® MLS as distributed by MLS GRID
- $769,0003 bd2 ba1.6k sqft186 Midwood Road, West Babylon, NY 11704For SaleMLS ID #1068230, Christine G. Jansson, Listing by: Realty Maintained LLC. OneKey® MLS as distributed by MLS GRID
- $799,0004 bd2 ba1.6k sqft4 Colonial Drive, Farmingdale, NY 11735For SaleMLS ID #1067806, Jenifer Stryska, Listing by: Coldwell Banker American Homes. OneKey® MLS as distributed by MLS GRID
- $757,5004 bd3 ba1.1k sqft137 Walton Avenue, Uniondale, NY 11553For SaleMLS ID #1031471, Sandra E. Cooper, Listing by: Hamilton Choice Homes Realty. OneKey® MLS as distributed by MLS GRID
