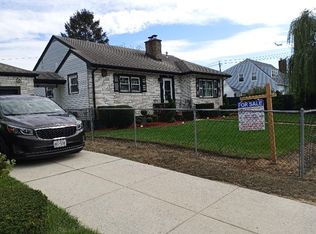
Welcome to this exceptional detached single-family home offering 2,443 square feet of living space, 6 bedrooms, 4 full bathrooms, and situated on a generous 4,000-square-foot lot. This spacious residence combines comfort, functionality, and rare features that are difficult to find in today's market.
The home boasts bright and inviting living areas, hardwood floors, generously sized bedrooms, and ample space for large or multi-generational households. The spacious kitchen offers abundant cabinet and counter space, while the thoughtfully designed layout provides flexibility for modern living. An in-home washer and dryer adds everyday convenience.
A standout feature is the rare finished basement with 10-foot ceilings,1000 sq ft of livable creating an open and airy environment ideal for a recreation room, home theater, gym, office, or extended living space. The impressive ceiling height offers endless possibilities and is rarely found in comparable homes.
Step outside to enjoy a private fenced backyard perfect for entertaining, gardening, and outdoor gatherings. A private driveway provides convenient off-street parking and enhances the property's curb appeal.
Ideally located in Rosedale, this home is approximately one mile from the Long Island Rail Road (LIRR) station, providing convenient access to Jamaica Station, Penn Station, and Grand Central Madison, making commuting throughout New York City and Long Island effortless.
Conveniently situated near schools, shopping, parks, public transportation, JFK Airport, and major highways, this impressive home offers the space, features, and location today's buyers are seeking.
For sale
Price cut: $10K (7/29)
$980,000
Rosedale, NY 11422
7beds
2,443sqft
Single Family Residence, Residential
Built in 1965
4,000 Square Feet Lot
$978,800 Zestimate®
$401/sqft
$-- HOA
What's special
- 72 days
- 224
- 17
Zillow last checked:
Listing updated:
Listed by:
Compass Greater NY LLC 212-913-9058,
Joseph L. Martinez 347-369-7294
Source: OneKey® MLS as distributed by MLS GRID,MLS#: 1015928
Facts & features
Interior
Bedrooms & bathrooms
- Bedrooms: 7
- Bathrooms: 4
- Full bathrooms: 3
- 1/2 bathrooms: 1
Basement
- Level: First
Heating
- Electric, Forced Air
Cooling
- Central Air
Appliances
- Included: Convection Oven, Dishwasher, Dryer, Freezer, Gas Oven, Gas Range, Microwave, Oven, Refrigerator, Stainless Steel Appliance(s), Gas Water Heater
- Laundry: Washer/Dryer Hookup
Features
- First Floor Bedroom, First Floor Full Bath, Breakfast Bar, Crown Molding, Formal Dining, Galley Type Kitchen, Granite Counters, High Ceilings, In-Law Floorplan, Open Floorplan, Pantry, Primary Bathroom, Recessed Lighting
- Basement: Finished,Full
- Attic: Full
Interior area
- Total structure area: 2,443
- Total interior livable area: 2,443 sqft
Property
Parking
- Total spaces: 1
- Parking features: Driveway
- Garage spaces: 1
- Has uncovered spaces: Yes
Lot
- Size: 4,000 Square Feet
Details
- Parcel number: 128740018
- Special conditions: None
Construction
Type & style
- Home type: SingleFamily
- Architectural style: Colonial
- Property subtype: Single Family Residence, Residential
Materials
- Brick, Vinyl Siding
Condition
- Year built: 1965
Utilities & green energy
- Sewer: Public Sewer
- Water: Public
- Utilities for property: Electricity Available, Natural Gas Available
Community & HOA
HOA
- Has HOA: No
Location
- Region: Rosedale
Financial & listing details
- Price per square foot: $401/sqft
- Tax assessed value: $60,480
- Annual tax amount: $8,399
- Date on market: 6/19/2026
- Cumulative days on market: 73 days
- Listing agreement: Exclusive Right To Sell
- Listing terms: Cash,Conventional,FHA
- Electric utility on property: Yes
Estimated market value
$978,800
$930,000 - $1.03M
$6,548/mo
Price history
| Date | Event | Price |
|---|---|---|
| 7/29/2026 | Price change | $980,000-1%$401/sqft |
Source:  OneKey® MLS as distributed by MLS GRID #1015928 Report a problem OneKey® MLS as distributed by MLS GRID #1015928 Report a problem | ||
| 6/19/2026 | Listed for sale | $990,000+34%$405/sqft |
Source: OneKey® MLS as distributed by MLS GRID #1015928 Report a problem | ||
| 6/27/2018 | Listing removed | $739,000$302/sqft |
Source: Aban Realty Inc #2950600 Report a problem | ||
| 10/29/2017 | Price change | $739,000-1.5%$302/sqft |
Source: Aban Realty Inc #2950600 Report a problem | ||
| 6/27/2017 | Listed for sale | $750,000+206.1%$307/sqft |
Source: Aban Realty Inc #2950600 Report a problem | ||
| 10/3/2000 | Sold | $245,000$100/sqft |
Source: Public Record Report a problem | ||
Public tax history
| Year | Property taxes | Tax assessment |
|---|---|---|
| 2025 | -- | $55,980 +14.8% |
| 2024 | -- | $48,780 +5% |
| 2023 | -- | $46,440 +0.7% |
| 2022 | -- | $46,140 -6.6% |
| 2021 | -- | $49,380 +13.8% |
| 2020 | $7,559 +5.8% | $43,380 +6.8% |
| 2019 | $7,148 +1.2% | $40,620 +20.3% |
| 2018 | $7,064 +5.2% | $33,768 +2.5% |
| 2017 | $6,715 +8.9% | $32,940 +4.4% |
| 2016 | $6,168 | $31,545 +6% |
| 2015 | $6,168 +55.1% | $29,760 +5.8% |
| 2014 | $3,976 | $28,140 -3.4% |
| 2013 | -- | $29,121 |
| 2012 | -- | $29,121 +2.2% |
| 2011 | -- | $28,500 +6% |
| 2010 | -- | $26,887 +6% |
| 2009 | -- | $25,366 +4.5% |
| 2008 | -- | $24,268 |
Monthly payment
Climate risks
Neighborhood: Laurelton
Nearby schools
Schools provided by the listing agent
- Elementary: Ps 176 Cambria Heights
- Middle: Is 59 Springfield Gardens
- High: Cambria Heights Academy
Source: OneKey® MLS as distributed by MLS GRID. This data may not be complete. We recommend contacting the local school district to confirm school assignments for this home.
Similar homes
- $930,0004 bd3 ba2.5k sqft11329 Colfax St, Queens Village, NY 11429Active
 MLS ID #S1841603, David Matias, Listing by: Nuvia Realty LLC. StreetEasy
 - $889,9996 bd3 ba1.9k sqft596 Terrace Place, Baldwin, NY 11510For Sale

 MLS ID #1042629, Stephane Eugene, Listing by: Keller Williams Realty Greater. OneKey® MLS as distributed by MLS GRID
 - $999,0004 bd2 ba1.7k sqft1524 Bowe Road, Valley Stream, NY 11580For Sale
 MLS ID #994120, Kevin L. Glenn, Listing by: Keystone Realty USA Corp. OneKey® MLS as distributed by MLS GRID
 - $1,099,0004 bd3 ba1.9k sqft46 Valley Lane E, Valley Stream, NY 11581For Sale
 MLS ID #1034750, Julia Krispeal, Listing by: Douglas Elliman Real Estate. OneKey® MLS as distributed by MLS GRID
 - $1,059,9994 bd3 ba1.7k sqft258-10 87th Road, Floral Park, NY 11001For SaleMLS ID #1033010, Reema Sharma, Listing by: S H V Real Estate Corp. OneKey® MLS as distributed by MLS GRID
- $950,0004 bd3 ba1.5k sqft134 Logan Street, Brooklyn, NY 11208For SaleMLS ID #1036529, Hector Perez, Listing by: Deepak Hemrajani Inc. OneKey® MLS as distributed by MLS GRID
- $910,0004 bd3 ba1.4k sqft172-17 Amelia Road, Jamaica, NY 11434For SaleMLS ID #998416, Badrul Chowdhury, Listing by: RE/MAX Luxe. OneKey® MLS as distributed by MLS GRID
- $888,8884 bd2 ba1.9k sqft67 Cedar Place, Floral Park, NY 11001For SaleMLS ID #1028614, Sandi M. Polinsky CBR, Listing by: Goldilocks Real Estate. OneKey® MLS as distributed by MLS GRID
- $949,0005 bd2 ba2.3k sqft120 N 10th Street, New Hyde Park, NY 11040For SaleMLS ID #1019666, Johnson John, Listing by: North Star Home Services Inc. OneKey® MLS as distributed by MLS GRID
- $940,0004 bd3 ba1.9k sqft3251 Ocean Harbor Drive, Oceanside, NY 11572For SaleMLS ID #1003955, Jill Capozzi E-PRO PSA, Listing by: Signature Premier Properties. OneKey® MLS as distributed by MLS GRID
- $1,050,0005 bd3 ba1.9k sqft571 Park Avenue, West Hempstead, NY 11552For SaleMLS ID #1034531, Arshdeep Singh, Listing by: LJ Realty Team Inc. OneKey® MLS as distributed by MLS GRID
- $1,049,0005 bd3 ba2.1k sqft1415 Gaston Street, Wantagh, NY 11793For SaleMLS ID #1041776, Linda M. Hill, Listing by: RE/MAX Reliance. OneKey® MLS as distributed by MLS GRID
- $1,080,0004 bd4 ba2.2k sqft243 Spruce Street, West Hempstead, NY 11552For SaleMLS ID #1033796, Danielle Zangre ABR PSA SFR, Listing by: Douglas Elliman Real Estate. OneKey® MLS as distributed by MLS GRID
- $1,149,0004 bd3 ba1.8k sqft448 Westminster Road, Cedarhurst, NY 11516For SaleMLS ID #1039648, Sarah Roberg, Listing by: Five Towns Miller Realty Inc. OneKey® MLS as distributed by MLS GRID
- $1,049,0005 bd4 ba2.7k sqft3495 Bayfield Boulevard, Oceanside, NY 11572For SaleMLS ID #1027533, John C. Gandolfo, Listing by: Coldwell Banker American Homes. OneKey® MLS as distributed by MLS GRID
- $869,0004 bd3 ba2k sqft99 Norwood Avenue, Malverne, NY 11565For SaleMLS ID #998230, Joseph W. DeVito, Listing by: Douglas Elliman Real Estate. OneKey® MLS as distributed by MLS GRID
- $959,9994 bd2 ba2k sqft3224 Lafayette Avenue, Bronx, NY 10465For SaleMLS ID #1043510, Katia Tartarone, Listing by: Aurum Standard Realty Corp. OneKey® MLS as distributed by MLS GRID
- $1,299,0005 bd3 ba2.6k sqft791 Cornwell Avenue, Malverne, NY 11565For SaleMLS ID #1038367, Joosoo Kim SFR SRS MRP CIPS AHWD, Listing by: Charles Rutenberg Realty Inc. OneKey® MLS as distributed by MLS GRID
- $899,9994 bd2 ba1.3k sqft710 Premier Boulevard, New Hyde Park, NY 11040For SaleMLS ID #1033230, Roseanne DeMaria, Listing by: FIRST FLAG Realty Inc. OneKey® MLS as distributed by MLS GRID
- $899,9994 bd3 ba2.1k sqft154 California Avenue, Freeport, NY 11520For SaleMLS ID #1036036, Marie Carlton, Listing by: Fave Realty Inc. OneKey® MLS as distributed by MLS GRID
