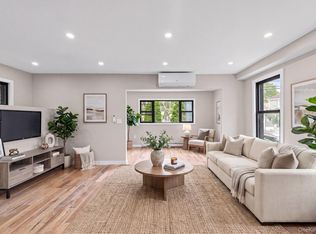
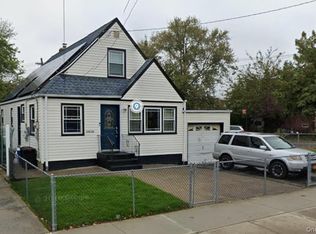
Charming single-family detached Colonial home at 113-29 Colfax Street, Queens Village NY. This move-in ready home offers 4 bedrooms, 3 bathrooms, and a spacious layout designed for comfortable living and entertaining.
The first floor features a bright living room, formal dining room, and a beautifully updated kitchen complete with quartz countertops, stainless steel appliances, custom cabinetry, and a large peninsula with seating. The second floor offers three generously sized bedrooms and a full bathroom, while the third floor boasts a large bedroom. The full finished basement with a separate outside entrance offers additional flexible living space. Additional highlights include energy-efficient mini-split heating and cooling systems throughout, solar panels, a private driveway, and a detached garage.
Ideally situated just minutes from the Cross Island Parkway and within walking distance to the Queens Village LIRR station, this home offers exceptional convenience for commuters. Close to shopping, restaurants, schools, parks, and public transportation, this is an outstanding opportunity to own a beautifully updated home in one of Queens Village's most desirable neighborhoods.
For sale
$930,000
113-29 Colfax Street, Queens Village, NY 11429
4beds
1,952sqft
Single Family Residence, Residential
Built in 1930
3,531 Square Feet Lot
$-- Zestimate®
$476/sqft
$-- HOA
What's special
- 4 days |
- 114 |
- 9 |
Zillow last checked:
Listing updated:
Listed by:
Nuvia Realty LLC 917-681-7822,
Josue Matias Reyes 718-687-7776
Source: OneKey® MLS as distributed by MLS GRID,MLS#: 1027700
Facts & features
Interior
Bedrooms & bathrooms
- Bedrooms: 4
- Bathrooms: 3
- Full bathrooms: 2
- 1/2 bathrooms: 1
Heating
- Electric
Cooling
- Electric
Appliances
- Included: Dishwasher, Gas Range, Oven, Range, Refrigerator, Stainless Steel Appliance(s)
Features
- Eat-in Kitchen, Recessed Lighting
- Basement: Finished,Full,Walk-Out Access
- Attic: Finished,Full
Interior area
- Total structure area: 1,952
- Total interior livable area: 1,952 sqft
Property
Parking
- Total spaces: 1
- Parking features: Driveway
- Garage spaces: 1
- Has uncovered spaces: Yes
Lot
- Size: 3,531 Square Feet
Details
- Parcel number: 111320065
- Special conditions: None
Construction
Type & style
- Home type: SingleFamily
- Architectural style: Colonial
- Property subtype: Single Family Residence, Residential
Materials
- Frame
Condition
- Year built: 1930
Utilities & green energy
- Sewer: Public Sewer
- Water: Public
- Utilities for property: Electricity Available, Natural Gas Available
Community & HOA
HOA
- Has HOA: No
Location
- Region: Queens Village
Financial & listing details
- Price per square foot: $476/sqft
- Tax assessed value: $742,000
- Annual tax amount: $5,507
- Date on market: 7/24/2026
- Listing agreement: Exclusive Right To Sell
- Electric utility on property: Yes
Estimated market value
Not available
Estimated sales range
Not available
Not available
Price history
| Date | Event | Price |
|---|---|---|
| 7/21/2026 | Listed for sale | $930,000+73.8%$476/sqft |
Source:  OneKey® MLS as distributed by MLS GRID #1027700 Report a problem OneKey® MLS as distributed by MLS GRID #1027700 Report a problem | ||
| 7/16/2021 | Sold | $535,000-2.7%$274/sqft |
Source: Public Record Report a problem | ||
| 3/29/2021 | Pending sale | $550,000$282/sqft |
Source: OneKey® MLS as distributed by MLS GRID #3292539 Report a problem | ||
| 3/20/2021 | Listing removed | -- |
Source: OneKey® MLS as distributed by MLS GRID #3292539 Report a problem | ||
| 3/5/2021 | Listed for sale | $550,000+10%$282/sqft |
Source: OneKey® MLS as distributed by MLS GRID #3292539 Report a problem | ||
| 7/13/2020 | Listing removed | $500,000$256/sqft |
Source: Bay Realty Group #3210865 Report a problem | ||
| 4/2/2020 | Listed for sale | $500,000$256/sqft |
Source: Bay Realty Group #P1371358 Report a problem | ||
Public tax history
| Year | Property taxes | Tax assessment |
|---|---|---|
| 2025 | -- | $44,520 +5.7% |
| 2024 | -- | $42,120 -12.4% |
| 2023 | -- | $48,060 +15.6% |
| 2022 | -- | $41,580 +6.8% |
| 2021 | -- | $38,940 |
| 2020 | $4,423 +7.9% | $38,940 +13.9% |
| 2019 | $4,098 -19.2% | $34,200 +41.1% |
| 2018 | $5,070 +2.6% | $24,235 |
| 2017 | $4,940 +26.8% | $24,235 +1.3% |
| 2016 | $3,895 | $23,932 +6% |
| 2015 | $3,895 +70.3% | $22,578 +6% |
| 2014 | $2,287 | $21,300 +5.5% |
| 2013 | -- | $20,196 |
| 2012 | -- | $20,196 +0.8% |
| 2011 | -- | $20,042 +6% |
| 2010 | -- | $18,908 +6% |
| 2009 | -- | $17,839 +6% |
| 2008 | -- | $16,830 |
Find assessor info on the county website
Monthly payment
Climate risks
Neighborhood: Queens Village
Nearby schools
GreatSchools rating
- 7/10Ps 136 Roy WilkinsGrades: PK-5Distance: 0.5 mi
- 5/10Is 192 The LindenGrades: 6-8Distance: 0.5 mi
- 5/10BENJAMIN FRANKLIN HIGH SCHOOL FOR FINANCE AND INFORMATION TECHNOLOGYGrades: 9-12Distance: 0.3 mi
Schools provided by the listing agent
- Elementary: Ps 136 Roy Wilkins
- Middle: Is 192 Linden (The)
- High: Benjamin Franklin Hs-Finance-Info
Source: OneKey® MLS as distributed by MLS GRID. This data may not be complete. We recommend contacting the local school district to confirm school assignments for this home.
- $769,700-- bd-- ba1.5k sqft11331 Colfax St, Queens Village, NY 11429Off Market
- $841,6004 bd4 ba1.5k sqft11325 Colfax St, Queens Village, NY 11429Off Market
- $754,600-- bd-- ba1.5k sqft11323 Colfax St, Queens Village, NY 11429Off Market
- $870,0003 bd3 ba-- sqft11322 Colfax St, Jamaica, NY 11429Sold

- $507,0005 bd4 ba1.8k sqft11332 Colfax St, Jamaica, NY 11429Off Market
- $507,000-- bd-- ba1.6k sqft11332 Colfax St, Jamaica, NY 11429Off Market
- $855,600-- bd-- ba1.6k sqft11332 Colfax St, Jamaica, NY 11429Off Market
- $715,600-- bd-- ba1.6k sqft11344 211th St, Jamaica, NY 11429Off Market
A local agent can set up tours, give advice and negotiate with sellers.
Similar homes
- $949,0004 bd5 ba2k sqft11147 Witthoff Avenue, Queens Village, NY 11429For Sale
 MLS ID #1027117, Gabriel Kashi, Listing by: Keystone Realty USA Corp. OneKey® MLS as distributed by MLS GRID
 - $999,0006 bd3 ba1.8k sqft22724 Murdock Avenue, Queens Village, NY 11429For Sale
 MLS ID #1027786, Mustafa A. Muryid CBR, Listing by: Exit All Seasons Realty. OneKey® MLS as distributed by MLS GRID
 - $899,0004 bd3 ba2.3k sqft10920 221st Street, Queens Village, NY 11429For Sale
 MLS ID #1024350, Gabriel Kashi, Listing by: Keystone Realty USA Corp. OneKey® MLS as distributed by MLS GRID
 - $899,9993 bd2 ba1k sqft11516 Springfield Boulevard #1, Cambria Heights, NY 11411For Sale
 MLS ID #1026202, Sulaman Bacchus, Listing by: Valley National Homes Inc. OneKey® MLS as distributed by MLS GRID
 - $879,0004 bd3 ba1.6k sqft194-23 115th Avenue, Saint Albans, NY 11412For SaleMLS ID #1027525, Gabriel Kashi, Listing by: Keystone Realty USA Corp. OneKey® MLS as distributed by MLS GRID
- $--5 bd4 ba1.7k sqft113-27 208th, Queens Village, NY 11429AuctionAuction.com 1
- $825,0004 bd3 ba1.5k sqft217-08 110th Road, Queens Village, NY 11429For SaleMLS ID #1021910, Md Kabir H. Munshi, Listing by: Exit Realty Prime. OneKey® MLS as distributed by MLS GRID
- $899,0005 bd3 ba1.5k sqft216-07 110th Avenue, Queens Village, NY 11429For SaleMLS ID #971276, Badrul Chowdhury, Listing by: RE/MAX Luxe. OneKey® MLS as distributed by MLS GRID
- $925,0005 bd3 ba1.2k sqft22754 113th Drive, Queens Village, NY 11429For SaleMLS ID #993019, Arbaaz Khan, Listing by: Best American Homes Inc. OneKey® MLS as distributed by MLS GRID
- $849,0003 bd3 ba1.2k sqft10506 221st Street, Queens Village, NY 11429For SaleMLS ID #1025581, Trevor L P P. Balchand, Listing by: Elite Realty of USA Inc. OneKey® MLS as distributed by MLS GRID
- $975,0005 bd2 ba1.4k sqft104-49 209th Street, Queens Village, NY 11429For SaleMLS ID #1008764, Mona Mills Johnson, Listing by: Coldwell Banker American Homes. OneKey® MLS as distributed by MLS GRID
- $799,0003 bd3 ba1.9k sqft114-25 200th Street, Saint Albans, NY 11412For SaleMLS ID #1029137, Gabriel Kashi, Listing by: Keystone Realty USA Corp. OneKey® MLS as distributed by MLS GRID
- $869,0005 bd3 ba1.2k sqft11202 Witthoff Avenue, Queens Village, NY 11429For SaleMLS ID #949700, Sital Singh, Listing by: LJ Realty Team Inc. OneKey® MLS as distributed by MLS GRID
- $1,100,0007 bd5 ba2.2k sqft112-38 212th Street, Queens Village, NY 11429For SaleMLS ID #1011407, Amit Nidam, Listing by: Exclusive Homes Group Inc. OneKey® MLS as distributed by MLS GRID
- $869,0004 bd4 ba1.6k sqft100-49 198th Street, Hollis, NY 11423For SaleMLS ID #1024452, Saif Ahmed, Listing by: Exit Realty Prime. OneKey® MLS as distributed by MLS GRID
- $789,0004 bd2 ba1.5k sqft10742 Robard Lane, Queens Village, NY 11429For SaleMLS ID #1017948, Sheila Miles, Listing by: Prime Realty. OneKey® MLS as distributed by MLS GRID
- $735,0004 bd2 ba1.4k sqft212-08 Murdock Ave, Jamaica, NY 11429ActiveMLS ID #S1837433, Susanne Gutermuth, Listing by: Douglas Elliman. StreetEasy
- $849,9994 bd2 ba1.1k sqft99-13 215th Street, Queens Village, NY 11429For SaleMLS ID #1014366, Badrul Chowdhury, Listing by: RE/MAX Luxe. OneKey® MLS as distributed by MLS GRID
- $875,0004 bd2 ba1.2k sqft22723 109th Avenue, Queens Village, NY 11429For SaleMLS ID #1007493, Justin A. Loguercio, Listing by: Next Level Homes Group Ltd. OneKey® MLS as distributed by MLS GRID
- $925,0003 bd1 ba2.4k sqft112-01 Witthoff Street, Queens Village, NY 11429For SaleMLS ID #868814, Nathalie C. Francisco, Listing by: Connie Francisco R E Group. OneKey® MLS as distributed by MLS GRID
