Charm, Convenience, Community! Nestled within the prestigious enclave of Jamaica Estates, this single family brick cape style home offers you an excellent location, a desirable layout & a great value for this rarely found opportunity! Situated on a 35.5' x 100' lot size, this 25’ x 47’ structure size home has an attached one car garage & three smartly designed floorplans. Whether you wake up & take in the sunrise from the upper bedroom setting, overlooking the grounds, or simply cozy up in the living room with a glass of wine after a long day's work, this home will certainly feel like the castle you've always longed for. Don't miss out on this extraordinary opportunity of making this home your own!
First Level: Entry Foyer, Living Room, Formal Dining Room & newly renovated Kitchen, followed by a Full Bath leading to the sleeping quarters where you will find three well sized bedrooms of which one is the Master Bedroom En Suite with an additional Full Bath.
Second Floor: A spacious landing welcomes you to a well-positioned wet bar setting, splitting the floor into two additional spacious bedrooms, in addition to a smartly placed third Full Bath setting.
Lower Level: One can conveniently access the lower level from right off of the kitchen area, which will lead you down into a spacious partially finished recreation/ family room to your left. A conveniently placed laundry room is easily accessible off of the adjacent side where there is also plumbing to allow for an additional bath & mechanical room to the opposite side. There is another wide-open space to the right of the staircase which leads to a tool room on one side & a one car garage on the other.
For sale
$1,238,888
80-15B 168th Street, Jamaica Estates, NY 11432
5beds
3,500sqft
Single Family Residence, Residential
Built in 1950
3,500 Square Feet Lot
$-- Zestimate®
$354/sqft
$-- HOA
What's special
Master bedroom en suiteSpacious landingThree well sized bedroomsAttached one car garageNewly renovated kitchenConveniently placed laundry roomWell-positioned wet bar setting
- 1 day
- 196
- 12
Zillow last checked:
Listing updated:
Listed by:
Coldwell Banker American Homes 718-206-1340,
Randolph A. Saa 917-364-5645
Source: OneKey® MLS as distributed by MLS GRID,MLS#: 1045423
Facts & features
Interior
Bedrooms & bathrooms
- Bedrooms: 5
- Bathrooms: 3
- Full bathrooms: 3
Heating
- Natural Gas
Cooling
- Wall/Window Unit(s)
Appliances
- Included: Dishwasher, Gas Oven, Microwave, Refrigerator, Stainless Steel Appliance(s)
- Laundry: In Basement
Features
- First Floor Bedroom, Entrance Foyer, Formal Dining, High Ceilings, Open Kitchen, Primary Bathroom, Quartz/Quartzite Counters
- Flooring: Combination, Hardwood
- Basement: Full,Partially Finished,Walk-Out Access
- Attic: Finished,Full,Stairs
- Has fireplace: No
Interior area
- Total structure area: 3,500
- Total interior livable area: 3,500 sqft
Property
Parking
- Total spaces: 1
- Parking features: Attached, Driveway, Garage
- Garage spaces: 1
- Has uncovered spaces: Yes
Features
- Levels: Tri-Level
- Patio & porch: Patio
Lot
- Size: 3,500 Square Feet
Details
- Special conditions: None
Construction
Type & style
- Home type: SingleFamily
- Architectural style: Colonial
- Property subtype: Single Family Residence, Residential
Materials
- Brick
Condition
- Year built: 1950
Utilities & green energy
- Sewer: Public Sewer
- Water: Public
- Utilities for property: Cable Connected, Electricity Connected, Natural Gas Connected, Phone Available, Propane, Sewer Connected, Trash Collection Public, Water Connected
Community & HOA
HOA
- Has HOA: No
Location
- Region: Jamaica
Financial & listing details
- Price per square foot: $354/sqft
- Annual tax amount: $8,711
- Date on market: 9/1/2026
- Cumulative days on market: 2 days
- Listing agreement: Exclusive Right To Sell
- Electric utility on property: Yes
Estimated market value
Not available
Estimated sales range
Not available
Not available
Price history
| Date | Event | Price |
|---|---|---|
| 9/1/2026 | Listed for sale | $1,238,888$354/sqft |
Source:  OneKey® MLS as distributed by MLS GRID #1045423 Report a problem OneKey® MLS as distributed by MLS GRID #1045423 Report a problem | ||
Public tax history
Tax history is unavailable.
Monthly payment
Climate risks
Neighborhood: Jamaica Hills
Nearby schools
Schools provided by the listing agent
- Elementary: Ps 131 Abigail Adams
- Middle: Is 238 Susan B Anthony Academy
- High: Cambria Heights Academy
Source: OneKey® MLS as distributed by MLS GRID. This data may not be complete. We recommend contacting the local school district to confirm school assignments for this home.
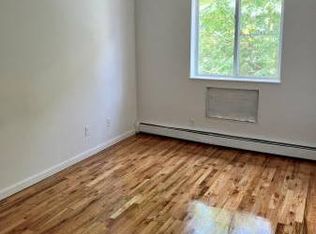
Similar homes
- $1,199,8006 bd5 ba3k sqft108-21 174th Street, Jamaica, NY 11433New Construction

 MLS ID #1045241, Mercedes Keating, Listing by: Triangle Premier Advisors Grp. OneKey® MLS as distributed by MLS GRID
 - $1,150,0006 bd4 ba1.8k sqft8560 143rd Street, Briarwood, NY 11435For Sale
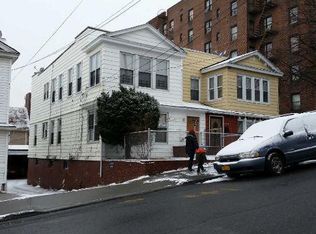 MLS ID #1041155, Diego F. Rios E-PRO, Listing by: Home Global Realty Corp. OneKey® MLS as distributed by MLS GRID
 - $--5 bd3 ba1.7k sqft10553 171st Pl, Jamaica, NY 11433Auction
 Xome
Xome - $--3 bd3 ba1.7k sqft10638 156th St, Jamaica, NY 11433Auction
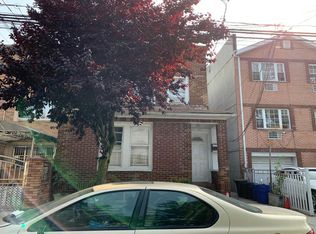 Auction.com 2
 - $990,0003 bd2 ba3.1k sqft76-36 166th Street, Fresh Meadows, NY 11366For SaleMLS ID #1041341, Feiyi Chen, Listing by: E Realty International Corp. OneKey® MLS as distributed by MLS GRID
- $1,450,0005 bd3 ba2.5k sqft183-41 Dalny Road, Jamaica Estates, NY 11432For SaleMLS ID #995096, Julio J. Munoz, Listing by: BERKSHIRE HATHAWAY. OneKey® MLS as distributed by MLS GRID
- $1,495,0004 bd4 ba2k sqft8507 Avon Street, Jamaica Estates, NY 11432For SaleMLS ID #1018903, Benjamin Timlichman, Listing by: Keller Williams Rlty Landmark. OneKey® MLS as distributed by MLS GRID
- $1,499,9993 bd3 ba2k sqft8145 Utopia Parkway, Jamaica Estates, NY 11432For SaleMLS ID #983676, Natasha Conklin SRS, Listing by: HomeSmart Premier Living Rlty. OneKey® MLS as distributed by MLS GRID
- $1,280,0004 bd3 ba1.8k sqft6507 181st Street, Fresh Meadows, NY 11365For SaleMLS ID #1025679, Andrew Wu AHWD MRP, Listing by: EXP Realty. OneKey® MLS as distributed by MLS GRID
- $1,288,0005 bd3 ba2.6k sqft6726 Utopia Parkway, Fresh Meadows, NY 11365For SaleMLS ID #1034434, Sammi Chen, Listing by: Landmark International R E LLC. OneKey® MLS as distributed by MLS GRID
- $1,388,0003 bd3 ba1.8k sqft76-26 176th Street, Fresh Meadows, NY 11366For SaleMLS ID #1030937, Berta Yadgarova, Listing by: Exit Realty First Choice. OneKey® MLS as distributed by MLS GRID
- $1,180,0003 bd2 ba1.9k sqft15314 76th Road, Flushing, NY 11367For SaleMLS ID #1026817, Xingye Fu, Listing by: EXP Realty. OneKey® MLS as distributed by MLS GRID
- $1,349,0008 bd3 ba3k sqft17225A 91st Avenue, Jamaica, NY 11432For SaleMLS ID #1027112, Khairul Arefin, Listing by: Neighborhood Elite Homes LLC. OneKey® MLS as distributed by MLS GRID
- $1,349,0008 bd3 ba3k sqft17225 91st Avenue, Jamaica, NY 11432For SaleMLS ID #1027179, Khairul Arefin, Listing by: Neighborhood Elite Homes LLC. OneKey® MLS as distributed by MLS GRID
- $1,588,0005 bd3 ba1.7k sqft75-12 174th Street, Fresh Meadows, NY 11366For SaleMLS ID #1033389, Benjamin Y. Zanjirian, Listing by: Astor Brokerage Ltd. OneKey® MLS as distributed by MLS GRID
- $1,535,0005 bd5 ba2.7k sqft69-29 166th Street, Fresh Meadows, NY 11365For SaleMLS ID #987434, Benjamin Y. Zanjirian, Listing by: Astor Brokerage Ltd. OneKey® MLS as distributed by MLS GRID
- $1,048,0003 bd2 ba1.7k sqft82-41 166th Street, Hillcrest (Queens), NY 11432For SaleMLS ID #1010220, Annie Hsu, Listing by: Keller Williams Rlty Landmark. OneKey® MLS as distributed by MLS GRID
