Welcome to 8145 Utopia Parkway, Jamaica Estates, Queens
Nestled in the highly desirable Jamaica Estates neighborhood, this classic detached single-family home offers space, flexibility, and a truly exceptional opportunity.
Set on an expansive 8,080 sq ft double lot (including Lot 20, Block 7233), this property represents a rare and highly coveted offering in the area. Double lots in Jamaica Estates are few and far between, making this an outstanding opportunity for end-users, builders, and investors alike. Whether you envision expanding the existing residence, creating a grand custom estate, or maximizing development potential within zoning, the possibilities here are extraordinary.
Located in an R1-2 zoning district, the property is designated for single-family detached residences, offering privacy while still allowing for significant enlargement potential (consult architect).
The home features 4 bedrooms and 3 full bathrooms, including a convenient first-floor bedroom and full bath—ideal for guests or extended living arrangements.
The main level boasts a formal living room with fireplace, an elegant formal dining room, and a bright side sunroom, perfect for relaxing or entertaining. The eat-in kitchen provides ample space for everyday living.
Upstairs, you’ll find three generously sized bedrooms, along with a full bathroom featuring a separate shower stall and an en-suite jacuzzi tub, creating a comfortable and functional layout.
This is a unique chance to secure a premier oversized parcel in one of Queens’ most prestigious neighborhoods—where space, location, and future potential converge.
For sale
$1,499,999
8145 Utopia Parkway, Jamaica Estates, NY 11432
3beds
2,092sqft
Single Family Residence, Residential
Built in 1935
5,480 Square Feet Lot
$-- Zestimate®
$717/sqft
$-- HOA
What's special
Elegant formal dining room
- 122 days |
- 303 |
- 9 |
Zillow last checked:
Listing updated:
Listed by:
HomeSmart Premier Living Rlty 516-535-9692,
Natasha Conklin SRS 516-946-2909,
Kenneth D. Olson CBR SRS 917-828-1857,
HomeSmart Premier Living Rlty
Source: OneKey® MLS as distributed by MLS GRID,MLS#: 983676
Facts & features
Interior
Bedrooms & bathrooms
- Bedrooms: 3
- Bathrooms: 3
- Full bathrooms: 2
- 1/2 bathrooms: 1
Heating
- Oil
Cooling
- Central Air
Appliances
- Included: Dishwasher, Dryer, Gas Oven, Gas Range, Refrigerator, Washer, Water Purifier Owned
- Laundry: In Basement
Features
- First Floor Bedroom, First Floor Full Bath, Eat-in Kitchen, Formal Dining, Primary Bathroom, Soaking Tub
- Flooring: Hardwood
- Basement: Finished,Full,Walk-Out Access
- Attic: Full
- Number of fireplaces: 1
- Fireplace features: Living Room
Interior area
- Total structure area: 2,092
- Total interior livable area: 2,092 sqft
Property
Parking
- Total spaces: 2
- Parking features: Driveway, Garage
- Garage spaces: 2
- Has uncovered spaces: Yes
Features
- Levels: Two
- Patio & porch: Deck
Lot
- Size: 5,480 Square Feet
- Features: Back Yard, Near Public Transit, Near School, Near Shops
Details
- Parcel number: 072330018
- Special conditions: None
Construction
Type & style
- Home type: SingleFamily
- Architectural style: Colonial
- Property subtype: Single Family Residence, Residential
Materials
- Frame
Condition
- Year built: 1935
Utilities & green energy
- Sewer: Public Sewer
- Water: Public
- Utilities for property: Cable Connected, Electricity Connected, Natural Gas Connected
Community & HOA
Community
- Security: Security System, Smoke Detector(s), Video Cameras
HOA
- Has HOA: No
Location
- Region: Jamaica
Financial & listing details
- Price per square foot: $717/sqft
- Tax assessed value: $96,420
- Annual tax amount: $12,225
- Date on market: 4/11/2026
- Cumulative days on market: 76 days
- Listing agreement: Exclusive Right To Sell
- Electric utility on property: Yes
Estimated market value
Not available
Estimated sales range
Not available
Not available
Price history
| Date | Event | Price |
|---|---|---|
| 4/11/2026 | Listed for sale | $1,499,999+14999890%$717/sqft |
Source:  OneKey® MLS as distributed by MLS GRID #983676 Report a problem OneKey® MLS as distributed by MLS GRID #983676 Report a problem | ||
| 1/18/2017 | Sold | $10 |
Source: Public Record Report a problem | ||
Public tax history
| Year | Property taxes | Tax assessment |
|---|---|---|
| 2025 | -- | $96,420 +16.9% |
| 2024 | -- | $82,500 -4.6% |
| 2023 | -- | $86,520 +10.5% |
| 2022 | -- | $78,300 -6.5% |
| 2021 | -- | $83,760 +3% |
| 2020 | $10,948 +6.2% | $81,300 -9.2% |
| 2019 | $10,311 +4.3% | $89,520 +89.4% |
| 2018 | $9,890 +2.6% | $47,277 |
| 2017 | $9,637 +8.6% | $47,277 +0.8% |
| 2016 | $8,872 | $46,921 +6% |
| 2015 | $8,872 +71.9% | $44,266 +6% |
| 2014 | $5,160 | $41,761 +6% |
| 2013 | -- | $39,398 |
| 2012 | -- | $39,398 +0.8% |
| 2011 | -- | $39,102 +6% |
| 2010 | -- | $36,889 +6% |
| 2009 | -- | $34,801 |
Find assessor info on the county website
Monthly payment
Climate risks
Neighborhood: Jamaica Estates
Nearby schools
GreatSchools rating
- 9/10Ps 131 Abigail AdamsGrades: PK-5Distance: 0.4 mi
- 6/10Is 238 Susan B AnthonyGrades: 6-8Distance: 0.8 mi
- 3/10Cambria Heights AcademyGrades: 9-12Distance: 1.2 mi
Schools provided by the listing agent
- Elementary: Ps 131 Abigail Adams
- Middle: Is 238 Susan B Anthony Academy
- High: Cambria Heights Academy
Source: OneKey® MLS as distributed by MLS GRID. This data may not be complete. We recommend contacting the local school district to confirm school assignments for this home.
- $222,000-- bd-- ba-- sqft8145 Utopia Pkwy, Jamaica, NY 11432Off Market
- $1,472,800-- bd-- ba1.7k sqft8149 Utopia Pkwy, Jamaica, NY 11432Off Market
- $2,126,5006 bd3 ba3.3k sqft8141 Utopia Pkwy, Jamaica, NY 11432Off Market
- $1,230,000-- bd1 ba1k sqft8153 Utopia Pkwy, Jamaica, NY 11432Off Market
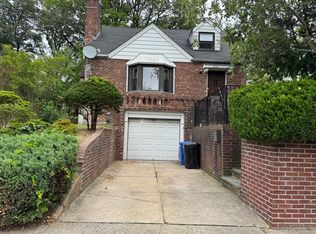
- $1,230,000-- bd-- ba2.3k sqft8153 Utopia Pkwy, Jamaica, NY 11432Off Market
- $1,641,900-- bd-- ba2.3k sqft8153 Utopia Pkwy, Jamaica, NY 11432Off Market
- $--3 bd1 ba1k sqft8153 Utopia Pkwy #B, Jamaica, NY 11432Off Market
- $1,412,0004 bd3 ba3k sqft81-53 Utopia Pkwy, Jamaica, NY 11432Off Market
A local agent can set up tours, give advice and negotiate with sellers.
Similar homes
- $1,495,0004 bd4 ba2k sqft8507 Avon Street, Jamaica Estates, NY 11432For Sale

 MLS ID #1018903, Benjamin Timlichman, Listing by: Keller Williams Rlty Landmark. OneKey® MLS as distributed by MLS GRID
 - $1,450,0005 bd3 ba2.5k sqft183-41 Dalny Road, Jamaica Estates, NY 11432For Sale
 MLS ID #995096, Julio J. Munoz, Listing by: BERKSHIRE HATHAWAY. OneKey® MLS as distributed by MLS GRID
 - $1,288,0003 bd3 ba2k sqft6341 84th Street, Middle Village, NY 11379For Sale
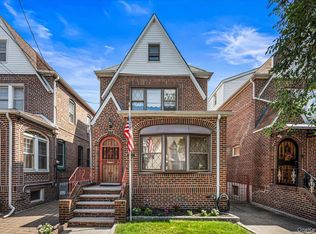 MLS ID #1036427, King Hong Chin, Listing by: Keller Williams Rlty Landmark. OneKey® MLS as distributed by MLS GRID
 - $1,450,0004 bd3 ba2.2k sqft147-33 Hawthorne Avenue, Flushing, NY 11355For Sale
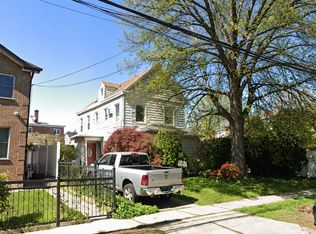 MLS ID #1034810, Kaiqiao Wang, Listing by: Prospes Real Estate Corp. OneKey® MLS as distributed by MLS GRID
 - $1,500,0004 bd3 ba1.9k sqft928 Northfield Road, Woodmere, NY 11598For SaleMLS ID #1035400, Pinchus Heskiel, Listing by: Pin It Realty LLC. OneKey® MLS as distributed by MLS GRID
- $1,598,0006 bd2 ba2k sqft3358 162nd Street, Flushing, NY 11358For SaleMLS ID #1031063, Miao Li, Listing by: Chase Global Realty Corp. OneKey® MLS as distributed by MLS GRID
- $--4 bd2 ba1.5k sqft4 Sheridan St, Valley Stream, NY 11580AuctionXome
- $1,580,0005 bd2 ba1.8k sqft32-21 168th St #1, Flushing, NY 11358ActiveMLS ID #S1827224, Angela Kontis, Listing by: Realty Executives Today. StreetEasy
- $998,0003 bd1 ba1.2k sqft53-17 203rd Street, Bayside, NY 11364For SaleMLS ID #1035347, Zhi Xu CBR, Listing by: Keller Williams Rlty Landmark. OneKey® MLS as distributed by MLS GRID
- $1,588,0003 bd2 ba1.7k sqft126 Hampshire Road, Great Neck, NY 11023For SaleMLS ID #1031662, Raya Namdar, Listing by: S Sharf Realty Inc. OneKey® MLS as distributed by MLS GRID
- $1,178,0004 bd3 ba1.1k sqft80-59 208th Street, Hollis Hills, NY 11427For SaleMLS ID #1029437, Irene Gringuz, Listing by: Daniel Gale Sothebys Intl Rlty. OneKey® MLS as distributed by MLS GRID
- $--4 bd3 ba2.3k sqft153 Connecticut Ave, Freeport, NY 11520AuctionAuction.com 2
- $1,550,0006 bd3 ba2.3k sqft6912 Cloverdale Blvd, Oakland Gardens, NY 11364ActiveMLS ID #S1815129, Hak Bin Ahn, Listing by: Douglas Elliman. StreetEasy
- $1,488,0004 bd3 ba2.6k sqft47-18 Glenwood St #A, Little Neck, NY 11362ActiveMLS ID #S1827411, Jun Hua Sally Xu, Listing by: Winzone Realty Inc. StreetEasy
- $1,049,0003 bd3 ba1.8k sqft13643 71st Rd, Flushing, NY 11367ActiveMLS ID #S1838963, Yehudis Weiss, Listing by: Astor Brokerage, Ltd.. StreetEasy
- $765,0003 bd3 ba1.3k sqft7733 79th Place, Glendale, NY 11385For SaleMLS ID #1035637, William Rahner SRES, Listing by: RE/MAX Reliance. OneKey® MLS as distributed by MLS GRID
- $824,9994 bd2 ba1.4k sqft20905 Hollis Avenue, Queens Village, NY 11429For SaleMLS ID #1035878, Fazina Deen, Listing by: Listing Pro Realty Services. OneKey® MLS as distributed by MLS GRID
- $950,0004 bd2 ba1.4k sqft77-14 162nd Street, Fresh Meadows, NY 11366For SaleMLS ID #993656, Chong G. You, Listing by: EXP Realty. OneKey® MLS as distributed by MLS GRID
- $1,795,0003 bd1 ba2.4k sqft27 Center Drive, Whitestone, NY 11357For SaleMLS ID #994839, Antonino Lo Verme, Listing by: Blue Brick Real Estate. OneKey® MLS as distributed by MLS GRID
- $1,249,0004 bd2 ba1.6k sqft5933 159th Street, Fresh Meadows, NY 11365For SaleMLS ID #1023537, Virginia Jee CBR, Listing by: Home Sweet Homes Real Prop Inc. OneKey® MLS as distributed by MLS GRID
