Welcome to 410 Clinton Street, a charming 3-bedroom, 1.5-bath Colonial ideally situated in the desirable Bellmore community. This inviting home offers a comfortable and functional layout with spacious living areas, generously sized bedrooms, and classic Colonial character throughout. The first floor provides great space for everyday living and entertaining, while the second floor offers three bedrooms and a full bath. A convenient half bath adds to the functionality of the home.
Step outside and enjoy the property's outdoor space, perfect for relaxing, entertaining, or enjoying the seasons. With its appealing location, traditional charm, and opportunity to personalize, this home offers a wonderful chance to create the space you've been looking for. Conveniently located near shopping, restaurants, parks, schools, major roadways, and transportation. Come see all that 410 Clinton Street has to offer!
Pending
$810,000
410 Clinton Street, Bellmore, NY 11710
3beds
1,629sqft
Single Family Residence, Residential
Built in 1917
9,282 Square Feet Lot
$-- Zestimate®
$497/sqft
$-- HOA
What's special
- 30 days
- 1,326
- 63
Zillow last checked:
Listing updated:
Listed by:
Service Realty Inc 631-586-0941,
Kevin J. Delaney 631-219-9039
Source: OneKey® MLS as distributed by MLS GRID,MLS#: 1047596
Facts & features
Interior
Bedrooms & bathrooms
- Bedrooms: 3
- Bathrooms: 2
- Full bathrooms: 1
- 1/2 bathrooms: 1
Heating
- Natural Gas, Oil
Cooling
- Multi Units, Wall/Window Unit(s)
Appliances
- Included: Dishwasher, Dryer, Microwave, Oven, Refrigerator, Stainless Steel Appliance(s), Washer
- Laundry: Washer/Dryer Hookup
Features
- Beamed Ceilings, Built-in Features, Ceiling Fan(s), Entrance Foyer, Formal Dining, Natural Woodwork, Storage, Walk-In Closet(s)
- Flooring: Carpet, Combination, Hardwood
- Basement: Partially Finished
- Attic: Full
- Number of fireplaces: 1
- Fireplace features: Living Room
Interior area
- Total structure area: 1,629
- Total interior livable area: 1,629 sqft
Property
Parking
- Total spaces: 1
- Parking features: Driveway
- Garage spaces: 1
- Has uncovered spaces: Yes
Lot
- Size: 9,282 Square Feet
Details
- Parcel number: 2089564820005140
- Special conditions: None
Construction
Type & style
- Home type: SingleFamily
- Architectural style: Colonial
- Property subtype: Single Family Residence, Residential
Materials
- Frame
Condition
- Year built: 1917
Utilities & green energy
- Sewer: Public Sewer
- Water: Public
- Utilities for property: Cable Connected, Electricity Connected, Sewer Connected
Community & HOA
HOA
- Has HOA: No
Location
- Region: Bellmore
Financial & listing details
- Price per square foot: $497/sqft
- Tax assessed value: $475
- Annual tax amount: $11,731
- Date on market: 9/11/2026
- Cumulative days on market: 27 days
- Listing agreement: Exclusive Right To Sell
- Electric utility on property: Yes
Estimated market value
Not available
Estimated sales range
Not available
Not available
Price history
| Date | Event | Price |
|---|---|---|
| 9/25/2026 | Pending sale | $810,000$497/sqft |
Source:  OneKey® MLS as distributed by MLS GRID #1047596 Report a problem OneKey® MLS as distributed by MLS GRID #1047596 Report a problem | ||
| 9/11/2026 | Listed for sale | $810,000$497/sqft |
Source: OneKey® MLS as distributed by MLS GRID #1047596 Report a problem | ||
Public tax history
| Year | Property taxes | Tax assessment |
|---|---|---|
| 2024 | -- | $450 -0.4% |
| 2023 | -- | $452 -5.4% |
| 2022 | -- | $478 |
| 2021 | $7,776 +15.5% | -- |
| 2020 | $6,734 -1.7% | $473 -6.5% |
| 2019 | $6,847 | $506 -6.3% |
| 2018 | $6,847 -1.4% | $540 -5.9% |
| 2017 | $6,943 -0.4% | $574 -5.4% |
| 2016 | $6,969 +184.1% | $607 -5.3% |
| 2015 | $2,453 +1.1% | $641 -5% |
| 2013 | $2,425 -7.8% | $675 -9.2% |
| 2012 | $2,630 -58.3% | $743 -20.8% |
| 2011 | $6,305 +1.2% | $938 -6.8% |
| 2010 | $6,228 | $1,006 -14.5% |
| 2009 | -- | $1,177 +5.9% |
| 2008 | -- | $1,111 -2.5% |
| 2006 | -- | $1,139 -37.1% |
| 2005 | -- | $1,811 -35.6% |
| 2004 | -- | $2,810 |
| 2003 | -- | $2,810 -36.9% |
| 2002 | -- | $4,450 |
| 2001 | -- | $4,450 |
| 2000 | -- | $4,450 |
Find assessor info on the county website
Monthly payment
Climate risks
Neighborhood: 11710
Nearby schools
Schools provided by the listing agent
- Elementary: Reinhard Early Childhood Center
- Middle: Grand Avenue Middle School
- High: John F Kennedy High School
Source: OneKey® MLS as distributed by MLS GRID. This data may not be complete. We recommend contacting the local school district to confirm school assignments for this home.
Similar homes
- $825,0004 bd3 ba1.6k sqft2275 Hynes Place, Bellmore, NY 11710For Sale
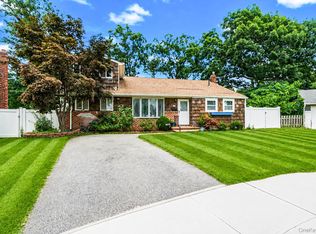
 MLS ID #1034854, Antonio Russo CBR, Listing by: True Homes Inc. OneKey® MLS as distributed by MLS GRID
 - $699,0003 bd3 ba1.4k sqft410 Midwood Avenue, Bellmore, NY 11710For Sale
 MLS ID #1057602, Deven Bell, Listing by: Real Broker NY LLC. OneKey® MLS as distributed by MLS GRID
 - $749,0003 bd3 ba1.4k sqft1691 Ivanhoe Drive, Merrick, NY 11566For Sale
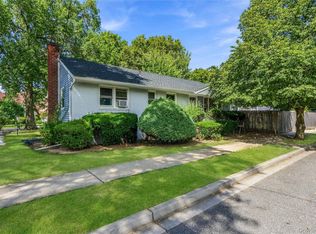 MLS ID #1044116, Eric Boorum, Listing by: Douglas Elliman Real Estate. OneKey® MLS as distributed by MLS GRID
 - $899,0003 bd2 ba1.7k sqft50 Marie Place, Massapequa, NY 11758For Sale
 MLS ID #1050363, Elpis Hardiman, Listing by: Douglas Elliman Real Estate. OneKey® MLS as distributed by MLS GRID
 - $885,0004 bd2 ba1.3k sqft582 Benton Road, East Meadow, NY 11554For SaleMLS ID #1044329, Helena Stanzione, Listing by: Douglas Elliman Real Estate. OneKey® MLS as distributed by MLS GRID
- $799,0003 bd2 ba1.5k sqft173 2nd Street, Hicksville, NY 11801For SaleMLS ID #1054063, Tamanna Jaggi, Listing by: Douglas Elliman Real Estate. OneKey® MLS as distributed by MLS GRID
- $719,0004 bd2 ba2k sqft81 Wilson Avenue, Amityville, NY 11701For SaleMLS ID #1058859, Stephany Hill-Cabera, Listing by: Century 21 AA Realty. OneKey® MLS as distributed by MLS GRID
- $809,9994 bd2 ba1.8k sqft26 Berry Lane, Hicksville, NY 11801For SaleMLS ID #1019444, Jaswinder Singh, Listing by: BH&G R E Realty Connect. OneKey® MLS as distributed by MLS GRID
- $770,0003 bd1 ba1k sqft391 Bellmore Road, East Meadow, NY 11554For SaleMLS ID #1029097, Rao A Shaan Khan CRS GRI E-PRO REN, Listing by: RK Realty Group. OneKey® MLS as distributed by MLS GRID
- $850,0003 bd2 ba1.7k sqft19 Tower Lane, Levittown, NY 11756For SaleMLS ID #1028643, Ashleigh Carrucciu, Listing by: Signature Premier Properties. OneKey® MLS as distributed by MLS GRID
- $749,0003 bd2 ba1.2k sqft35 Saint Marks Avenue, Rockville Centre, NY 11570For SaleMLS ID #1056417, Elizabeth A. Byrne, Listing by: Harms Real Estate Inc. OneKey® MLS as distributed by MLS GRID
- $769,9995 bd2 ba1.9k sqft269 Forest Avenue, Massapequa, NY 11758For SaleMLS ID #1042955, Ricardo Pena CBR, Listing by: Compass Greater NY LLC. OneKey® MLS as distributed by MLS GRID
- $879,9994 bd3 ba1.8k sqft78 Pengon Circle, East Meadow, NY 11554For SaleMLS ID #1040869, Angela J. Rodriguez, Listing by: Real Broker NY LLC. OneKey® MLS as distributed by MLS GRID
- $769,0004 bd1 ba1.1k sqft65 Stewart Avenue, Stewart Manor, NY 11530For SaleMLS ID #1053362, Una Walsh, Listing by: Floral Homes Inc. OneKey® MLS as distributed by MLS GRID
- $715,0003 bd2 ba1.1k sqft2810 Charles Road, Wantagh, NY 11793For SaleMLS ID #1036672, Kathleen Bruno-Kirby, Listing by: Coldwell Banker American Homes. OneKey® MLS as distributed by MLS GRID
- $759,0005 bd2 ba1.5k sqft28 Book Lane, Levittown, NY 11756For SaleMLS ID #1038510, Gerard McMahon, Listing by: Real Broker NY LLC. OneKey® MLS as distributed by MLS GRID
- $780,0004 bd2 ba1.4k sqft20 Peacock Lane, Levittown, NY 11756For SaleMLS ID #966305, Monica Figueirido Martinez SFR, Listing by: Coldwell Banker American Homes. OneKey® MLS as distributed by MLS GRID
- $899,9993 bd2 ba1.8k sqft542 N Suffolk Avenue, Massapequa, NY 11758For SaleMLS ID #1037953, Gina M. Padro HFR PSA RSPS SFR SRS, Listing by: Keller Williams Realty Greater. OneKey® MLS as distributed by MLS GRID
- $769,9995 bd3 ba1.6k sqft88 Crestwood Boulevard, Farmingdale, NY 11735For SaleMLS ID #1036921, Jenifer Stryska, Listing by: Coldwell Banker American Homes. OneKey® MLS as distributed by MLS GRID
- $750,0003 bd2 ba1.9k sqft4 Wilshire Court, Freeport, NY 11520For SaleMLS ID #1033727, Paige R. Chirco, Listing by: Douglas Elliman Real Estate. OneKey® MLS as distributed by MLS GRID
