Skip main navigation
Sold for $820,000
  • $820,000

    2280 Hynes Place, Bellmore, NY 11710

    3beds
    1,850sqft
    Single Family Residence, Residential
    Built in 1957
    6,440 Square Feet Lot
    $868,900 Zestimate®
    $443/sqft
    $4,351 Estimated rent

    Home value

    $868,900

    $782,000 - $964,000

    $4,351/mo

    Zestimate® history
    Loading
    Loading...

    Owner options

    List your home for rent

    $4,351/mo

    Rent Zestimate®

    Find your next renter with Zillow Rental Manager. Plus, with online applications, you can quickly screen prospective tenants – for free.

    Learn more

    $4,351/mo

    Rent Zestimate®

    Refinance and save

    $5,381/mo

    Est. payment

    Refinancing to a lower rate could help reduce your monthly payments and save thousands over the life of the loan.

    See today's rates

    $5,381/mo

    Est. payment

    Explore your selling options

    Work with a Zillow partner agent

    Leverage their expertise and Zillow's premium Showcase listings to get your home seen by more buyers.

    Get started

    List with your own agent

    Get your home in front of millions of buyers by listing it on Zillow.

    Learn how to do it

    Sell it yourself

    Take full control of how buyers see your home on Zillow by listing For Sale by Owner (FSBO).

    List your home

    What's special

    Semi inground poolOutdoor tvMulti level backyardResort backyardSheds for storageOpen floor planModern recessed lighting
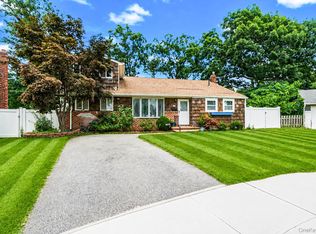
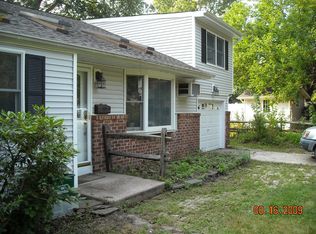
    This Front to Back Split, Bellmore home, situated on a cul-de-sac, is fabulously appointed and has every desirable feature a homeowner could want. Brand New Kitchen with breakfast bar, gas cooking large pantry and plenty of sunlight. Beautiful formal dining connected to a formal living room with French Doors. Enjoy the open floor plan with vaulted ceilings and crafted millwork. The modern recessed lighting highlights the designer decor. The home boasts two brand new modern renovated bathrooms with subway tile, porcelain sinks, tons of storage in this turnkey home The redone siding and replaced windows make this home a real winner. Lastly, if you ever wanted your own resort backyard look no further. This tremendous backyard is the entertainers delight with a semi inground pool, pavers, outdoor TV, gazebo with fan, multi level backyard, sheds for storage, outdoor lighting and lovely manicured property with mature landscaping. Close to train, shopping, restaurants and schools. Once you see this beauty, your search will surely end.

    Zillow last checked:

    Listing updated:

    Listed by:

    Annette Alicanti 347-386-6932,

    Douglas Elliman Real Estate 516-621-3555,

    Gregg N. Cannizzaro 347-840-0379,

    Douglas Elliman Real Estate

    Bought with:

    Adriana V. Palma, 10401350497

    Signature Premier Properties

    Jon David Lenard, 40LE1172510

    Signature Premier Properties

    Source: OneKey® MLS as distributed by MLS GRID,MLS#: 902087MLS Logo

    Facts & features

    Interior

    Bedrooms & bathrooms
    • Bedrooms: 3
    • Bathrooms: 2
    • Full bathrooms: 2
    Primary bedroom
    • Level: Second
    Bedroom 2
    • Level: Second
    Bedroom 3
    • Level: Second
    Bathroom 1
    • Level: Second
    Bathroom 2
    • Level: Other
    Den
    • Level: Other
    Dining room
    • Level: First
    Kitchen
    • Level: First
    Laundry
    • Level: Other
    Living room
    • Level: First
    Heating
    • Oil
    Cooling
    • Wall/Window Unit(s)
    Appliances
    • Included: Dishwasher, Dryer, Gas Cooktop, Gas Oven, Microwave, Refrigerator, Washer
    • Laundry: Washer/Dryer Hookup
    Features
    • Breakfast Bar, Built-in Features, Ceiling Fan(s), Chandelier, Crown Molding, Eat-in Kitchen, Formal Dining, Granite Counters, High Speed Internet, His and Hers Closets, In-Law Floorplan, Open Floorplan, Recessed Lighting, Storage
    • Flooring: Hardwood, Tile, Vinyl
    • Windows: Bay Window(s), Double Pane Windows
    • Has basement: No
    • Attic: Full
    • Number of fireplaces: 1
    • Fireplace features: Decorative
    Interior area
    • Total structure area: 1,850
    • Total interior livable area: 1,850 sqft

    Property

    Parking
    • Total spaces: 2
    • Parking features: Driveway, On Street
    • Has uncovered spaces: Yes
    Features
    • Levels: Three Or More
    • Patio & porch: Deck, Patio
    • Exterior features: Garden, Lighting, Mailbox, Rain Gutters
    • Has private pool: Yes
    • Pool features: Other, Pool Cover, Vinyl
    • Fencing: Vinyl
    Lot
    • Size: 6,440 Square Feet
    • Features: Back Yard, Cul-De-Sac, Front Yard, Irregular Lot, Landscaped, Level, Near Public Transit, Near School, Near Shops, Private, Sprinklers In Front, Sprinklers In Rear
    Details
    • Additional structures: Gazebo
    • Parcel number: 2089564820005080
    • Special conditions: None
    • Other equipment: Pool Equip/Cover

    Construction

    Type & style
    • Home type: SingleFamily
    • Property subtype: Single Family Residence, Residential
    Materials
    • Brick, Vinyl Siding
    Condition
    • Year built: 1957

    Utilities & green energy

    • Sewer: Public Sewer
    • Water: Public
    • Utilities for property: Cable Connected, Electricity Connected, Natural Gas Connected, Phone Connected, Sewer Connected, Trash Collection Public

    Community & HOA

    Community
    • Security: Smoke Detector(s), Video Cameras
    HOA
    • Has HOA: No
    Location
    • Region: Bellmore

    Financial & listing details

    • Price per square foot: $443/sqft
    • Tax assessed value: $455,000
    • Annual tax amount: $13,500
    • Date on market: 8/16/2025
    • Cumulative days on market: 21 days
    • Listing agreement: Exclusive Right To Sell
    • Listing terms: 1031 Exchange,Cash,Conventional,FHA,VA
    • Electric utility on property: Yes

    Price history

    DateEventPrice
    10/21/2025Sold$820,000+2.6%$443/sqft
    Source: OneKey® MLS as distributed by MLS GRID #902087 Report a problem
    9/26/2025Pending sale$799,000$432/sqft
    Source: OneKey® MLS as distributed by MLS GRID #902087 Report a problem
    9/25/2025Listed for sale$799,000$432/sqft
    Source: OneKey® MLS as distributed by MLS GRID #902087 Report a problem
    9/5/2025Pending sale$799,000$432/sqft
    Source: OneKey® MLS as distributed by MLS GRID #902087 Report a problem
    8/16/2025Listed for sale$799,000+103%$432/sqft
    Source: OneKey® MLS as distributed by MLS GRID #902087 Report a problem
    7/29/2008Sold$393,500-6.1%$213/sqft
    Source: Public Record Report a problem
    4/1/2008Listed for sale$419,000$226/sqft
    Source: Coach Realtors Report a problem

    Public tax history

    YearProperty taxesTax assessment
    2024-- $455 +5.1%
    2023-- $433 -4.8%
    2022-- $455
    2021$10,199 +12.4%--
    2020$9,077 -0.9%$572 -6.5%
    2019$9,158 $612 -6.3%
    2018$9,158 -0.9%$653 -5.9%
    2017$9,245 -0.6%$694 -5.6%
    2016$9,301 +184.7%$735 -8.2%
    2015$3,267 +6.5%$801
    2013$3,067 +1.9%$801
    2012$3,011 -42%$801
    2011$5,195 +6.3%$801 -3%
    2010$4,887 $826 -14%
    2009-- $961 -2.1%
    2008-- $982 +5.9%
    2006-- $927 -36.6%
    2005-- $1,461 -41.8%
    2004-- $2,510
    2003-- $2,510 -52.8%
    2002-- $5,320 -14.9%
    2001-- $6,250
    2000-- $6,250
    Find assessor info on the county website

    Neighborhood: 11710

    Nearby schools

    GreatSchools rating
    Schools provided by the listing agent
    • Elementary: Reinhard Early Childhood Center
    • Middle: Grand Avenue Middle School
    • High: John F Kennedy High School

    Source: OneKey® MLS as distributed by MLS GRID. This data may not be complete. We recommend contacting the local school district to confirm school assignments for this home.

    Get a cash offer in 3 minutes
    Find out how much your home could sell for in as little as 3 minutes with a no-obligation cash offer.
    Estimated market value
    $868,900
    Get a cash offer in 3 minutes
    Find out how much your home could sell for in as little as 3 minutes with a no-obligation cash offer.
    Estimated market value
    $868,900