Welcome to 91 Doges Promenade in Lindenhurst! This beautifully renovated 4-bedroom, 2-bath home is truly move-in ready from top to bottom. Featuring hardwood floors throughout the main level, every detail has been thoughtfully updated, including a brand-new roof, siding, windows, and a high-efficiency heating and hot water system. The stunning kitchen offers stainless steel appliances, a farmhouse sink, quartz countertops, and a matching quartz backsplash. Step outside to brand-new landscaping, a spacious backyard with endless possibilities, and a beautiful new paver patio with a Trex staircase, perfect for relaxing or entertaining. There is nothing left to do but unpack... you won't even need to paint! This home checks every box and offers too many upgrades to list. Come see it for yourself before it's gone!
Pending
$649,999
91 Doges Prom, Lindenhurst, NY 11757
4beds
1,512sqft
Single Family Residence, Residential
Built in 1949
8,000 Square Feet Lot
$-- Zestimate®
$430/sqft
$-- HOA
What's special
- 55 days
- 20
- 0
Zillow last checked:
Listing updated:
Listed by:
Corcoran SRG Residential 516-774-2446,
Frank Monforte Jr 516-805-4681
Source: OneKey® MLS as distributed by MLS GRID,MLS#: 1024545
Facts & features
Interior
Bedrooms & bathrooms
- Bedrooms: 4
- Bathrooms: 2
- Full bathrooms: 2
Heating
- Hot Water, Natural Gas
Cooling
- Ductless
Appliances
- Included: Dishwasher, Gas Range, Microwave, Refrigerator, Stainless Steel Appliance(s)
Features
- First Floor Bedroom, First Floor Full Bath, Quartz/Quartzite Counters, Recessed Lighting
- Flooring: Carpet, Hardwood
- Basement: Crawl Space
- Attic: Partial
Interior area
- Total structure area: 1,512
- Total interior livable area: 1,512 sqft
Video & virtual tour
Property
Parking
- Total spaces: 1
- Parking features: Driveway, Garage, On Street
- Garage spaces: 1
- Has uncovered spaces: Yes
Features
- Fencing: Full,Vinyl
Lot
- Size: 8,000 Square Feet
Details
- Parcel number: 0100190000100001000
- Special conditions: None
Construction
Type & style
- Home type: SingleFamily
- Architectural style: Cape Cod
- Property subtype: Single Family Residence, Residential
Materials
- Brick, Vinyl Siding
Condition
- Year built: 1949
Utilities & green energy
- Sewer: Public Sewer
- Water: Public
- Utilities for property: Electricity Connected, Natural Gas Connected, Sewer Connected
Community & HOA
HOA
- Has HOA: No
Location
- Region: Lindenhurst
Financial & listing details
- Price per square foot: $430/sqft
- Tax assessed value: $3,230
- Annual tax amount: $13,847
- Date on market: 7/14/2026
- Cumulative days on market: 78 days
- Listing agreement: Exclusive Right To Sell
- Electric utility on property: Yes
Estimated market value
Not available
Estimated sales range
Not available
Not available
Price history
| Date | Event | Price |
|---|---|---|
| 8/15/2026 | Pending sale | $649,999$430/sqft |
Source:  OneKey® MLS as distributed by MLS GRID #1024545 Report a problem OneKey® MLS as distributed by MLS GRID #1024545 Report a problem | ||
| 8/5/2026 | Listing removed | $649,999$430/sqft |
Source: OneKey® MLS as distributed by MLS GRID #1024545 Report a problem | ||
| 7/14/2026 | Listed for sale | $649,999$430/sqft |
Source: OneKey® MLS as distributed by MLS GRID #1024545 Report a problem | ||
Public tax history
Tax history is unavailable.
Monthly payment
Climate risks
Neighborhood: 11757
Nearby schools
Schools provided by the listing agent
- Elementary: Susan E Wiley School
- Middle: Copiague Middle School
- High: Walter G O'Connell Copiague High Sch
Source: OneKey® MLS as distributed by MLS GRID. This data may not be complete. We recommend contacting the local school district to confirm school assignments for this home.
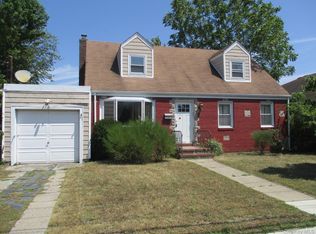
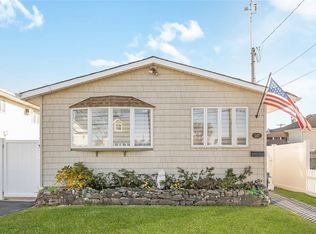
Similar homes
- $639,0004 bd2 ba1.4k sqft328 1st Avenue, Lindenhurst, NY 11757For Sale

 MLS ID #1057086, Nicholas A. Pappas, Listing by: Coldwell Banker American Homes. OneKey® MLS as distributed by MLS GRID
 - $649,9994 bd2 ba1.4k sqft541 N Indiana Avenue, Lindenhurst, NY 11757For Sale
 MLS ID #1016149, Martina Scheben, Listing by: Coldwell Banker American Homes. OneKey® MLS as distributed by MLS GRID
 - $669,0004 bd2 ba1.4k sqft13 Maple Drive, Lindenhurst, NY 11757For Sale
 MLS ID #1051855, Theresa Consey, Listing by: Exit Realty Achieve. OneKey® MLS as distributed by MLS GRID
 - $725,0004 bd2 ba1.7k sqft677 S 9th Street, Lindenhurst, NY 11757For Sale
 MLS ID #974495, Patrick Imondi, Listing by: Exit Family Realty. OneKey® MLS as distributed by MLS GRID
 - $689,9995 bd3 ba2k sqft4 Bay Place, Lindenhurst, NY 11757For SaleMLS ID #934396, Giovanny Flores, Listing by: Compass Greater NY LLC. OneKey® MLS as distributed by MLS GRID
- $775,0006 bd3 ba2.1k sqft891 S Bay Street, Lindenhurst, NY 11757For SaleMLS ID #1049947, Geralda Desir, Listing by: Goldcrest Realty Group LLC. OneKey® MLS as distributed by MLS GRID
- $650,0002 bd1 ba1k sqft88 Bayview Avenue W, Lindenhurst, NY 11757For SaleMLS ID #921380, Judith Marino CBR, Listing by: Daniel Gale Sothebys Intl Rlty. OneKey® MLS as distributed by MLS GRID
- $714,9004 bd3 ba1.3k sqft112 Raynor Street, West Babylon, NY 11704For SaleMLS ID #1034844, Richard Hovanec JR, Listing by: Coldwell Banker Easton Prop. OneKey® MLS as distributed by MLS GRID
- $649,0003 bd2 ba1k sqft466 W 4th Street, West Islip, NY 11795For SaleMLS ID #1031624, Dawn Sofio, Listing by: Daniel Gale Sothebys Intl Rlty. OneKey® MLS as distributed by MLS GRID
- $699,0004 bd2 ba1.6k sqft85 Schleigel Boulevard, South Farmingdale, NY 11735For SaleMLS ID #1024776, Latonya T. Bell, Listing by: Blackstone Realty. OneKey® MLS as distributed by MLS GRID
- $740,0004 bd2 ba1.7k sqft43 Foster Boulevard, North Babylon, NY 11702For SaleMLS ID #1055488, Matthew C. Wynter, Listing by: Brown Harris Stevens FH. OneKey® MLS as distributed by MLS GRID
- $680,0003 bd3 ba1.1k sqft93 Putnam Avenue, West Babylon, NY 11704For SaleMLS ID #1048276, Vanessa Gonzalez, Listing by: BH&G R E Realty Connect. OneKey® MLS as distributed by MLS GRID
- $779,0005 bd3 ba2k sqft91 30th Street, Copiague, NY 11726For SaleMLS ID #1043484, Salvatore Maniscalco, Listing by: Weichert Realtors Performance. OneKey® MLS as distributed by MLS GRID
- $769,0005 bd2 ba1.9k sqft22 Lowland Road, Levittown, NY 11756For SaleMLS ID #1004574, Peter D. Guadagno CBR, Listing by: LAFFEY REAL ESTATE. OneKey® MLS as distributed by MLS GRID
- $699,9994 bd2 ba1.5k sqft90 TWIN Lane N, Wantagh, NY 11793For SaleMLS ID #1046711, Michelle A. Juarez Garcia Prieto, Listing by: Nova Real Estate NY Corp. OneKey® MLS as distributed by MLS GRID
- $599,0003 bd3 ba1.7k sqft21 Independence Avenue, Babylon, NY 11702For SaleMLS ID #1049772, Perry Pappas, Listing by: Signature Premier Properties. OneKey® MLS as distributed by MLS GRID
- $699,0004 bd3 ba1.9k sqft1223 Udall Road, Bay Shore, NY 11706For SaleMLS ID #1035969, Valerie Labianca, Listing by: Douglas Elliman Real Estate. OneKey® MLS as distributed by MLS GRID
- $677,7774 bd4 ba1.3k sqft800 Wesley Street, North Baldwin, NY 11510For SaleMLS ID #1056356, Moin Siddiqui, Listing by: Douglas Elliman Real Estate. OneKey® MLS as distributed by MLS GRID
- $699,0004 bd2 ba1.5k sqft128 W 17th Street, Deer Park, NY 11729For SaleMLS ID #1031232, Christopher K. Hogan, Listing by: Coldwell Banker Easton Prop. OneKey® MLS as distributed by MLS GRID
- $599,9993 bd1 ba1.1k sqft162 Carlls Path, Deer Park, NY 11729For SaleMLS ID #1055251, Michelle Keegan, Listing by: Douglas Elliman Real Estate. OneKey® MLS as distributed by MLS GRID
