Enjoy lower energy bills with 36 owned (not leased) solar panels.
Welcome to this beautifully situated 3-bedroom, 2-full-bath ranch, perched on the highest point of Highview Drive in Calverton’s Peconic River Park community! Inside, you’ll find hardwood floors, soaring vaulted ceilings, a kitchen with recessed lighting and new appliances, central air, fresh paint, and a full finished basement with plenty of extra living space. Sunroom approximately 180 Sq. Ft. Step outside to a newly refinished deck with a gazebo, a relaxing sunroom, and a shed, all on a 0.38-acre lot perfect for outdoor entertaining. City water and 200-amp electric service. This one is a must-see. Don’t miss the opportunity to make it yours!
For sale
$629,000
283 Highview Drive, Calverton, NY 11933
3beds
1,082sqft
Single Family Residence, Residential
Built in 1976
0.38 Acres Lot
$-- Zestimate®
$581/sqft
$-- HOA
What's special
Central airFresh paintHardwood floorsSoaring vaulted ceilingsRelaxing sunroom
- 6 hours
- 87
- 9
Zillow last checked:
Listing updated:
Listed by:
HomeSmart Premier Living Rlty 631-352-2552,
Ildiko Flanigan 631-252-4126
Source: OneKey® MLS as distributed by MLS GRID,MLS#: 1074989
Facts & features
Interior
Bedrooms & bathrooms
- Bedrooms: 3
- Bathrooms: 2
- Full bathrooms: 2
Heating
- Hot Water, Oil
Cooling
- Central Air
Appliances
- Included: Dishwasher, Dryer, Refrigerator, Washer, Stainless Steel Appliance(s)
- Laundry: Washer/Dryer Hookup, In Basement
Features
- Eat-in Kitchen, First Floor Bedroom, First Floor Full Bath, Granite Counters, Soaking Tub, Ceiling Fan(s)
- Flooring: Hardwood
- Basement: Finished,Full
- Attic: Full,Unfinished
Interior area
- Total structure area: 1,262
- Total interior livable area: 1,082 sqft
Video & virtual tour
Property
Parking
- Parking features: Private, Driveway
- Has uncovered spaces: Yes
Features
- Levels: One
- Patio & porch: Deck, Wrap Around, Porch
- Fencing: Fenced
- Has view: Yes
- View description: Park/Greenbelt
Lot
- Size: 0.38 Acres
- Features: Sprinklers In Front, Sprinklers In Rear, Back Yard, Cleared
Details
- Additional structures: Shed(s), Gazebo
- Parcel number: 0200300000200028001
- Special conditions: None
Construction
Type & style
- Home type: SingleFamily
- Architectural style: Ranch
- Property subtype: Single Family Residence, Residential
Materials
- Frame
Condition
- Updated/Remodeled
- Year built: 1976
Utilities & green energy
- Sewer: Cesspool
- Water: Public, Well
- Utilities for property: Water Connected, Cable Connected, Electricity Connected, Trash Collection Public, Sewer Connected
Green energy
- Energy generation: Solar
Community & HOA
HOA
- Has HOA: No
Location
- Region: Calverton
Financial & listing details
- Price per square foot: $581/sqft
- Tax assessed value: $520,834
- Annual tax amount: $8,765
- Date on market: 11/21/2026
- Listing agreement: Exclusive Right To Sell
- Electric utility on property: Yes
Estimated market value
Not available
Estimated sales range
Not available
Not available
Price history
| Date | Event | Price |
|---|---|---|
| 11/21/2026 | Listed for sale | $629,000+116.9%$581/sqft |
Source:  OneKey® MLS as distributed by MLS GRID #1074989 Report a problem | ||
| 1/25/2016 | Sold | $290,000-9.1%$268/sqft |
Source: Agent Provided Report a problem | ||
| 12/4/2013 | Listing removed | $319,000$295/sqft |
Source: Marylou Swan Realty Corp. #2588003 Report a problem | ||
| 10/22/2013 | Price change | $319,000-5.9%$295/sqft |
Source: Marylou Swan Realty Corp. #2588003 Report a problem | ||
| 6/4/2013 | Listed for sale | $339,000$313/sqft |
Source: Marylou Swan Realty Corp. #2588003 Report a problem | ||
Public tax history
| Year | Property taxes | Tax assessment |
|---|---|---|
| 2025 | -- | $2,500 |
| 2024 | -- | $2,500 |
| 2023 | -- | $2,500 |
| 2022 | -- | $2,500 |
| 2021 | -- | $2,500 |
| 2020 | -- | $2,500 |
| 2019 | -- | $2,500 |
| 2018 | -- | $2,500 |
| 2017 | $7,268 | $2,500 |
| 2016 | -- | $2,500 |
| 2015 | -- | $2,500 |
| 2014 | -- | $2,500 |
| 2013 | -- | $2,500 |
| 2012 | -- | $2,500 |
| 2011 | -- | $2,500 |
| 2010 | -- | $2,500 |
| 2009 | -- | $2,500 |
| 2008 | -- | $2,500 |
| 2007 | $4,623 +11.9% | $2,500 |
| 2005 | $4,132 +3.5% | $2,500 |
| 2004 | $3,994 +10% | $2,500 |
| 2003 | $3,632 +6.1% | $2,500 |
| 2002 | $3,424 +2.7% | $2,500 |
| 2001 | $3,332 +3% | $2,500 |
| 2000 | $3,235 | $2,500 |
Find assessor info on the county website
Monthly payment
Climate risks
Neighborhood: 11933
Nearby schools
Schools provided by the listing agent
- Elementary: Riley Avenue School
- Middle: Riverhead Middle School
- High: Riverhead Senior High School
Source: OneKey® MLS as distributed by MLS GRID. This data may not be complete. We recommend contacting the local school district to confirm school assignments for this home.


Similar homes
- $599,9992 bd1 ba896 sqft45 Fanning St, Riverhead, NY 11901For Sale
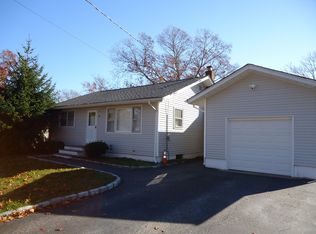 MLS ID #398821, Glenn M. Mazzone - Real Estate Broker, Listing by: Hampton Sales & Rentals Corporation. Out East
- $--3 bd2 ba1.2k sqft46 Sabre Dr, Selden, NY 11784Auction
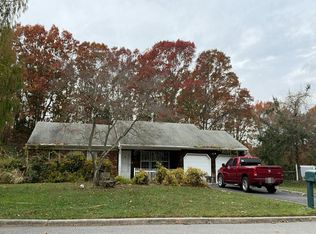 Auction.com 2
- $--2 bd1 ba820 sqft169 Northside Rd, Wading River, NY 11792Auction
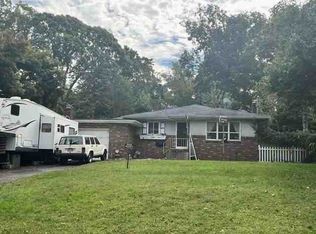 ServiceLink Auction
- $599,0003 bd2 ba1.1k sqft970 E Main Street, Riverhead, NY 11901For Sale
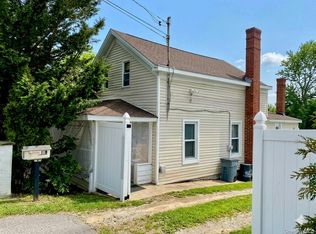
 MLS ID #1047424, Deirdre Fedun, Listing by: Fedun Real Estate Inc. OneKey® MLS as distributed by MLS GRID
- $675,0003 bd2 ba1.6k sqft9 Mill Pond Lane, East Moriches, NY 11940For SaleMLS ID #1074226, Allison Galasso, Listing by: Daniel Gale Sothebys Intl Rlty. OneKey® MLS as distributed by MLS GRID
- $559,0004 bd1 ba1.1k sqft42 Cypress Lane, Shirley, NY 11967For SaleMLS ID #1075489, Karina K. Ruiz, Listing by: Signature Premier Properties. OneKey® MLS as distributed by MLS GRID
- $650,0003 bd2 ba1.5k sqft1553 Northville Turnpike, Riverhead, NY 11901For SaleMLS ID #885840, Yan Wong, Listing by: Modern Realty and Management. OneKey® MLS as distributed by MLS GRID
- $749,0003 bd2 ba1.6k sqft28 Townsend Avenue, Flanders, NY 11901For SaleMLS ID #1070829, Peter D. Halpin, Listing by: Douglas Elliman Real Estate. OneKey® MLS as distributed by MLS GRID
- $715,0003 bd1 ba1.3k sqft1029 Wading River Manor Road, Manorville, NY 11949For SaleMLS ID #1044264, Jessica Markovic, Listing by: Brookhampton Realty. OneKey® MLS as distributed by MLS GRID
- $699,9993 bd2 ba1k sqft120 Duryea Street, Riverhead, NY 11901For SaleMLS ID #1064902, Katherine Idrobo, Listing by: Century 21 KR Realty. OneKey® MLS as distributed by MLS GRID
- $699,9993 bd3 ba1.4k sqft531 Brookhaven Avenue, Flanders, NY 11901For SaleMLS ID #1058360, Karina K. Ruiz, Listing by: Signature Premier Properties. OneKey® MLS as distributed by MLS GRID
- $639,0003 bd2 ba1.5k sqft345 Auborn Avenue, Shirley, NY 11967For SaleMLS ID #1063893, John W. Liberti Jr CRB CRS, Listing by: John Liberti Real Estate. OneKey® MLS as distributed by MLS GRID
- $599,0004 bd4 ba1.2k sqft146 Moriches Middle Island Road, Shirley, NY 11967For SaleMLS ID #1020523, Claudia A. Betancourt, Listing by: Telemundo Realty Corp. OneKey® MLS as distributed by MLS GRID
- $599,9993 bd2 ba1.2k sqft466 Auborn Avenue, Shirley, NY 11967For SaleMLS ID #1048075, Marie Schulz PSA SRS CBR, Listing by: Signature Premier Properties. OneKey® MLS as distributed by MLS GRID
- $659,0003 bd2 ba1k sqft10 Meehan Lane, Coram, NY 11727For SaleMLS ID #1001008, Fang Xiao CBR, Listing by: Do Right Realty. OneKey® MLS as distributed by MLS GRID
- $649,9904 bd2 ba1.4k sqft122 Rocky Point Landing Road, Rocky Point, NY 11778For SaleMLS ID #1003076, Shawn C. Hough, Listing by: H & G Realty New York. OneKey® MLS as distributed by MLS GRID
