Skip main navigation
Sold for $1,035,000
  • $1,035,000

    3 Cobblestone Court, Nesconset, NY 11767

    4beds
    2,540sqft
    Single Family Residence, Residential
    Built in 1999
    0.32 Acres Lot
    $1,090,900 Zestimate®
    $407/sqft
    $5,293 Estimated rent

    Home value

    $1,090,900

    $982,000 - $1.22M

    $5,293/mo

    Zestimate® history
    Loading
    Loading...

    Owner options

    List your home for rent

    $5,293/mo

    Rent Zestimate®

    Find your next renter with Zillow Rental Manager. Plus, with online applications, you can quickly screen prospective tenants – for free.

    Learn more

    $5,293/mo

    Rent Zestimate®

    Refinance and save

    $7,103/mo

    Est. payment

    Refinancing to a lower rate could help reduce your monthly payments and save thousands over the life of the loan.

    See today's rates

    $7,103/mo

    Est. payment

    Explore your selling options

    Work with a Zillow partner agent

    Leverage their expertise and Zillow's premium Showcase listings to get your home seen by more buyers.

    Get started

    List with your own agent

    Get your home in front of millions of buyers by listing it on Zillow.

    Learn how to do it

    Sell it yourself

    Take full control of how buyers see your home on Zillow by listing For Sale by Owner (FSBO).

    List your home

    What's special

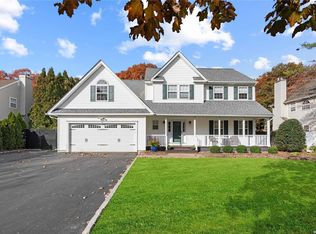
    Welcome to 3 Cobblestone Court—where you'll discover the perfect blend of space, style, and serenity in this impeccably kept colonial tucked away on a quiet cul-de-sac in Nesconset’s most desirable enclave. This stunning 4-bedroom, 2.5-bath colonial is perfectly positioned on a beautifully landscaped 0.32-acre lot within the highly acclaimed Smithtown School District. Only 26 years young and meticulously maintained, the home features a grand entry, spacious formal and casual living areas, a bonus home office, and a luxurious primary en-suite retreat. The fully finished basement adds versatility, while the 2-car garage provides convenience and storage. Step outside to your entertainer’s dream backyard—private, lush, and perfect for unforgettable gatherings. Close to everything, yet tucked away on a serene cul-de-sac, this is a rare opportunity to own a true gem in a prime location.

    Zillow last checked:

    Listing updated:

    Listed by:

    Steven Rivera 631-213-2005,

    Keller Williams Points North 516-865-1800,

    Rosemary Rivera 631-398-5032,

    Keller Williams Points North

    Bought with:

    Karina Baxter, 10401376035

    EXIT Realty Premier

    Source: OneKey® MLS as distributed by MLS GRID,MLS#: 842547MLS Logo

    Facts & features

    Interior

    Bedrooms & bathrooms
    • Bedrooms: 4
    • Bathrooms: 3
    • Full bathrooms: 2
    • 1/2 bathrooms: 1
    Heating
    • Baseboard, Hot Water, Oil
    Cooling
    • Central Air
    Appliances
    • Included: Convection Oven, Dishwasher, Dryer, Electric Oven, Electric Range, ENERGY STAR Qualified Appliances, Freezer, Microwave, Oven, Range, Refrigerator, Stainless Steel Appliance(s), Washer, Oil Water Heater
    • Laundry: Washer/Dryer Hookup, In Basement
    Features
    • Built-in Features, Cathedral Ceiling(s), Ceiling Fan(s), Chefs Kitchen, Crown Molding, Double Vanity, Eat-in Kitchen, Entrance Foyer, Formal Dining, Granite Counters, High Speed Internet, His and Hers Closets, Kitchen Island, Primary Bathroom, Natural Woodwork, Pantry, Recessed Lighting, Smart Thermostat, Soaking Tub, Sound System, Speakers, Stone Counters, Storage, Tray Ceiling(s)
    • Flooring: Hardwood, Tile, Wood
    • Doors: ENERGY STAR Qualified Doors
    • Windows: ENERGY STAR Qualified Windows
    • Basement: Finished,Full,Storage Space
    • Attic: Partial
    • Has fireplace: No
    Interior area
    • Total structure area: 3,629
    • Total interior livable area: 2,540 sqft

    Property

    Parking
    • Total spaces: 2
    • Parking features: Attached, Covered, Driveway, Garage, Garage Door Opener, Private, Storage
    • Garage spaces: 2
    • Has uncovered spaces: Yes
    Accessibility
    • Accessibility features: Smart Technology
    Features
    • Levels: Three Or More
    • Patio & porch: Patio
    • Exterior features: Garden, Gas Grill, Lighting, Mailbox
    • Fencing: Back Yard,Fenced,Full,Perimeter,Vinyl
    Lot
    • Size: 0.32 Acres
    • Features: Back Yard, Cul-De-Sac, Front Yard, Garden, Landscaped, Near Public Transit, Near School, Near Shops, Private, Sprinklers In Front, Sprinklers In Rear
    Details
    • Parcel number: 0800139000600004000
    • Special conditions: None

    Construction

    Type & style
    • Home type: SingleFamily
    • Architectural style: Colonial
    • Property subtype: Single Family Residence, Residential
    Materials
    • Vinyl Siding
    • Foundation: Concrete Perimeter
    Condition
    • Year built: 1999

    Utilities & green energy

    • Sewer: Cesspool
    • Water: Public
    • Utilities for property: Cable Connected, Electricity Connected, Phone Connected, Trash Collection Public, Water Connected

    Community & neighborhood

    Security
    • Security features: Security System
    Location
    • Region: Nesconset
    • Subdivision: Village Woods at Midwood

    Other

    Other facts
    • Listing agreement: Exclusive Right To Sell

    Price history

    DateEventPrice
    6/27/2025Sold$1,035,000+10.1%$407/sqft
    Source: OneKey® MLS as distributed by MLS GRID #842547 Report a problem
    4/16/2025Pending sale$939,998$370/sqft
    Source: OneKey® MLS as distributed by MLS GRID #842547 Report a problem
    4/10/2025Listing removed$939,998$370/sqft
    Source: OneKey® MLS as distributed by MLS GRID #842547 Report a problem
    4/4/2025Listed for sale$939,998+225.3%$370/sqft
    Source: OneKey® MLS as distributed by MLS GRID #842547 Report a problem
    4/26/1999Sold$289,000$114/sqft
    Source: Public Record Report a problem

    Public tax history

    YearProperty taxesTax assessment
    2025-- $7,425
    2024-- $7,425
    2023-- $7,425
    2022-- $7,425
    2021-- $7,425
    2020-- $7,425
    2019-- $7,425
    2018-- $7,425
    2017$15,537 $7,425
    2016-- $7,425
    2015-- $7,425
    2014-- $7,425
    2013-- $7,425
    2012-- $7,425
    2011-- $7,425
    2010-- $7,425
    2009-- $7,425 -13.3%
    2008-- $8,560
    2007$14,921 +20.1%$8,560
    2005$12,429 +7%$8,560
    2004$11,614 +7.9%$8,560
    2003$10,759 +7.6%$8,560
    2002$10,002 $8,560
    2001-- $8,560
    2000$9,686 $8,560

    Find assessor info on the county website

    Neighborhood: 11767

    Nearby schools

    GreatSchools rating
    Schools provided by the listing agent
    • Elementary: Tackan Elementary School
    • Middle: Great Hollow Middle School
    • High: Smithtown High School-East

    Source: OneKey® MLS as distributed by MLS GRID. This data may not be complete. We recommend contacting the local school district to confirm school assignments for this home.

    Get a cash offer in 3 minutes
    Find out how much your home could sell for in as little as 3 minutes with a no-obligation cash offer.
    Estimated market value
    $1,090,900
    Get a cash offer in 3 minutes
    Find out how much your home could sell for in as little as 3 minutes with a no-obligation cash offer.
    Estimated market value
    $1,090,900